(478) 297-7820 (478) 256-1806 tmoate@sheridansolomon.com asangster@sheridansolomon.com Sheridan Solomon & Associates, LLC
    Traffic Dashboard
    Home
    • Search
    • My Listings
    • Communities
      • Perry
      • Bonaire
      • Warner Robins
      • Macon
      • Cochran
    • Buying
    • Selling
    • Recently Sold
    • About
      • Learn More
      • Our Testimonials
      • Meet the Team
      • Submit a Testimonial
      • Articles
    • Connect
    Traffic Dashboard
    Tina Moate
    (478) 297-7820 tmoate@sheridansolomon.com
    • Warner Robins Office
      524 South House & Lake Rd D#100
      Warner Robins, GA 31088
      478-333-2277
    Home
    • Search
    • My Listings
    • Communities
    • Buying
    • Selling
    • Recently Sold
    • About
    • Connect
    Legal
    • Privacy
    • Terms
    • DMCA
    • Accessibility
    • Fair Housing
    Account
    • Dashboard
    • Logout
    • Login
    The Moate Home Group | Sheridan Solomon & Associates, LLC - Footer Logo
    ©2026 Sheridan Solomon & Associates, LLC. All rights reserved.
    Website built by CloseHack.
    Georgia MLS

    The data relating to real estate for sale on this web site comes in part from the Broker Reciprocity Program of GAMLS. All real estate listings are marked with the GAMLS Broker Reciprocity thumbnail logo and detailed information about them includes the name of the listing brokers. The broker providing these data believes them to be correct, but advises interested parties to confirm them before relying on them in a purchase decision. Copyright 2023 GAMLS. All rights reserved.

    Middle Georgia MLS

    © Middle Georgia Multiple Listing Service, Inc. All rights reserved. Information Deemed Reliable, but Not Guaranteed. Listing information is from various brokers who participate in IDX and not all listings may be visible on the site. The property information being provided is for consumers personal, non-commercial use and may not be used for any purpose other than to identify prospective properties consumers may be interested in purchasing.

    Return
    • All Types+ null more
    • House+2 more
    • $900K-$1.5M
    • Bed/Bath
    • Size
    • Dates
    • Filters
    • Amenities
    • Save
    • Share
    Listings
    No results
    Sort
    Home / Atlanta / 845 Spring ST NW
    845 Spring ST NW Atlanta, GA 30308 845 Spring ST NW Atlanta, GA 30308 845 Spring ST NW Atlanta, GA 30308 845 Spring ST NW Atlanta, GA 30308 845 Spring ST NW Atlanta, GA 30308 845 Spring ST NW Atlanta, GA 30308 845 Spring ST NW Atlanta, GA 30308 845 Spring ST NW Atlanta, GA 30308 845 Spring ST NW Atlanta, GA 30308 845 Spring ST NW Atlanta, GA 30308 845 Spring ST NW Atlanta, GA 30308 845 Spring ST NW Atlanta, GA 30308 845 Spring ST NW Atlanta, GA 30308 845 Spring ST NW Atlanta, GA 30308 845 Spring ST NW Atlanta, GA 30308 845 Spring ST NW Atlanta, GA 30308 845 Spring ST NW Atlanta, GA 30308 845 Spring ST NW Atlanta, GA 30308 845 Spring ST NW Atlanta, GA 30308 845 Spring ST NW Atlanta, GA 30308 845 Spring ST NW Atlanta, GA 30308 845 Spring ST NW Atlanta, GA 30308 845 Spring ST NW Atlanta, GA 30308 845 Spring ST NW Atlanta, GA 30308 845 Spring ST NW Atlanta, GA 30308 845 Spring ST NW Atlanta, GA 30308 845 Spring ST NW Atlanta, GA 30308 845 Spring ST NW Atlanta, GA 30308 845 Spring ST NW Atlanta, GA 30308 845 Spring ST NW Atlanta, GA 30308 845 Spring ST NW Atlanta, GA 30308 845 Spring ST NW Atlanta, GA 30308 845 Spring ST NW Atlanta, GA 30308 845 Spring ST NW Atlanta, GA 30308 845 Spring ST NW Atlanta, GA 30308 845 Spring ST NW Atlanta, GA 30308 845 Spring ST NW Atlanta, GA 30308 View All Photos

    $575,000

    | Active

    845 Spring ST NW

    Atlanta, GA 30308

    1,830
    Square Feet
    2
    Beds
    2.5
    Baths
    0.04
    Acres
    18
    Days on Market
    10824551
    MLS#
    Townhouse
    Structure
    Residential
    Zone
    Contact

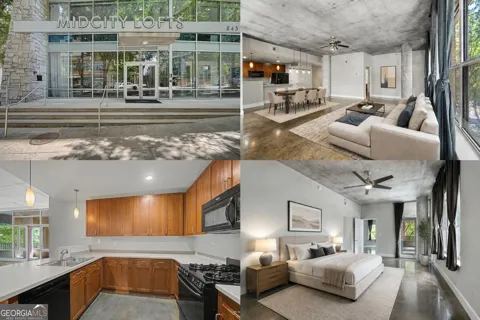
    Imagine waking up in the heart of Midtown Atlanta with the city unfolding just beyond your windows. At MidCity Lofts, this spacious end-unit residence delivers the energy of urban living with the space and comfort that make coming home feel like an escape. Step inside and the loft-inspired character immediately sets the tone. Higher ceilings of approximately 12 feet, concrete floors, expansive windows, and an open living area create an airy, contemporary atmosphere, while a gas fireplace adds an unexpected sense of warmth. Open the doors to the patio and take in an unobstructed view along Spring Street, creating your own outdoor spot for morning coffee, an evening drink, or simply watching Midtown move around you. At the center of the home, the island kitchen keeps conversation flowing into the living space and features black appliances and a gas range for everything from quick weeknight meals to evenings spent entertaining. The generously sized primary suite offers a welcome retreat with dual sinks and a walk-in shower, while the secondary suite provides its own ensuite bath for added privacy and flexibility. Then there is the lifestyle beyond your front door. Spend sunny afternoons at the rooftop pool surrounded by Atlanta views, fit in a workout at the community fitness center, or take advantage of the concierge and rentable meeting room when work calls. Two dedicated covered parking spaces make city living even more convenient. And when you are ready to head out, Midtown is waiting. Georgia Tech, Tech Square, restaurants, shopping, Publix, parks, and public transportation are nearby, making it easy to turn an ordinary Tuesday into dinner out, a walk through the city, or a spontaneous night exploring Atlanta. This is the kind of home that lets you enjoy Atlanta rather than simply live near it. Space to unwind. City views to come home to. Midtown energy just outside your door. Schedule your private tour and experience the MidCity Lofts lifestyle for yourself.

    Property Details
    Interior
    High Ceilings,Master On Main Level,Separate Shower,Walk-In Closet(s)
    Cooling
    Ceiling Fan(s),Central Air
    Heating
    Central
    Cooling Features
    Ceiling Fan(s),Central Air
    Bedrooms
    2
    Bathrooms
    2.5
    Full Baths
    2
    Half Baths
    1
    Bedrooms on Main Level
    2
    View
    City
    Lot Features
    Level,Private
    Stories
    1
    Lot Description
    Level,Private
    Pool Shared
    1
    Acres
    0.042
    Square Feet
    1830
    Parking Features
    Assigned
    Parking
    Assigned
    Parking Spaces
    2
    Property Type
    Purchase
    Style
    Other
    Year Built
    2002
    Foundation
    Slab
    Roof
    Other
    Sewer Information
    Public Sewer
    Utility Source
    Public
    Utility Features
    Cable Available,Electricity Available,Natural Gas Available,Phone Available,Sewer Available,Water Available
    Appliances
    Dishwasher,Disposal,Gas Water Heater,Microwave,Refrigerator,Washer
    Subdivision
    MidCity Lofts
    Community Features
    Fitness Center,Gated,Pool,Sidewalks,Street Lights,Walk To Public Transit,Walk To Shopping
    Elementary School
    Springdale Park
    Middle School
    David T Howard
    High School
    Midtown
    County
    Fulton
    Region
    Atlanta
    Original List Price
    $575,000
    Days on Market (Cumulative)
    18
    Taxes Annual
    $9,491
    HOA
    1
    HOA Fees
    11513
    MLS #
    10824551
    Location
    Legal

    The data relating to real estate for sale on this web site comes in part from the Broker Reciprocity Program of GAMLS. All real estate listings are marked with the GAMLS Broker Reciprocity thumbnail logo and detailed information about them includes the name of the listing brokers. The broker providing these data believes them to be correct, but advises interested parties to confirm them before relying on them in a purchase decision. Copyright 2023 GAMLS. All rights reserved.


    Provided By
    Listed by EmpowerHome Team Atlanta (#EMPOWERHOME)
    Listing Office: Keller Williams Realty First Atlanta (#KWFA01)

    The Moate Home Group | Sheridan Solomon & Associates, LLC Have a question about this home?

    Interested in Purchasing 845 Spring ST NW?

    Get an estimate on monthly payments on this property.

    $
    years
    Down Payment
    $
    %
    Interest Rate
    %
    Tax Rate
    %
    $
    $annually
    $monthly
    Estimated Monthly Payment
    $0.00
    Loan Amount
    $0.00