(478) 297-7820 (478) 256-1806 tmoate@sheridansolomon.com asangster@sheridansolomon.com Sheridan Solomon & Associates, LLC
    Traffic Dashboard
    Home
    • Search
    • My Listings
    • Communities
      • Perry
      • Bonaire
      • Warner Robins
      • Macon
      • Cochran
    • Buying
    • Selling
    • Recently Sold
    • About
      • Learn More
      • Our Testimonials
      • Meet the Team
      • Submit a Testimonial
      • Articles
    • Connect
    Traffic Dashboard
    Tina Moate
    (478) 297-7820 tmoate@sheridansolomon.com
    • Warner Robins Office
      524 South House & Lake Rd D#100
      Warner Robins, GA 31088
      478-333-2277
    Home
    • Search
    • My Listings
    • Communities
    • Buying
    • Selling
    • Recently Sold
    • About
    • Connect
    Legal
    • Privacy
    • Terms
    • DMCA
    • Accessibility
    • Fair Housing
    Account
    • Dashboard
    • Logout
    • Login
    The Moate Home Group | Sheridan Solomon & Associates, LLC - Footer Logo
    ©2026 Sheridan Solomon & Associates, LLC. All rights reserved.
    Website built by CloseHack.
    Georgia MLS

    The data relating to real estate for sale on this web site comes in part from the Broker Reciprocity Program of GAMLS. All real estate listings are marked with the GAMLS Broker Reciprocity thumbnail logo and detailed information about them includes the name of the listing brokers. The broker providing these data believes them to be correct, but advises interested parties to confirm them before relying on them in a purchase decision. Copyright 2023 GAMLS. All rights reserved.

    Middle Georgia MLS

    © Middle Georgia Multiple Listing Service, Inc. All rights reserved. Information Deemed Reliable, but Not Guaranteed. Listing information is from various brokers who participate in IDX and not all listings may be visible on the site. The property information being provided is for consumers personal, non-commercial use and may not be used for any purpose other than to identify prospective properties consumers may be interested in purchasing.

    Return
    • All Types+ null more
    • House+2 more
    • $900K-$1.5M
    • Bed/Bath
    • Size
    • Dates
    • Filters
    • Amenities
    • Save
    • Share
    Listings
    No results
    Sort
    Home / Canton / 713 Lorimore PASS
    713 Lorimore PASS Canton, GA 30115 713 Lorimore PASS Canton, GA 30115 713 Lorimore PASS Canton, GA 30115 713 Lorimore PASS Canton, GA 30115 713 Lorimore PASS Canton, GA 30115 713 Lorimore PASS Canton, GA 30115 713 Lorimore PASS Canton, GA 30115 713 Lorimore PASS Canton, GA 30115 713 Lorimore PASS Canton, GA 30115 713 Lorimore PASS Canton, GA 30115 713 Lorimore PASS Canton, GA 30115 713 Lorimore PASS Canton, GA 30115 713 Lorimore PASS Canton, GA 30115 713 Lorimore PASS Canton, GA 30115 713 Lorimore PASS Canton, GA 30115 713 Lorimore PASS Canton, GA 30115 713 Lorimore PASS Canton, GA 30115 713 Lorimore PASS Canton, GA 30115 713 Lorimore PASS Canton, GA 30115 713 Lorimore PASS Canton, GA 30115 713 Lorimore PASS Canton, GA 30115 713 Lorimore PASS Canton, GA 30115 713 Lorimore PASS Canton, GA 30115 713 Lorimore PASS Canton, GA 30115 713 Lorimore PASS Canton, GA 30115 713 Lorimore PASS Canton, GA 30115 713 Lorimore PASS Canton, GA 30115 713 Lorimore PASS Canton, GA 30115 713 Lorimore PASS Canton, GA 30115 713 Lorimore PASS Canton, GA 30115 713 Lorimore PASS Canton, GA 30115 713 Lorimore PASS Canton, GA 30115 713 Lorimore PASS Canton, GA 30115 713 Lorimore PASS Canton, GA 30115 713 Lorimore PASS Canton, GA 30115 713 Lorimore PASS Canton, GA 30115 713 Lorimore PASS Canton, GA 30115 713 Lorimore PASS Canton, GA 30115 713 Lorimore PASS Canton, GA 30115 713 Lorimore PASS Canton, GA 30115 713 Lorimore PASS Canton, GA 30115 713 Lorimore PASS Canton, GA 30115 713 Lorimore PASS Canton, GA 30115 713 Lorimore PASS Canton, GA 30115 View All Photos

    $499,900

    | Active

    713 Lorimore PASS

    Canton, GA 30115

    2,402
    Square Feet
    4
    Beds
    2.5
    Baths
    0.14
    Acres
    93
    Days on Market
    10784399
    MLS#
    House
    Structure
    Residential
    Zone
    Contact

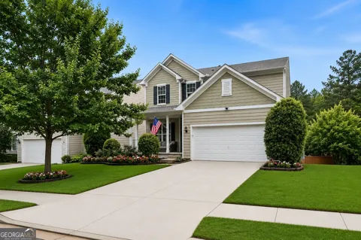
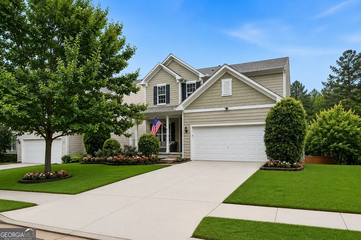
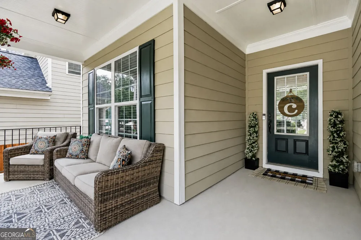
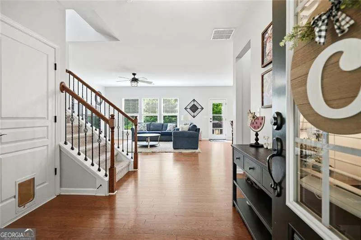
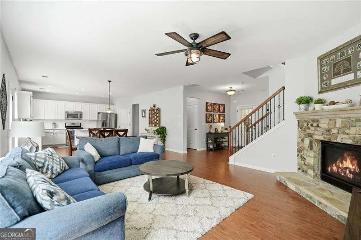
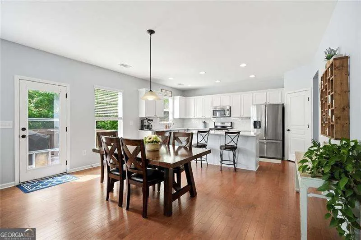
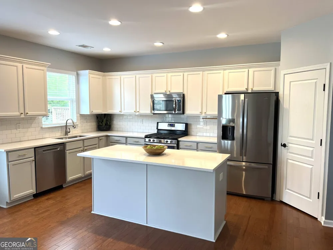
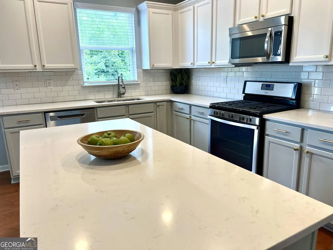
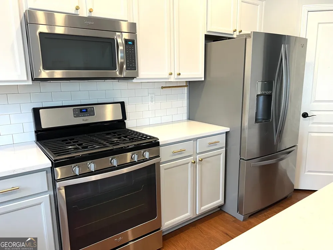
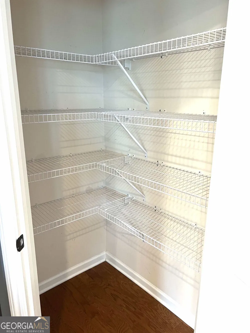
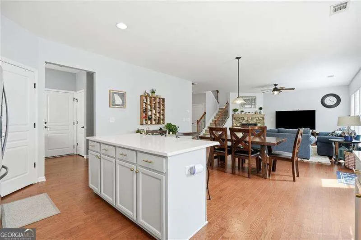
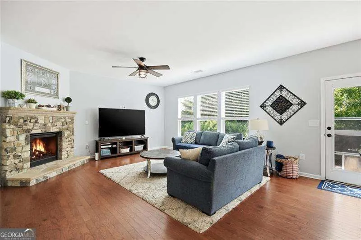
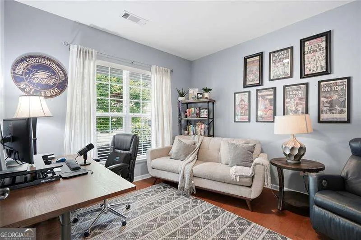
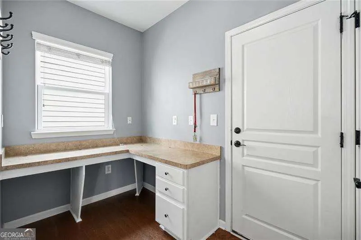
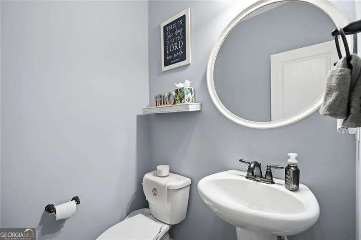
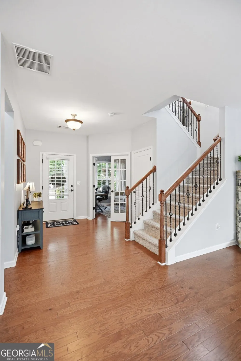
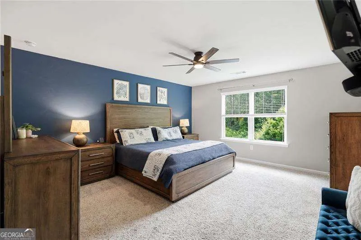
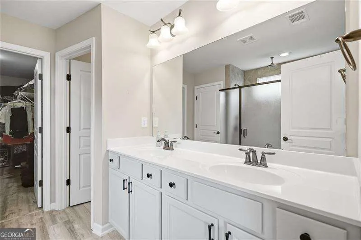
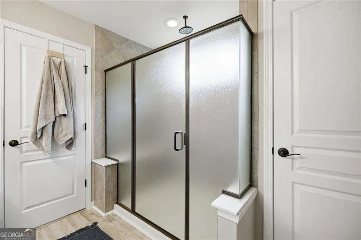
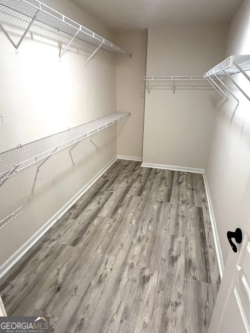
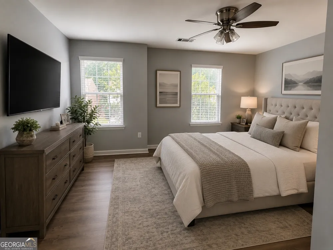
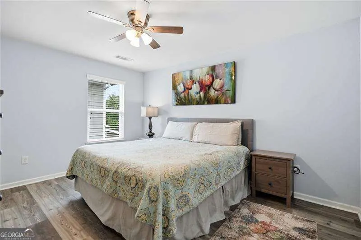
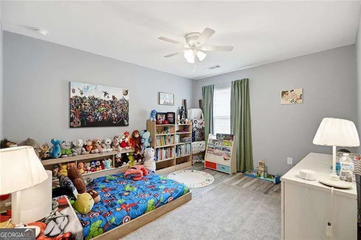
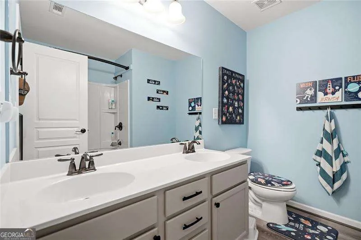
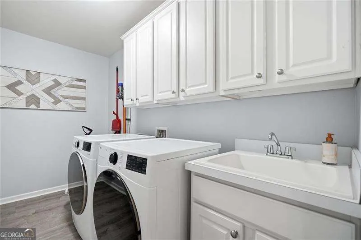
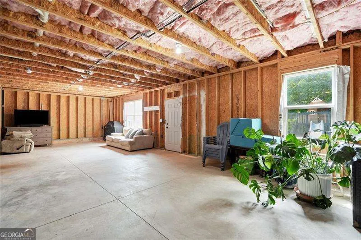
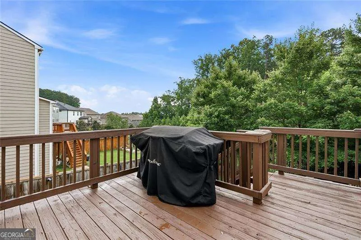
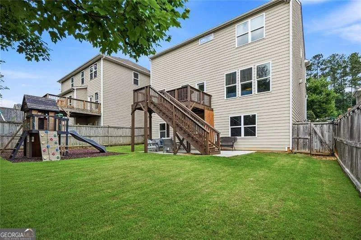
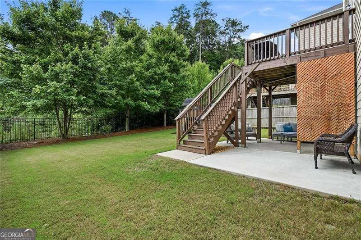
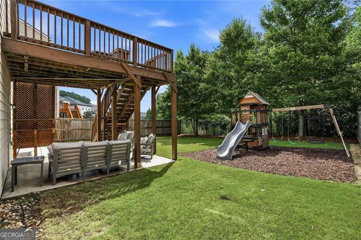
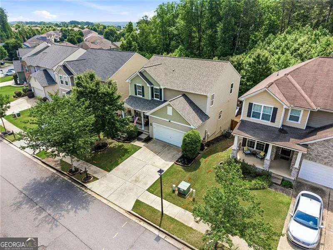
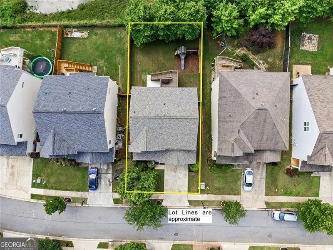
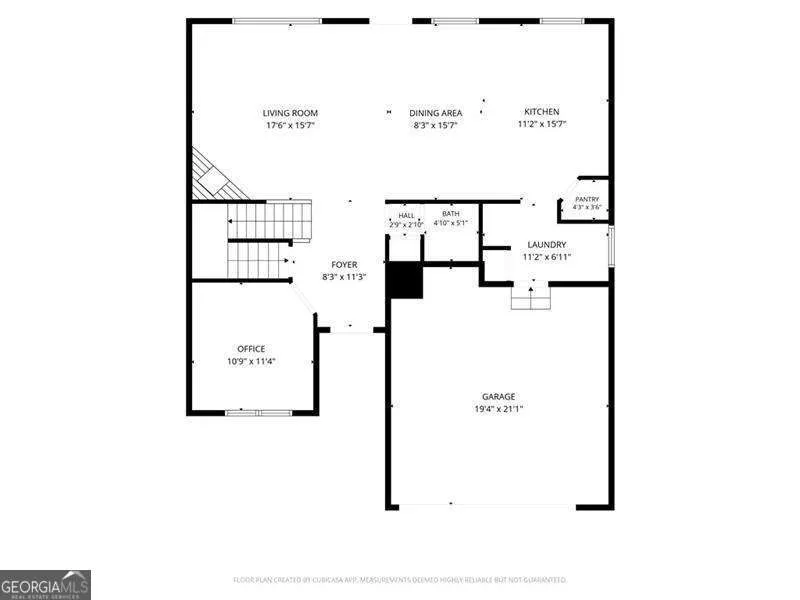
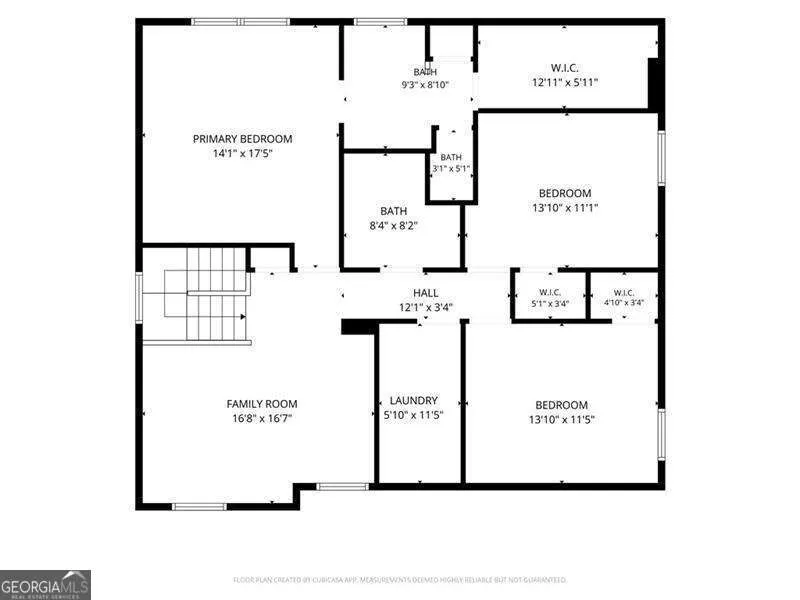
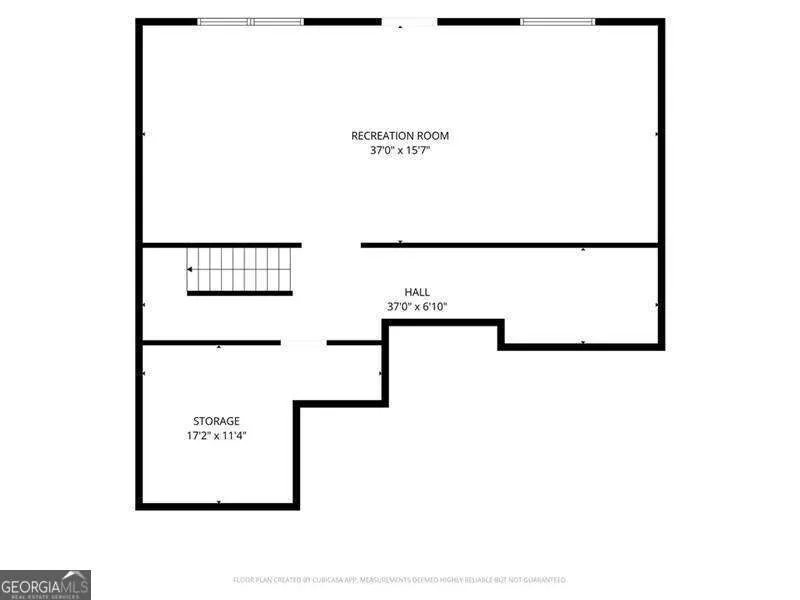
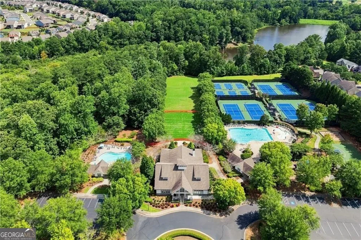
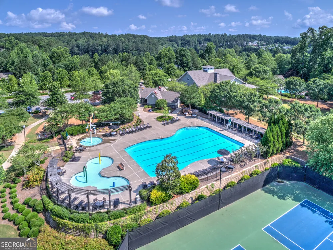
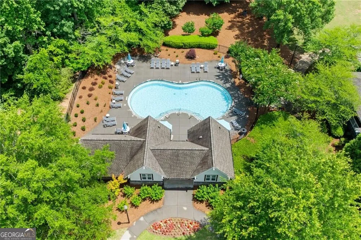
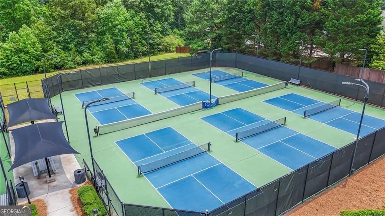
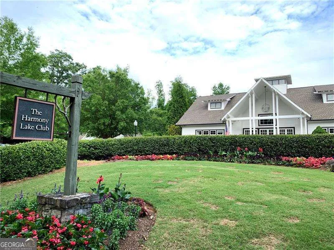
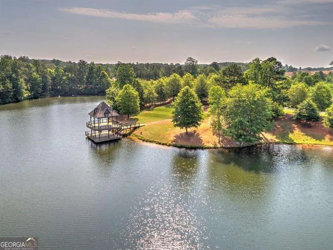
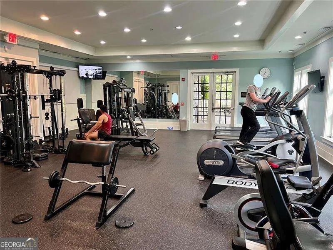
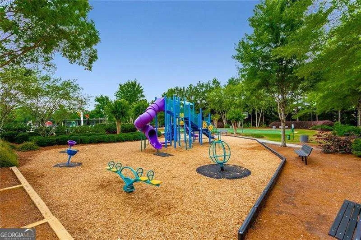
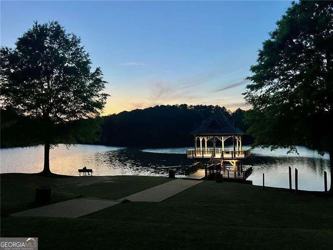
    Welcome to this move-in ready 4 bedroom home featuring a main level OFFICE, a Full Daylight BASEMENT and a BRAND NEW ROOF!! Nestled in the resort-style community of Harmony on the Lakes, this home offers the perfect blend of comfort, functionality, and room to grow with potential to have over 3400 total sq. ft of living space! A charming covered front porch welcomes you inside, where hardwood floors flow throughout the main level. Just off the foyer, French doors open to a private office-ideal for working from home. The inviting family room, highlighted by a stunning corner stone fireplace, seamlessly connects to the newly updated kitchen featuring quartz countertops, stainless steel appliances, a large center island, and a generous corner walk-in pantry. An additional office nook or homework station conveniently sits just off the kitchen, while the powder room provides added convenience for guests. Upstairs, the relaxing primary suite features a dual-sink vanity, an oversized walk-in shower, and a spacious walk-in closet. Three secondary bedrooms share a well-appointed guest bath, while the laundry room is thoughtfully designed with a utility sink and extra storage. The unfinished daylight basement is already stubbed for a future bathroom and provides additional living space customized to your needs. Step outside to enjoy the covered patio beneath the deck overlooking the level, fenced backyard complete with a play set-perfect for outdoor fun and entertaining. All of this is located in the highly sought-after Harmony on the Lakes community with resort-style amenities and access to top-rated schools. Don't miss the opportunity to make this exceptional home your own!

    Property Details
    Interior
    High Ceilings,Tray Ceiling(s),Walk-In Closet(s)
    Fireplaces
    1
    Cooling
    Ceiling Fan(s),Central Air,Electric
    Heating
    Central,Forced Air,Natural Gas
    Cooling Features
    Ceiling Fan(s),Central Air,Electric
    Bedrooms
    4
    Bathrooms
    2.5
    Full Baths
    2
    Half Baths
    1
    Lot Features
    Level
    Stories
    2
    Lot Description
    Level
    Pool Shared
    1
    Acres
    0.14
    Square Feet
    2402
    Parking Features
    Attached, Garage, Garage Door Opener
    Parking
    Attached,Garage,Garage Door Opener
    Parking Spaces
    2
    Parking Type
    Garage
    Property Type
    Purchase
    Style
    Traditional
    Basement
    1
    Basement Description
    Bath/Stubbed,Daylight,Finished,Full,Unfinished
    Basement Finished
    1
    Year Built
    2015
    Roof
    Composition
    Sewer Information
    Public Sewer
    Utility Source
    Public
    Utility Features
    Cable Available,Electricity Available,High Speed Internet,Natural Gas Available,Phone Available,Sewer Available,Underground Util
    Appliances
    Dishwasher,Disposal,Gas Water Heater,Microwave
    Subdivision
    Harmony on the Lakes
    Community Features
    Clubhouse,Fitness Center,Lake,Pickleball Court(s),Playground,Pool,Sidewalks,Street Lights,Swim Team,Tennis Court(s)
    Elementary School
    Indian Knoll
    Middle School
    Dean Rusk
    High School
    Sequoyah
    County
    Cherokee
    Region
    Canton
    Original List Price
    $539,900
    Days on Market (Cumulative)
    93
    Taxes Annual
    $6,551
    HOA
    1
    HOA Fees
    805
    MLS #
    10784399
    Location
    Legal

    The data relating to real estate for sale on this web site comes in part from the Broker Reciprocity Program of GAMLS. All real estate listings are marked with the GAMLS Broker Reciprocity thumbnail logo and detailed information about them includes the name of the listing brokers. The broker providing these data believes them to be correct, but advises interested parties to confirm them before relying on them in a purchase decision. Copyright 2023 GAMLS. All rights reserved.


    Provided By
    Listed by Elizabeth Martin (#MARTINELIZAB)
    Listing Office: Atlanta Communities (#ATCM05)

    The Moate Home Group | Sheridan Solomon & Associates, LLC Have a question about this home?

    Interested in Purchasing 713 Lorimore PASS?

    Get an estimate on monthly payments on this property.

    $
    years
    Down Payment
    $
    %
    Interest Rate
    %
    Tax Rate
    %
    $
    $annually
    $monthly
    Estimated Monthly Payment
    $0.00
    Loan Amount
    $0.00