(478) 297-7820 (478) 256-1806 tmoate@sheridansolomon.com asangster@sheridansolomon.com Sheridan Solomon & Associates, LLC
    Traffic Dashboard
    Home
    • Search
    • My Listings
    • Communities
      • Perry
      • Bonaire
      • Warner Robins
      • Macon
      • Cochran
    • Buying
    • Selling
    • Recently Sold
    • About
      • Learn More
      • Our Testimonials
      • Meet the Team
      • Submit a Testimonial
      • Articles
    • Connect
    Traffic Dashboard
    Tina Moate
    (478) 297-7820 tmoate@sheridansolomon.com
    • Warner Robins Office
      524 South House & Lake Rd D#100
      Warner Robins, GA 31088
      478-333-2277
    Home
    • Search
    • My Listings
    • Communities
    • Buying
    • Selling
    • Recently Sold
    • About
    • Connect
    Legal
    • Privacy
    • Terms
    • DMCA
    • Accessibility
    • Fair Housing
    Account
    • Dashboard
    • Logout
    • Login
    The Moate Home Group | Sheridan Solomon & Associates, LLC - Footer Logo
    ©2026 Sheridan Solomon & Associates, LLC. All rights reserved.
    Website built by CloseHack.
    Georgia MLS

    The data relating to real estate for sale on this web site comes in part from the Broker Reciprocity Program of GAMLS. All real estate listings are marked with the GAMLS Broker Reciprocity thumbnail logo and detailed information about them includes the name of the listing brokers. The broker providing these data believes them to be correct, but advises interested parties to confirm them before relying on them in a purchase decision. Copyright 2023 GAMLS. All rights reserved.

    Middle Georgia MLS

    © Middle Georgia Multiple Listing Service, Inc. All rights reserved. Information Deemed Reliable, but Not Guaranteed. Listing information is from various brokers who participate in IDX and not all listings may be visible on the site. The property information being provided is for consumers personal, non-commercial use and may not be used for any purpose other than to identify prospective properties consumers may be interested in purchasing.

    Return
    • All Types+ null more
    • House+2 more
    • $900K-$1.5M
    • Bed/Bath
    • Size
    • Dates
    • Filters
    • Amenities
    • Save
    • Share
    Listings
    No results
    Sort
    Home / Ringgold / 7 Windsor LN
    7 Windsor LN Ringgold, GA 30736 7 Windsor LN Ringgold, GA 30736 7 Windsor LN Ringgold, GA 30736 7 Windsor LN Ringgold, GA 30736 7 Windsor LN Ringgold, GA 30736 7 Windsor LN Ringgold, GA 30736 7 Windsor LN Ringgold, GA 30736 7 Windsor LN Ringgold, GA 30736 7 Windsor LN Ringgold, GA 30736 7 Windsor LN Ringgold, GA 30736 7 Windsor LN Ringgold, GA 30736 7 Windsor LN Ringgold, GA 30736 7 Windsor LN Ringgold, GA 30736 7 Windsor LN Ringgold, GA 30736 7 Windsor LN Ringgold, GA 30736 7 Windsor LN Ringgold, GA 30736 7 Windsor LN Ringgold, GA 30736 7 Windsor LN Ringgold, GA 30736 7 Windsor LN Ringgold, GA 30736 7 Windsor LN Ringgold, GA 30736 7 Windsor LN Ringgold, GA 30736 7 Windsor LN Ringgold, GA 30736 7 Windsor LN Ringgold, GA 30736 7 Windsor LN Ringgold, GA 30736 7 Windsor LN Ringgold, GA 30736 7 Windsor LN Ringgold, GA 30736 7 Windsor LN Ringgold, GA 30736 7 Windsor LN Ringgold, GA 30736 7 Windsor LN Ringgold, GA 30736 7 Windsor LN Ringgold, GA 30736 7 Windsor LN Ringgold, GA 30736 7 Windsor LN Ringgold, GA 30736 7 Windsor LN Ringgold, GA 30736 7 Windsor LN Ringgold, GA 30736 7 Windsor LN Ringgold, GA 30736 7 Windsor LN Ringgold, GA 30736 7 Windsor LN Ringgold, GA 30736 7 Windsor LN Ringgold, GA 30736 7 Windsor LN Ringgold, GA 30736 7 Windsor LN Ringgold, GA 30736 7 Windsor LN Ringgold, GA 30736 7 Windsor LN Ringgold, GA 30736 7 Windsor LN Ringgold, GA 30736 7 Windsor LN Ringgold, GA 30736 7 Windsor LN Ringgold, GA 30736 7 Windsor LN Ringgold, GA 30736 7 Windsor LN Ringgold, GA 30736 7 Windsor LN Ringgold, GA 30736 7 Windsor LN Ringgold, GA 30736 7 Windsor LN Ringgold, GA 30736 7 Windsor LN Ringgold, GA 30736 7 Windsor LN Ringgold, GA 30736 7 Windsor LN Ringgold, GA 30736 7 Windsor LN Ringgold, GA 30736 7 Windsor LN Ringgold, GA 30736 7 Windsor LN Ringgold, GA 30736 7 Windsor LN Ringgold, GA 30736 7 Windsor LN Ringgold, GA 30736 7 Windsor LN Ringgold, GA 30736 7 Windsor LN Ringgold, GA 30736 7 Windsor LN Ringgold, GA 30736 7 Windsor LN Ringgold, GA 30736 7 Windsor LN Ringgold, GA 30736 7 Windsor LN Ringgold, GA 30736 7 Windsor LN Ringgold, GA 30736 7 Windsor LN Ringgold, GA 30736 7 Windsor LN Ringgold, GA 30736 7 Windsor LN Ringgold, GA 30736 7 Windsor LN Ringgold, GA 30736 7 Windsor LN Ringgold, GA 30736 7 Windsor LN Ringgold, GA 30736 View All Photos

    $669,900

    | Active

    7 Windsor LN

    Ringgold, GA 30736

    4,618
    Square Feet
    5
    Beds
    4
    Baths
    0.75
    Acres
    55
    Days on Market
    10805419
    MLS#
    House
    Structure
    Residential
    Zone
    Contact

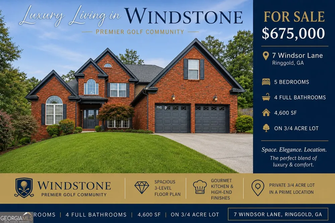
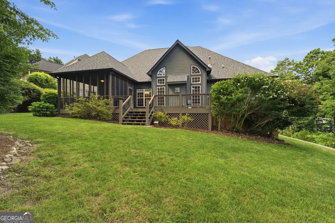
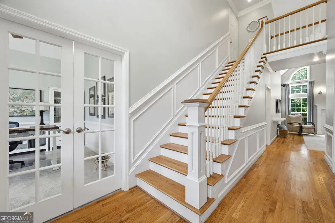
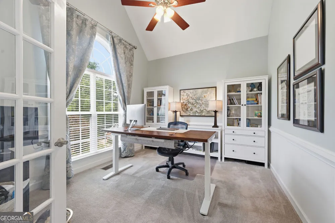
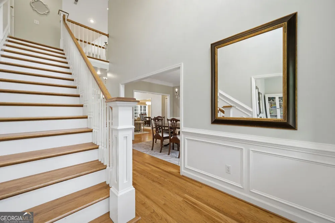
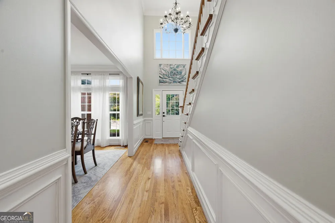
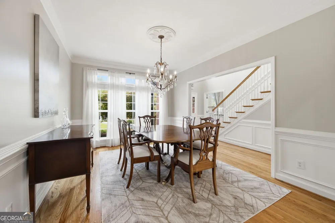
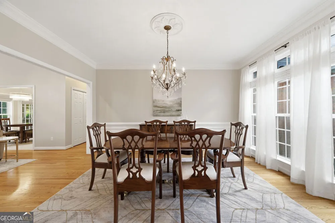
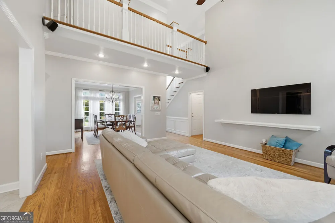
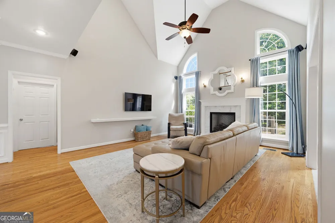
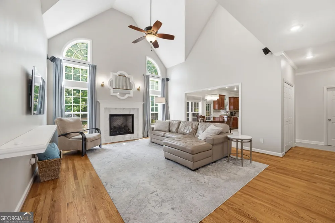
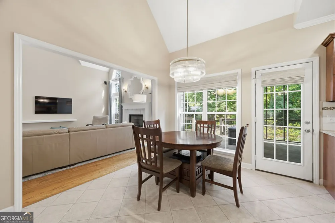
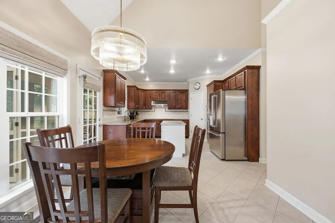
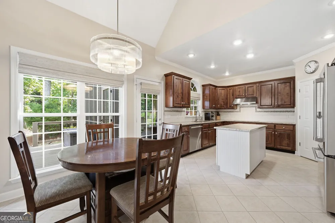
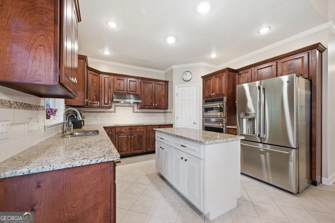
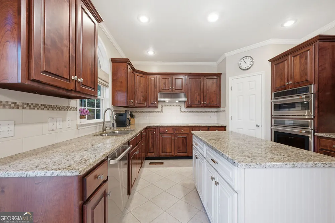
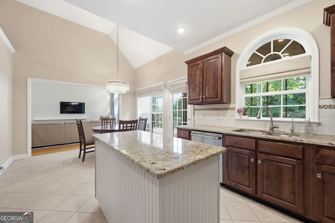
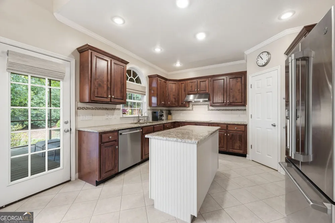
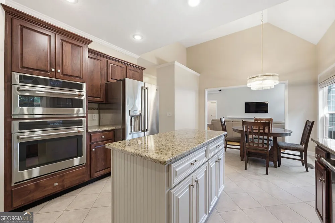
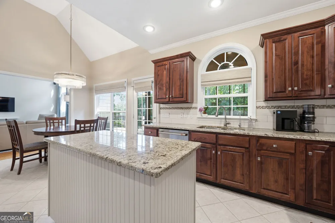
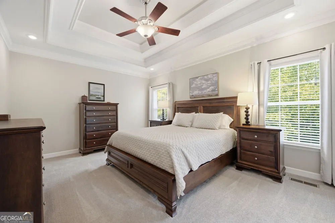
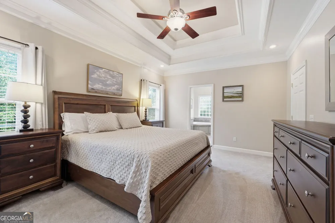
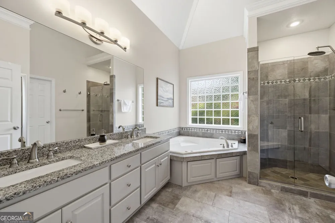
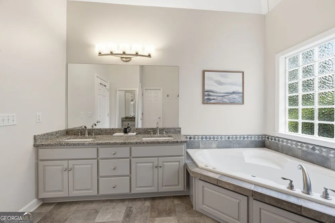
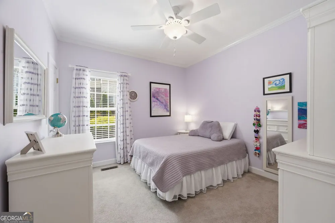
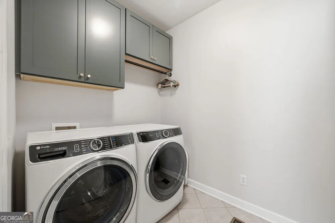
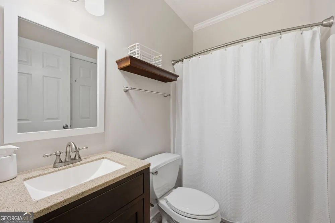
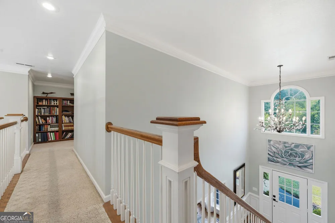
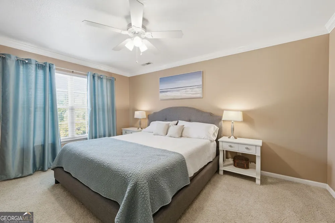
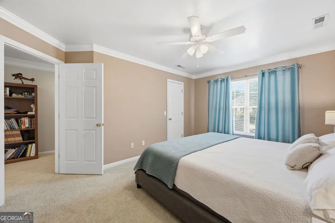
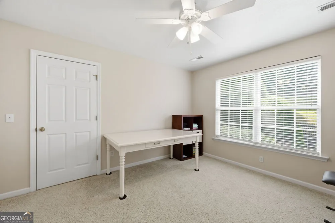
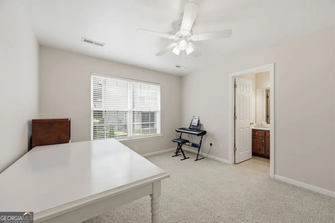
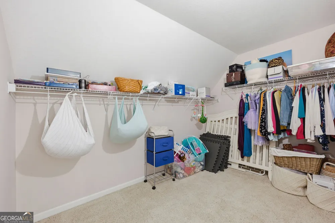
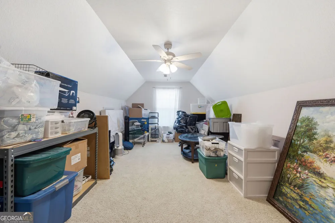
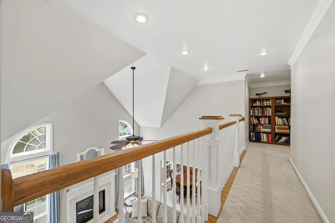
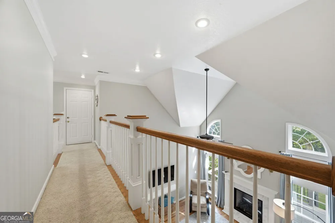
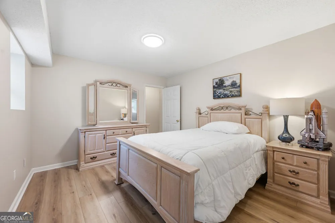
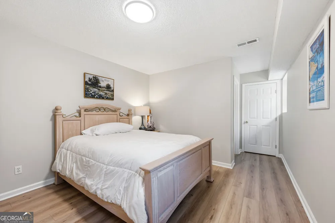
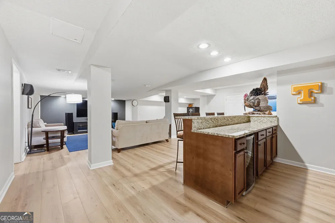
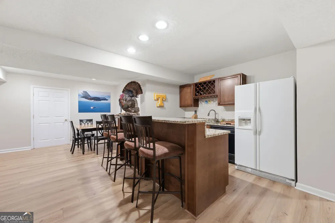
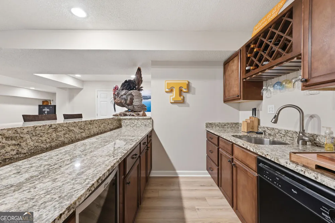
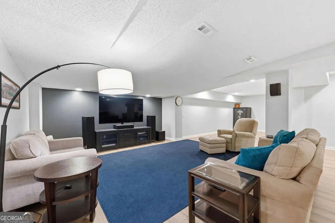
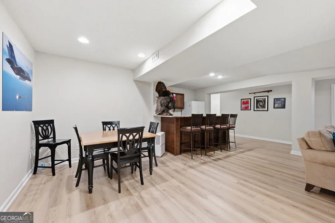
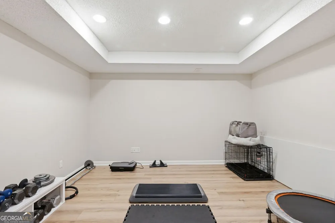
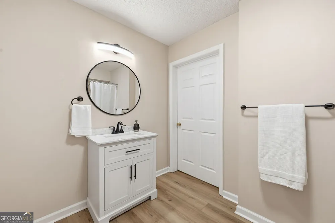
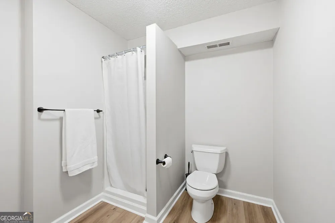
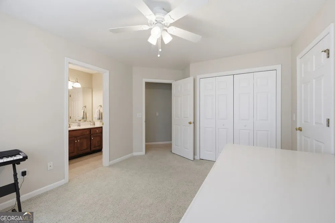
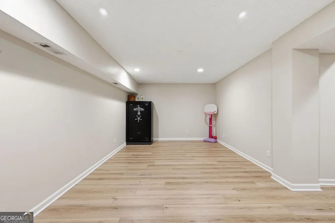
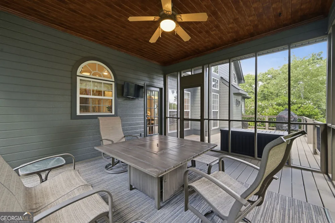
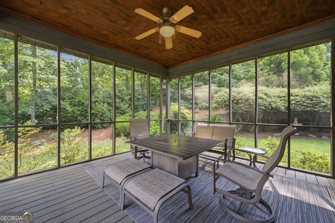
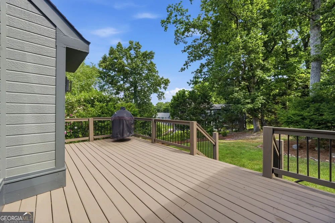
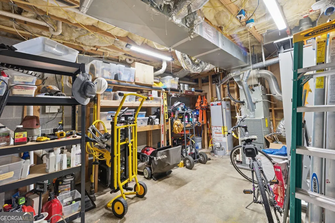
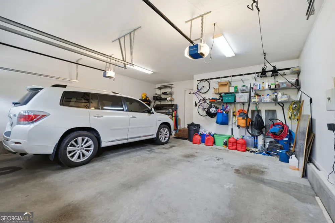
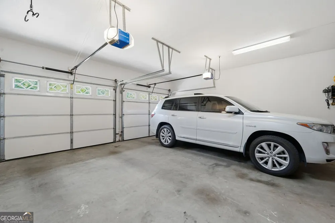
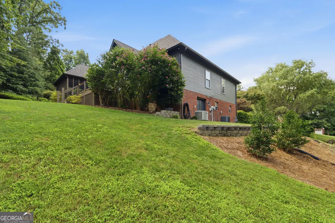
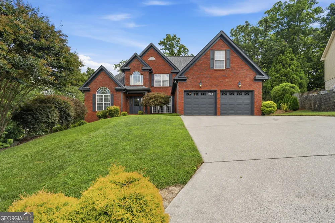
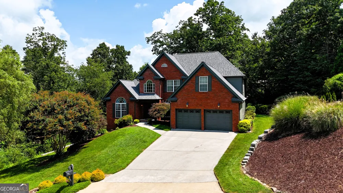
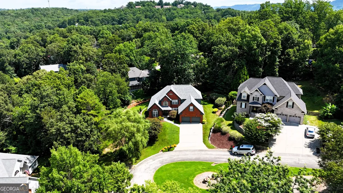
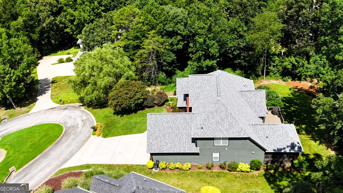
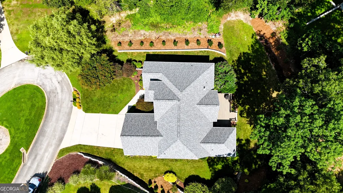
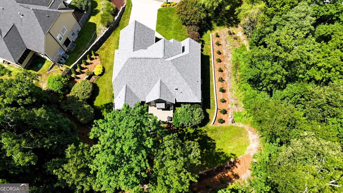
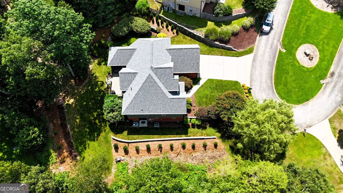
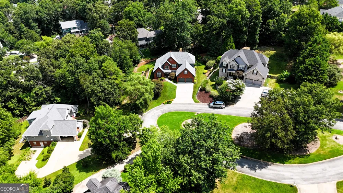
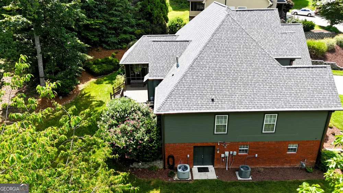
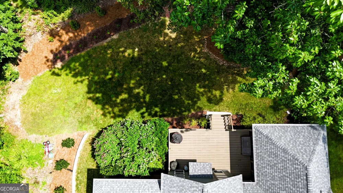
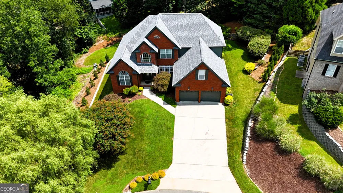
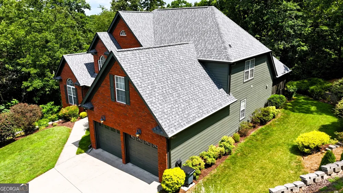
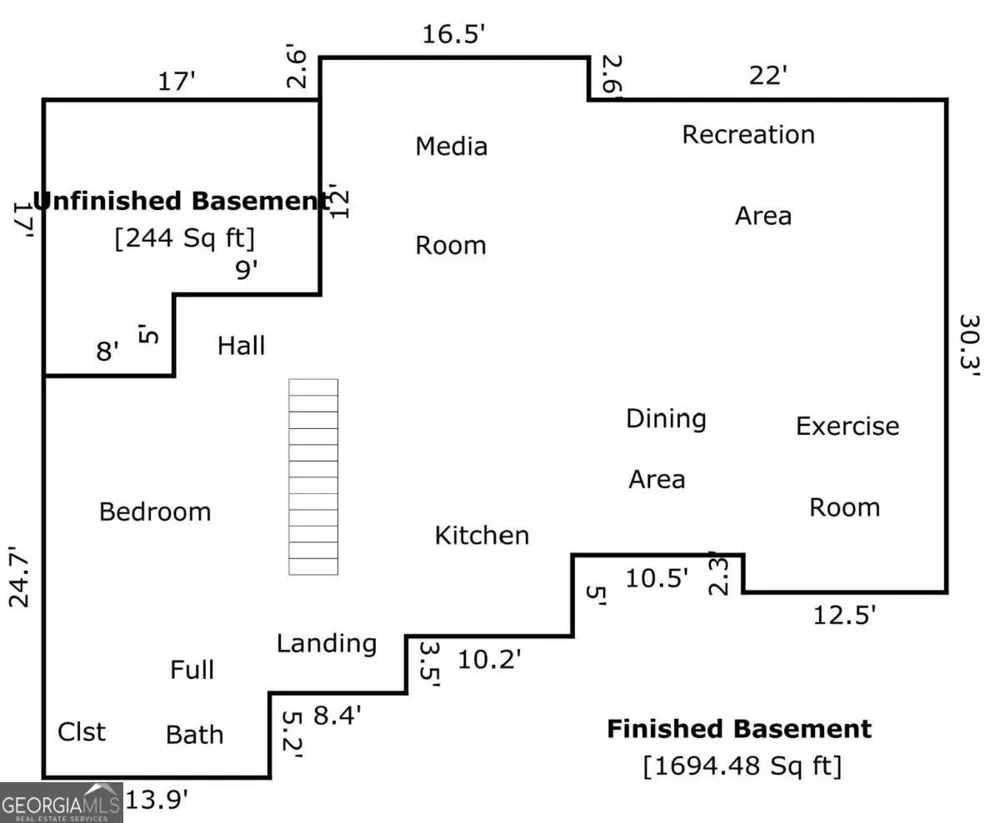
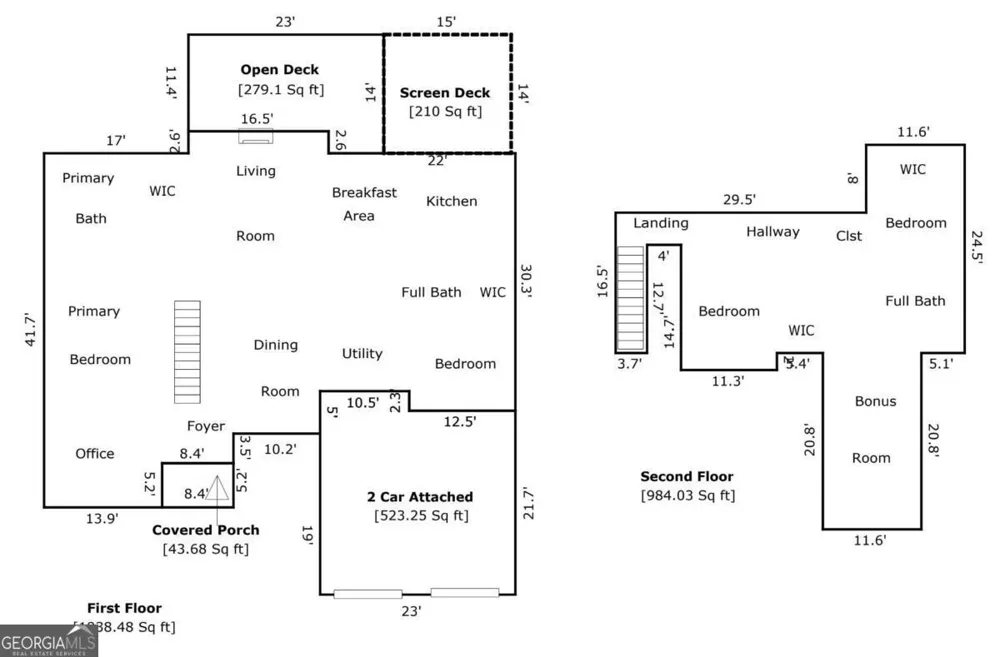
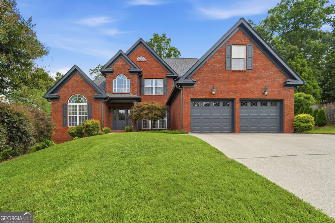
    Exceptional value in the gated Windstone Golf Community! Offered at $669,900, this beautifully maintained home delivers more than 4,600 square feet of finished living space with 5 bedrooms, 4 full bathrooms, and three versatile levels--an outstanding price per square foot for North Georgia luxury living. Ideally positioned on a quiet cul-de-sac on the Georgia-Tennessee line, the home combines generous indoor living with a private approximately 0.75-acre setting. A covered front porch opens to a dramatic two-story foyer with hardwood floors and an elegant staircase. The light-filled great room features soaring cathedral ceilings, a fireplace, and an open second-level overlook, while the formal dining room and adjoining flex space provide excellent options for entertaining, an office, or additional living space. The spacious kitchen offers granite countertops, stainless steel appliances, a center island, pantry, abundant cabinetry, and a sunny breakfast area. The main-level primary suite includes tray ceilings, a large walk-in closet, dual vanities, a garden tub, separate tiled shower, and private water closet. A second main-level bedroom and full bathroom add convenience for guests or multigenerational living. The laundry room features cabinetry and a utility sink, as you enter the home from the attached two-car garage. Upstairs are two additional bedrooms, a full bathroom, and a spacious bonus room. The finished walkout basement expands the possibilities with a family room, kitchenette, dining area, recreation space, gym or hobby room, fifth bedroom, fourth full bathroom, and a utility garage with exterior access--ideal for lawn equipment, storage, or a workshop. Relax or entertain on the screened covered deck and adjoining open deck overlooking the private backyard. Enjoy Windstone living within minutes of Chattanooga, East Brainerd, shopping, dining, and entertainment. A $450 Choice one-year home warranty is available if requested with an acceptable offer. Schedule your private tour and explore the online 360-degree virtual tour today! #OPENHOUSE SUNDAY 09/13/2026 (2P-4P EST)

    Property Details
    Interior
    Attic Expandable,Double Vanity,High Ceilings,In-Law Floorplan,Master On Main Level,Rear Stairs,Separate Shower,Soaking Tub,Tile
    Fireplaces
    1
    Cooling
    Ceiling Fan(s),Central Air,Electric
    Heating
    Central,Electric,Natural Gas
    Cooling Features
    Ceiling Fan(s),Central Air,Electric
    Bedrooms
    5
    Bathrooms
    4.0
    Full Baths
    4
    Bedrooms on Main Level
    2
    Lot Features
    Cul-De-Sac,Level,Sloped
    Stories
    Three Or More
    Lot Description
    Cul-De-Sac,Level,Sloped
    Exterior Features
    Sprinkler System
    Exterior Materials
    Sprinkler System
    Pool Shared
    1
    Acres
    0.75
    Square Feet
    4618
    Parking Features
    Attached, Garage, Garage Door Opener, Kitchen Level, Off Street
    Parking
    Attached,Garage,Garage Door Opener,Kitchen Level,Off Street
    Parking Spaces
    2
    Parking Type
    Garage
    Property Type
    Purchase
    Style
    Brick Front,Craftsman
    Basement
    1
    Basement Description
    Bath Finished,Daylight,Exterior Entry,Finished,Full,Interior Entry
    Basement Finished
    1
    Year Built
    2002
    Foundation
    Slab
    Roof
    Composition
    Sewer Information
    Public Sewer
    Utility Source
    Public
    Utility Features
    Cable Available,Electricity Available,High Speed Internet,Natural Gas Available,Sewer Connected
    Appliances
    Cooktop,Dishwasher,Double Oven,Gas Water Heater,Microwave,Oven (Wall),Refrigerator,Stainless Steel Appliance(s)
    Subdivision
    Windstone
    Community Features
    Clubhouse,Fitness Center,Gated,Golf,Park,Pickleball Court(s),Playground,Pool,Tennis Court(s)
    Elementary School
    Graysville
    Middle School
    Ringgold
    High School
    Ringgold
    County
    Catoosa
    Region
    Ringgold
    Original List Price
    $689,000
    Days on Market (Cumulative)
    55
    Taxes Annual
    $3,872
    HOA
    1
    HOA Fees
    1440
    MLS #
    10805419
    Location
    Legal

    The data relating to real estate for sale on this web site comes in part from the Broker Reciprocity Program of GAMLS. All real estate listings are marked with the GAMLS Broker Reciprocity thumbnail logo and detailed information about them includes the name of the listing brokers. The broker providing these data believes them to be correct, but advises interested parties to confirm them before relying on them in a purchase decision. Copyright 2023 GAMLS. All rights reserved.


    Provided By
    Listed by Erik Palmer (#EP9097)
    Listing Office: Crye-Leike, Realtors (#CRYE02)

    The Moate Home Group | Sheridan Solomon & Associates, LLC Have a question about this home?

    Interested in Purchasing 7 Windsor LN?

    Get an estimate on monthly payments on this property.

    $
    years
    Down Payment
    $
    %
    Interest Rate
    %
    Tax Rate
    %
    $
    $annually
    $monthly
    Estimated Monthly Payment
    $0.00
    Loan Amount
    $0.00