(478) 297-7820 (478) 256-1806 tmoate@sheridansolomon.com asangster@sheridansolomon.com Sheridan Solomon & Associates, LLC
    Traffic Dashboard
    Home
    • Search
    • My Listings
    • Communities
      • Perry
      • Bonaire
      • Warner Robins
      • Macon
      • Cochran
    • Buying
    • Selling
    • Recently Sold
    • About
      • Learn More
      • Our Testimonials
      • Meet the Team
      • Submit a Testimonial
      • Articles
    • Connect
    Traffic Dashboard
    Tina Moate
    (478) 297-7820 tmoate@sheridansolomon.com
    • Warner Robins Office
      524 South House & Lake Rd D#100
      Warner Robins, GA 31088
      478-333-2277
    Home
    • Search
    • My Listings
    • Communities
    • Buying
    • Selling
    • Recently Sold
    • About
    • Connect
    Legal
    • Privacy
    • Terms
    • DMCA
    • Accessibility
    • Fair Housing
    Account
    • Dashboard
    • Logout
    • Login
    The Moate Home Group | Sheridan Solomon & Associates, LLC - Footer Logo
    ©2026 Sheridan Solomon & Associates, LLC. All rights reserved.
    Website built by CloseHack.
    Georgia MLS

    The data relating to real estate for sale on this web site comes in part from the Broker Reciprocity Program of GAMLS. All real estate listings are marked with the GAMLS Broker Reciprocity thumbnail logo and detailed information about them includes the name of the listing brokers. The broker providing these data believes them to be correct, but advises interested parties to confirm them before relying on them in a purchase decision. Copyright 2023 GAMLS. All rights reserved.

    Middle Georgia MLS

    © Middle Georgia Multiple Listing Service, Inc. All rights reserved. Information Deemed Reliable, but Not Guaranteed. Listing information is from various brokers who participate in IDX and not all listings may be visible on the site. The property information being provided is for consumers personal, non-commercial use and may not be used for any purpose other than to identify prospective properties consumers may be interested in purchasing.

    Return
    • All Types+ null more
    • House+2 more
    • $900K-$1.5M
    • Bed/Bath
    • Size
    • Dates
    • Filters
    • Amenities
    • Save
    • Share
    Listings
    No results
    Sort
    Home / Mableton / 6216 Oakdale Ridge CT SE
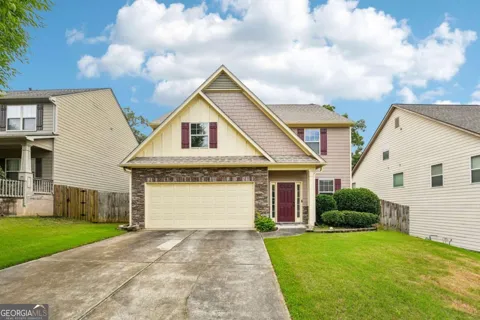
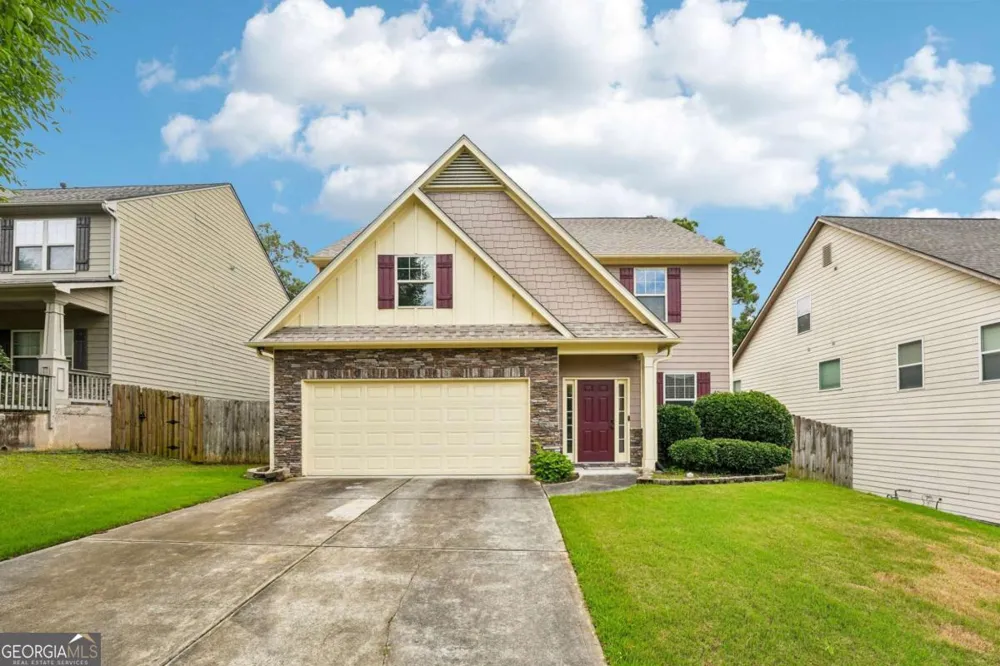
    6216 Oakdale Ridge CT SE Mableton, GA 30126 6216 Oakdale Ridge CT SE Mableton, GA 30126 6216 Oakdale Ridge CT SE Mableton, GA 30126 6216 Oakdale Ridge CT SE Mableton, GA 30126 6216 Oakdale Ridge CT SE Mableton, GA 30126 6216 Oakdale Ridge CT SE Mableton, GA 30126 6216 Oakdale Ridge CT SE Mableton, GA 30126 6216 Oakdale Ridge CT SE Mableton, GA 30126 6216 Oakdale Ridge CT SE Mableton, GA 30126 6216 Oakdale Ridge CT SE Mableton, GA 30126 6216 Oakdale Ridge CT SE Mableton, GA 30126 6216 Oakdale Ridge CT SE Mableton, GA 30126 6216 Oakdale Ridge CT SE Mableton, GA 30126 6216 Oakdale Ridge CT SE Mableton, GA 30126 6216 Oakdale Ridge CT SE Mableton, GA 30126 6216 Oakdale Ridge CT SE Mableton, GA 30126 6216 Oakdale Ridge CT SE Mableton, GA 30126 6216 Oakdale Ridge CT SE Mableton, GA 30126 6216 Oakdale Ridge CT SE Mableton, GA 30126 6216 Oakdale Ridge CT SE Mableton, GA 30126 6216 Oakdale Ridge CT SE Mableton, GA 30126 View All Photos

    $2,800

    | Active

    6216 Oakdale Ridge CT SE

    Mableton, GA 30126

    4
    Beds
    2.5
    Baths
    0.14
    Acres
    75
    Days on Market
    10791640
    MLS#
    Rental
    Type
    House
    Structure
    Residential
    Zone
    Contact

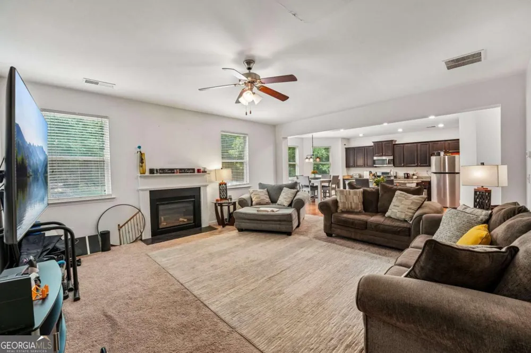
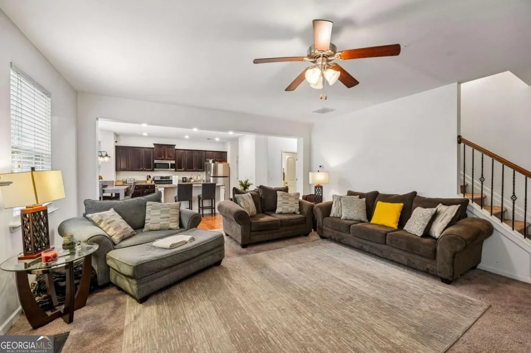
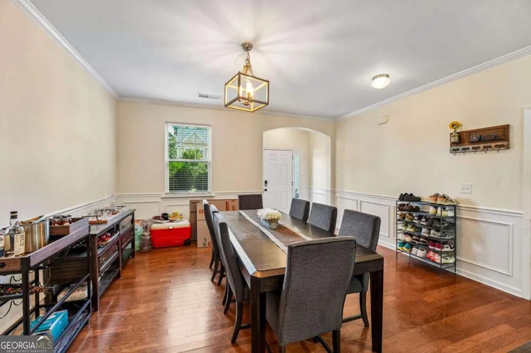
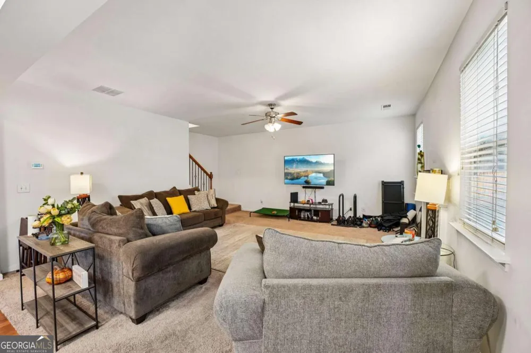
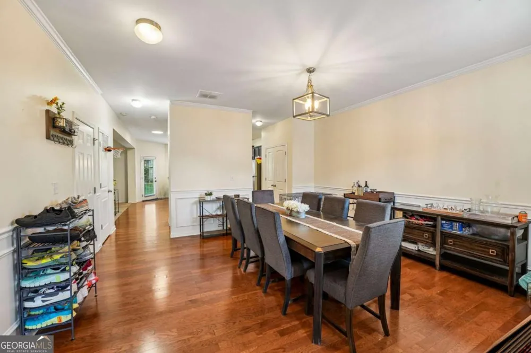
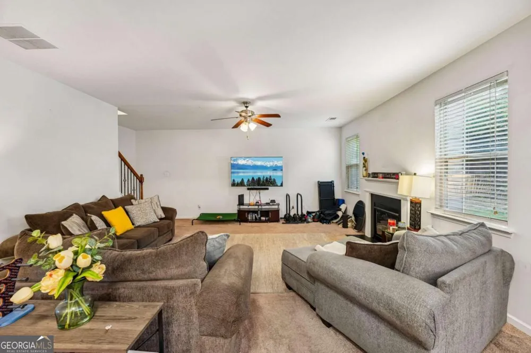
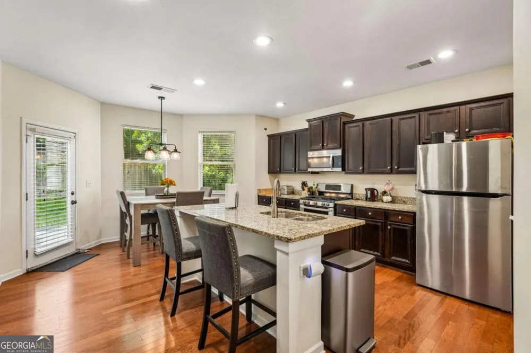
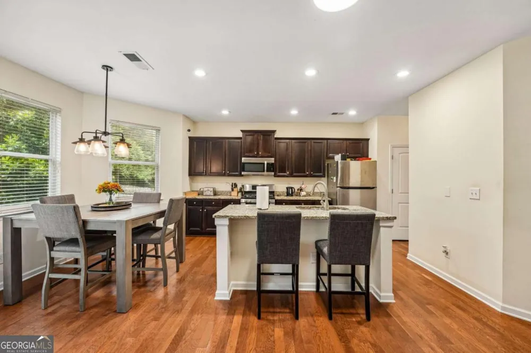
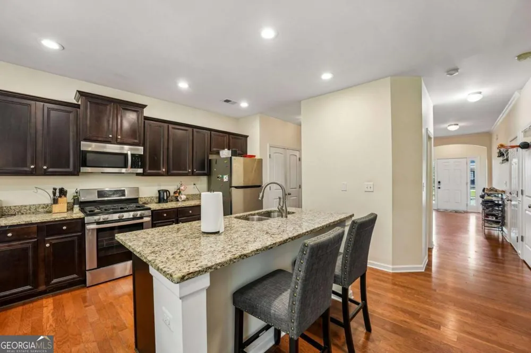
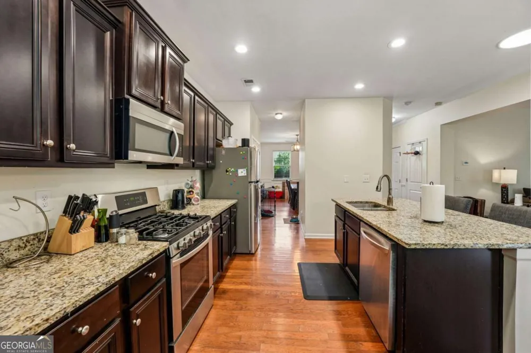
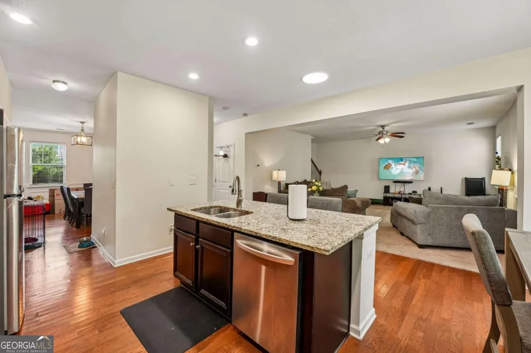
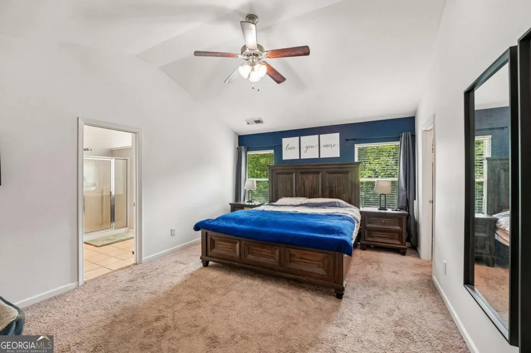
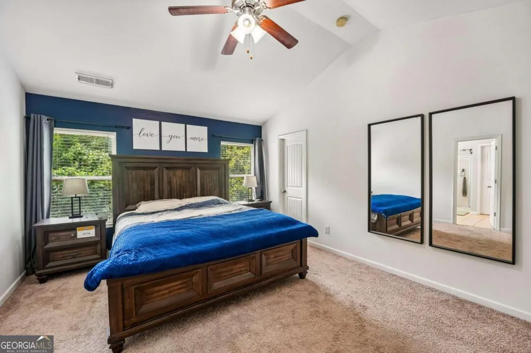
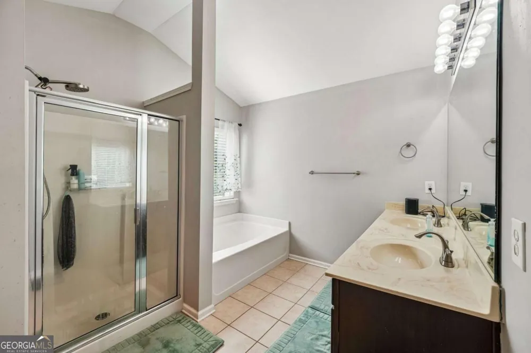
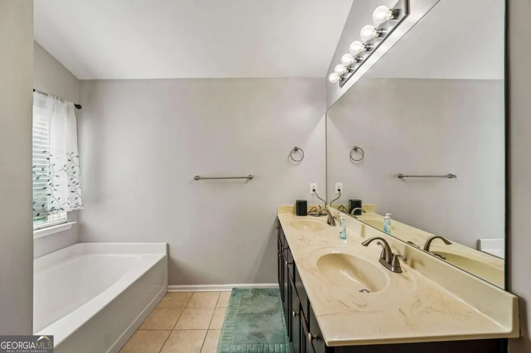
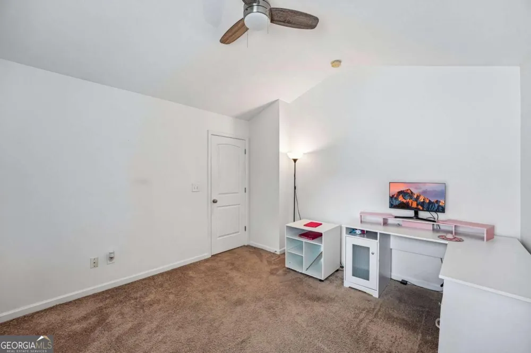
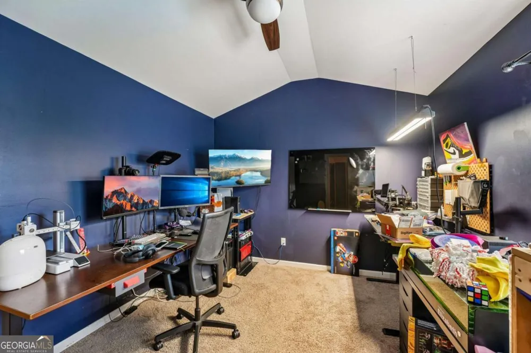
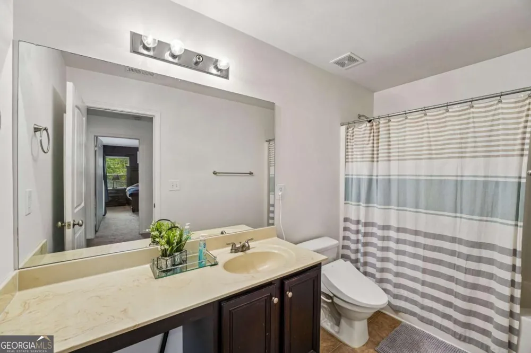
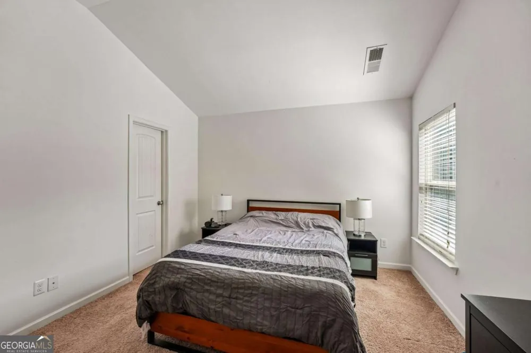
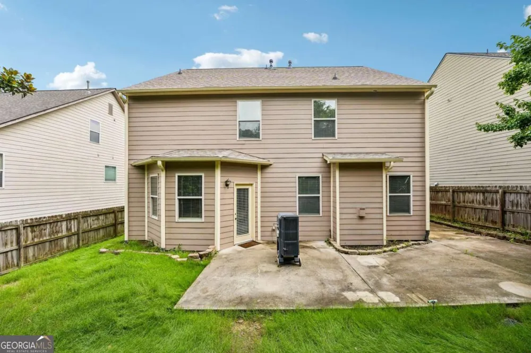
    Welcome to your ideal rental home designed with families in mind! Step inside through the inviting walk-in entry foyer that sets the tone for the spacious and elegant interiors throughout. Entertain guests or enjoy family meals in the oversized dining room, perfect for gatherings of any size. The chef's kitchen is a culinary dream, equipped with modern appliances, ample counter space, and plenty of storage to inspire your cooking adventures. Adjacent to the kitchen, the beautiful family room offers a warm and comfortable space to relax, unwind, or spend quality time together. Retreat to the luxurious primary bedroom, featuring a cozy sitting area where you can enjoy quiet moments or a good book. The spa-like bathroom provides a tranquil escape with high-end finishes and a soothing atmosphere. Secondary bedrooms are generously sized, offering plenty of room for family members or guests to feel comfortable and at home. Step outside to the gorgeous front and backyard, perfect for hours of playtime, outdoor entertaining, or simply enjoying the fresh air. This spacious outdoor area is ideal for children, pets, and weekend barbecues. This rental home combines style, comfort, and functionality, making it the perfect place for your family to grow and thrive. Don't miss the opportunity to make this beautiful property your next home! Contact us today to schedule a viewing.

    Property Details
    Interior
    Other
    Fireplaces
    1
    Cooling
    Central Air
    Heating
    Central,Natural Gas
    Cooling Features
    Central Air
    Bedrooms
    4
    Bathrooms
    2.5
    Full Baths
    2
    Half Baths
    1
    Lot Features
    Private
    Stories
    2
    Lot Description
    Private
    Acres
    0.14
    Parking Features
    Attached, Garage, Garage Door Opener
    Parking
    Attached,Garage,Garage Door Opener
    Parking Spaces
    2
    Parking Type
    Garage
    Property Type
    Rental
    Style
    Traditional
    Year Built
    2010
    Roof
    Composition
    Sewer Information
    Public Sewer
    Utility Source
    Public
    Utility Features
    Cable Available,Electricity Available,Natural Gas Available,Phone Available,Sewer Available,Water Available
    Appliances
    Dishwasher,Disposal
    Subdivision
    Oakdale Ridge
    Elementary School
    Harmony Leland
    Middle School
    Betty Gray
    High School
    Pebblebrook
    County
    Cobb
    Region
    Mableton
    Date Available
    August 01, 2026
    Original List Price
    $3,000
    Days on Market (Cumulative)
    75
    Pets
    1
    MLS #
    10791640
    Location
    Legal

    The data relating to real estate for sale on this web site comes in part from the Broker Reciprocity Program of GAMLS. All real estate listings are marked with the GAMLS Broker Reciprocity thumbnail logo and detailed information about them includes the name of the listing brokers. The broker providing these data believes them to be correct, but advises interested parties to confirm them before relying on them in a purchase decision. Copyright 2023 GAMLS. All rights reserved.


    Provided By
    Listed by Patrice Sumpter (#SUMPTERPATRI)
    Listing Office: BHHS Georgia Properties (#BHHS52)

    The Moate Home Group | Sheridan Solomon & Associates, LLC Have a question about this home?

    Interested in Purchasing 6216 Oakdale Ridge CT SE?

    Get an estimate on monthly payments on this property.

    $
    years
    Down Payment
    $
    %
    Interest Rate
    %
    Tax Rate
    %
    $
    $annually
    $monthly
    Estimated Monthly Payment
    $0.00
    Loan Amount
    $0.00