(478) 297-7820 (478) 256-1806 tmoate@sheridansolomon.com asangster@sheridansolomon.com Sheridan Solomon & Associates, LLC
    Traffic Dashboard
    Home
    • Search
    • My Listings
    • Communities
      • Perry
      • Bonaire
      • Warner Robins
      • Macon
      • Cochran
    • Buying
    • Selling
    • Recently Sold
    • About
      • Learn More
      • Our Testimonials
      • Meet the Team
      • Submit a Testimonial
      • Articles
    • Connect
    Traffic Dashboard
    Tina Moate
    (478) 297-7820 tmoate@sheridansolomon.com
    • Warner Robins Office
      524 South House & Lake Rd D#100
      Warner Robins, GA 31088
      478-333-2277
    Home
    • Search
    • My Listings
    • Communities
    • Buying
    • Selling
    • Recently Sold
    • About
    • Connect
    Legal
    • Privacy
    • Terms
    • DMCA
    • Accessibility
    • Fair Housing
    Account
    • Dashboard
    • Logout
    • Login
    The Moate Home Group | Sheridan Solomon & Associates, LLC - Footer Logo
    ©2026 Sheridan Solomon & Associates, LLC. All rights reserved.
    Website built by CloseHack.
    Georgia MLS

    The data relating to real estate for sale on this web site comes in part from the Broker Reciprocity Program of GAMLS. All real estate listings are marked with the GAMLS Broker Reciprocity thumbnail logo and detailed information about them includes the name of the listing brokers. The broker providing these data believes them to be correct, but advises interested parties to confirm them before relying on them in a purchase decision. Copyright 2023 GAMLS. All rights reserved.

    Middle Georgia MLS

    © Middle Georgia Multiple Listing Service, Inc. All rights reserved. Information Deemed Reliable, but Not Guaranteed. Listing information is from various brokers who participate in IDX and not all listings may be visible on the site. The property information being provided is for consumers personal, non-commercial use and may not be used for any purpose other than to identify prospective properties consumers may be interested in purchasing.

    Return
    • All Types+ null more
    • House+2 more
    • $900K-$1.5M
    • Bed/Bath
    • Size
    • Dates
    • Filters
    • Amenities
    • Save
    • Share
    Listings
    No results
    Sort
    Home / Villa Rica / 6186 Wayfarer DR
    6186 Wayfarer DR Villa Rica, GA 30180 6186 Wayfarer DR Villa Rica, GA 30180 6186 Wayfarer DR Villa Rica, GA 30180 6186 Wayfarer DR Villa Rica, GA 30180 6186 Wayfarer DR Villa Rica, GA 30180 6186 Wayfarer DR Villa Rica, GA 30180 6186 Wayfarer DR Villa Rica, GA 30180 6186 Wayfarer DR Villa Rica, GA 30180 6186 Wayfarer DR Villa Rica, GA 30180 6186 Wayfarer DR Villa Rica, GA 30180 6186 Wayfarer DR Villa Rica, GA 30180 6186 Wayfarer DR Villa Rica, GA 30180 6186 Wayfarer DR Villa Rica, GA 30180 6186 Wayfarer DR Villa Rica, GA 30180 6186 Wayfarer DR Villa Rica, GA 30180 6186 Wayfarer DR Villa Rica, GA 30180 6186 Wayfarer DR Villa Rica, GA 30180 6186 Wayfarer DR Villa Rica, GA 30180 6186 Wayfarer DR Villa Rica, GA 30180 6186 Wayfarer DR Villa Rica, GA 30180 6186 Wayfarer DR Villa Rica, GA 30180 6186 Wayfarer DR Villa Rica, GA 30180 6186 Wayfarer DR Villa Rica, GA 30180 6186 Wayfarer DR Villa Rica, GA 30180 6186 Wayfarer DR Villa Rica, GA 30180 6186 Wayfarer DR Villa Rica, GA 30180 6186 Wayfarer DR Villa Rica, GA 30180 6186 Wayfarer DR Villa Rica, GA 30180 6186 Wayfarer DR Villa Rica, GA 30180 6186 Wayfarer DR Villa Rica, GA 30180 6186 Wayfarer DR Villa Rica, GA 30180 6186 Wayfarer DR Villa Rica, GA 30180 View All Photos

    $300,000

    | Active

    6186 Wayfarer DR

    Villa Rica, GA 30180

    1,590
    Square Feet
    3
    Beds
    2
    Baths
    0.39
    Acres
    91
    Days on Market
    10781323
    MLS#
    House
    Structure
    Residential
    Zone
    Contact

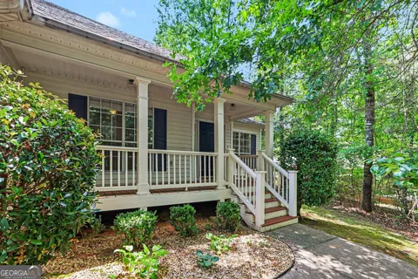
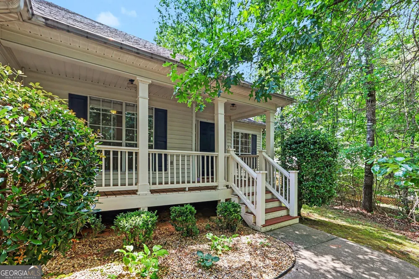
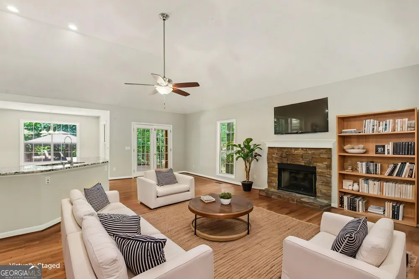
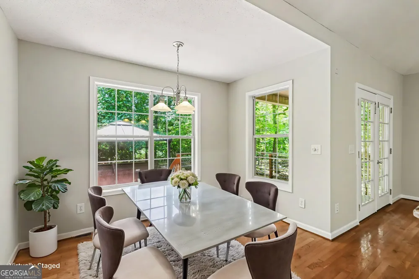
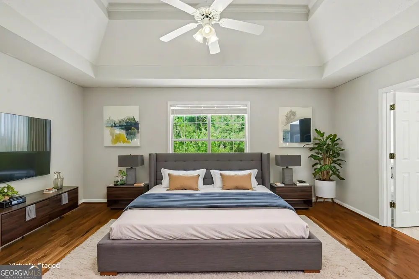
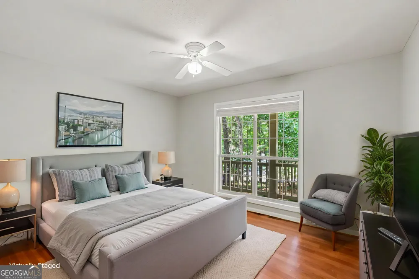
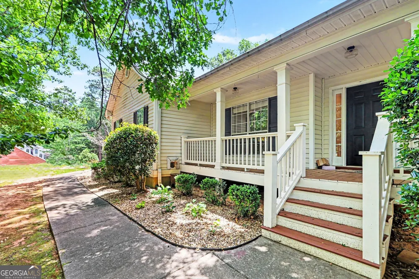
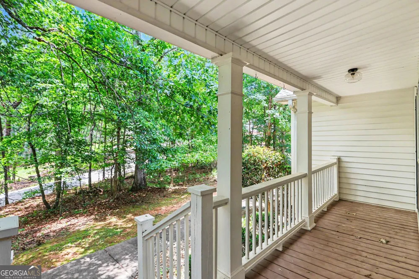
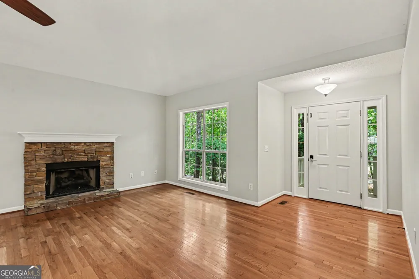
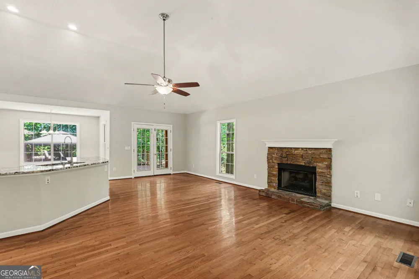
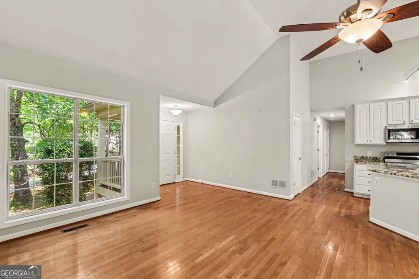
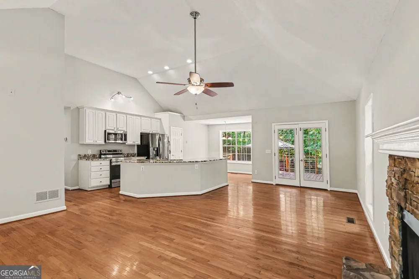
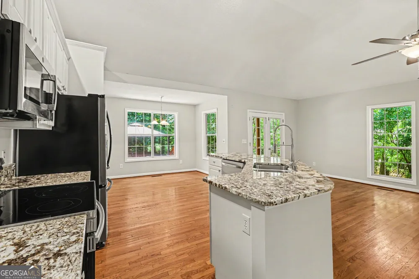
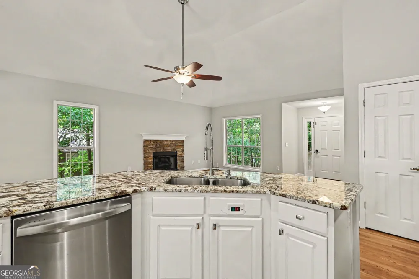
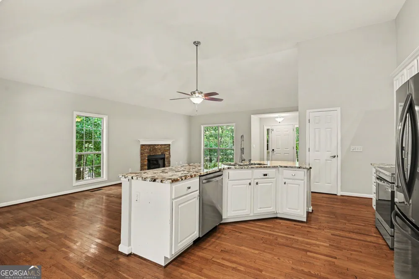
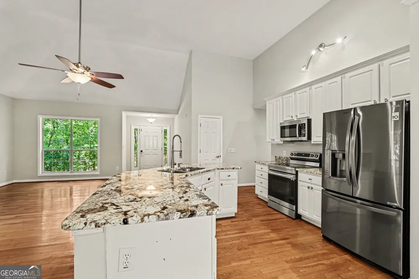
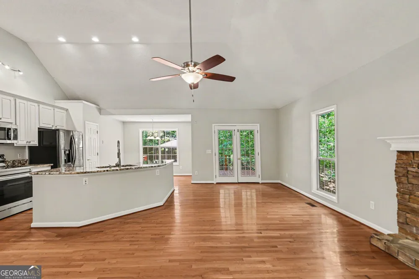
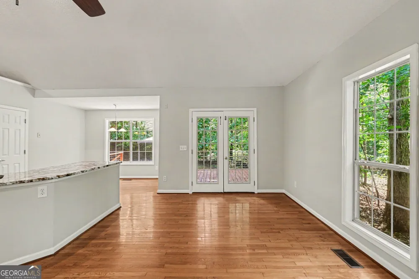
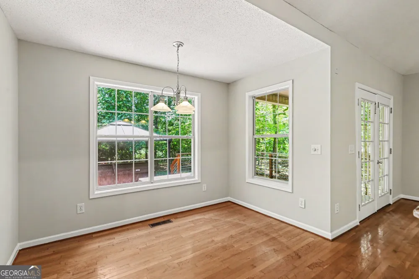
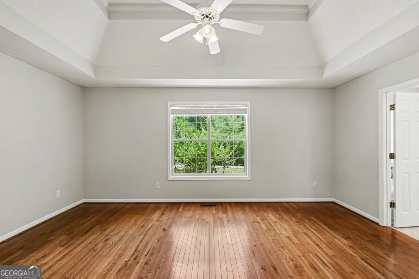
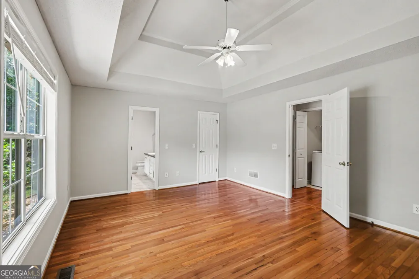
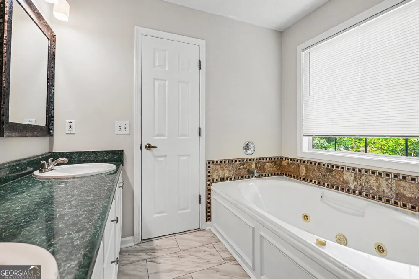
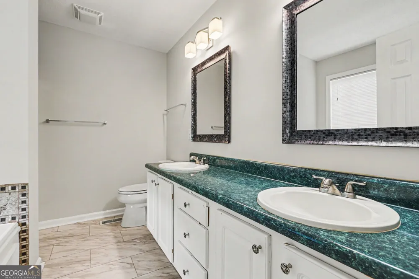
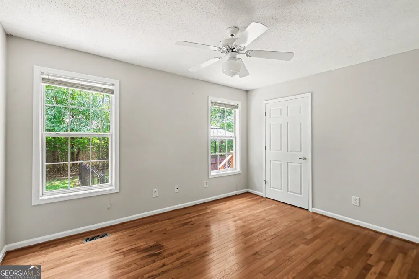
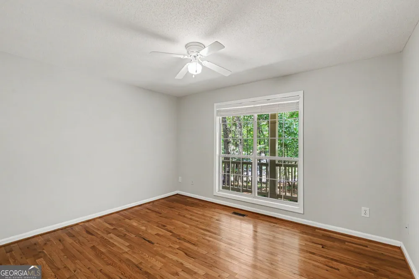
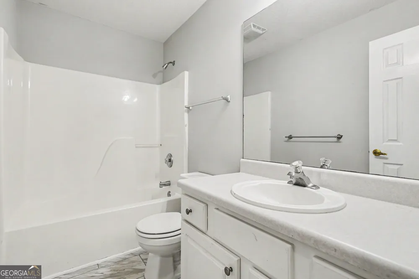
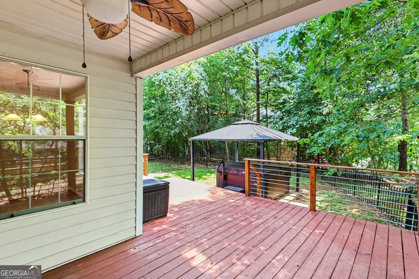
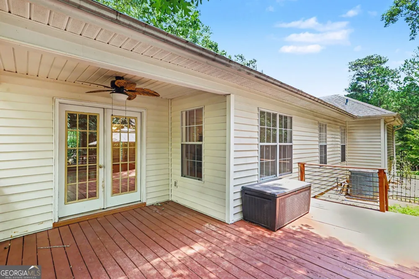
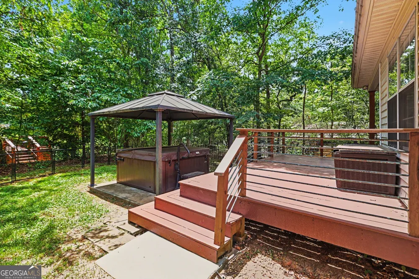
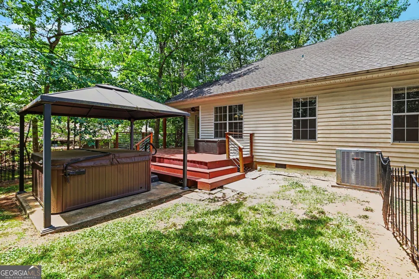
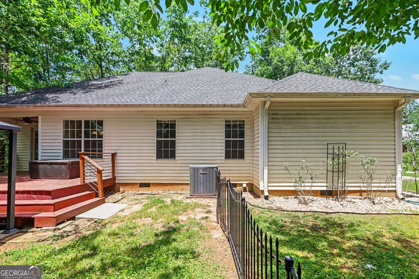
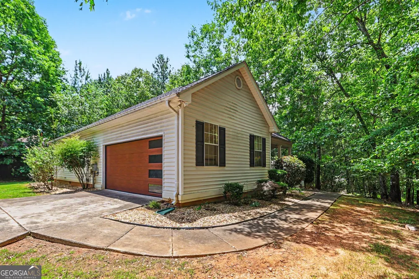
    Who said you can't have a little vacation with your mortgage? Welcome to the Gated Community of 6186 Wayfarer Drive in Fairfield Plantation, where every day feels like a weekend getaway. This 3-bedroom, 2-bath ranch sits on a private lot and welcomes you home with a charming front porch made for morning coffee and evening conversations. Inside, you'll find an open-concept layout featuring a Great Room with a factory-built fireplace, granite countertops, white cabinetry, a large kitchen island, and an eat-in kitchen overlooking the deck and hot tub. The Primary Suite knows how to relax with a tray ceiling, whirlpool soaking tub, separate shower, and dual sinks. When you're ready to leave the house, Fairfield Plantation delivers- with Lake Tara, golf, tennis, pickleball, pools, walking trails, a marina, private beach areas, and lakeside dining. Are you looking for just another house... or a lifestyle your friends will be jealous of? If it's the second one, your next chapter starts here. We'll leave the hot tub warm-come turn the key.

    Property Details
    Interior
    Double Vanity,High Ceilings,Master On Main Level,Pulldown Attic Stairs,Tray Ceiling(s)
    Fireplaces
    1
    Cooling
    Ceiling Fan(s),Central Air,Electric
    Heating
    Central,Electric,Forced Air,Hot Water
    Cooling Features
    Ceiling Fan(s),Central Air,Electric
    Bedrooms
    3
    Bathrooms
    2.0
    Full Baths
    2
    Bedrooms on Main Level
    3
    Lot Features
    Level,Private
    Stories
    1
    Lot Description
    Level,Private
    Pool Shared
    1
    Acres
    0.39
    Square Feet
    1590
    Parking Features
    Attached, Garage, Kitchen Level, Side/Rear Entrance
    Parking
    Attached,Garage,Kitchen Level,Side/Rear Entrance
    Parking Spaces
    2
    Parking Type
    Garage
    Property Type
    Purchase
    Style
    Ranch,Traditional
    Year Built
    1998
    Roof
    Other
    Sewer Information
    Public Sewer
    Utility Source
    Public
    Utility Features
    Cable Available,Electricity Available,High Speed Internet,Phone Available,Sewer Available,Underground Utilities,Water Available
    Appliances
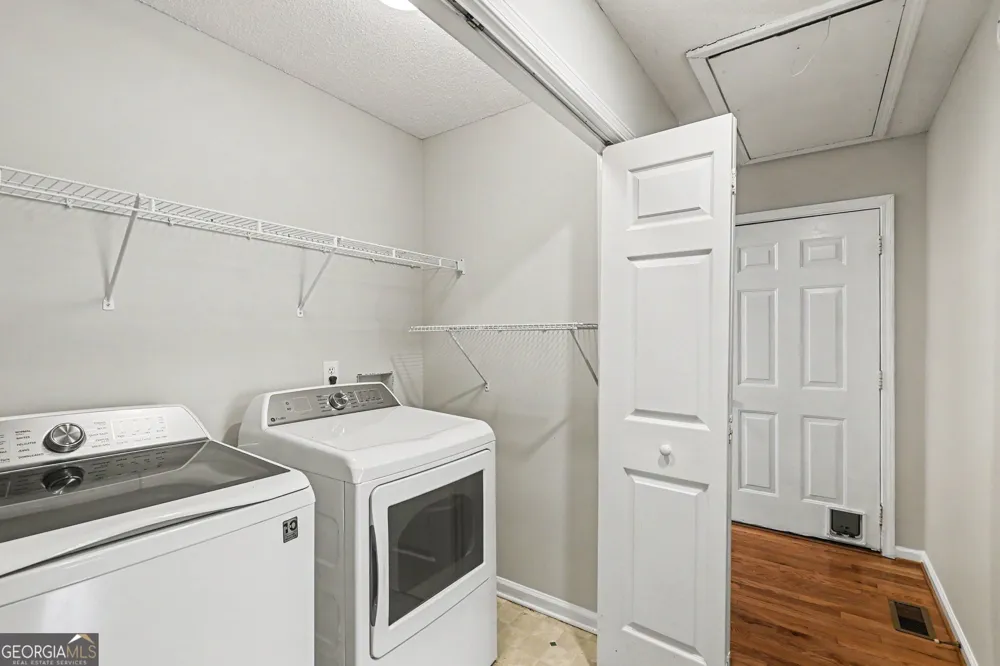
    Dishwasher,Dryer,Electric Water Heater,Microwave,Refrigerator,Washer
    Subdivision
    Fairfield Plantation
    Community Features
    Clubhouse,Gated,Golf,Lake,Pickleball Court(s),Playground,Pool,Sidewalks,Tennis Court(s),Walk To Schools
    Elementary School
    Sand Hill
    Middle School
    Bay Springs
    High School
    Villa Rica
    County
    Carroll
    Region
    Villa Rica
    Original List Price
    $340,000
    Days on Market (Cumulative)
    91
    Taxes Annual
    $361
    HOA
    1
    HOA Fees
    2036
    MLS #
    10781323
    Location
    Legal

    The data relating to real estate for sale on this web site comes in part from the Broker Reciprocity Program of GAMLS. All real estate listings are marked with the GAMLS Broker Reciprocity thumbnail logo and detailed information about them includes the name of the listing brokers. The broker providing these data believes them to be correct, but advises interested parties to confirm them before relying on them in a purchase decision. Copyright 2023 GAMLS. All rights reserved.


    Provided By
    Listed by Mark Spain (#SPAINMARK)
    Listing Office: Mark Spain Real Estate (#TECH01)

    The Moate Home Group | Sheridan Solomon & Associates, LLC Have a question about this home?

    Interested in Purchasing 6186 Wayfarer DR?

    Get an estimate on monthly payments on this property.

    $
    years
    Down Payment
    $
    %
    Interest Rate
    %
    Tax Rate
    %
    $
    $annually
    $monthly
    Estimated Monthly Payment
    $0.00
    Loan Amount
    $0.00