(478) 297-7820 (478) 256-1806 tmoate@sheridansolomon.com asangster@sheridansolomon.com Sheridan Solomon & Associates, LLC
    Traffic Dashboard
    Home
    • Search
    • My Listings
    • Communities
      • Perry
      • Bonaire
      • Warner Robins
      • Macon
      • Cochran
    • Buying
    • Selling
    • Recently Sold
    • About
      • Learn More
      • Our Testimonials
      • Meet the Team
      • Submit a Testimonial
      • Articles
    • Connect
    Traffic Dashboard
    Tina Moate
    (478) 297-7820 tmoate@sheridansolomon.com
    • Warner Robins Office
      524 South House & Lake Rd D#100
      Warner Robins, GA 31088
      478-333-2277
    Home
    • Search
    • My Listings
    • Communities
    • Buying
    • Selling
    • Recently Sold
    • About
    • Connect
    Legal
    • Privacy
    • Terms
    • DMCA
    • Accessibility
    • Fair Housing
    Account
    • Dashboard
    • Logout
    • Login
    The Moate Home Group | Sheridan Solomon & Associates, LLC - Footer Logo
    ©2026 Sheridan Solomon & Associates, LLC. All rights reserved.
    Website built by CloseHack.
    Georgia MLS

    The data relating to real estate for sale on this web site comes in part from the Broker Reciprocity Program of GAMLS. All real estate listings are marked with the GAMLS Broker Reciprocity thumbnail logo and detailed information about them includes the name of the listing brokers. The broker providing these data believes them to be correct, but advises interested parties to confirm them before relying on them in a purchase decision. Copyright 2023 GAMLS. All rights reserved.

    Middle Georgia MLS

    © Middle Georgia Multiple Listing Service, Inc. All rights reserved. Information Deemed Reliable, but Not Guaranteed. Listing information is from various brokers who participate in IDX and not all listings may be visible on the site. The property information being provided is for consumers personal, non-commercial use and may not be used for any purpose other than to identify prospective properties consumers may be interested in purchasing.

    Return
    • All Types+ null more
    • House+2 more
    • $900K-$1.5M
    • Bed/Bath
    • Size
    • Dates
    • Filters
    • Amenities
    • Save
    • Share
    Listings
    No results
    Sort
    Home / Cleveland / 60 Cady LN
    60 Cady LN Cleveland, GA 30528 60 Cady LN Cleveland, GA 30528 60 Cady LN Cleveland, GA 30528 60 Cady LN Cleveland, GA 30528 60 Cady LN Cleveland, GA 30528 60 Cady LN Cleveland, GA 30528 60 Cady LN Cleveland, GA 30528 60 Cady LN Cleveland, GA 30528 60 Cady LN Cleveland, GA 30528 60 Cady LN Cleveland, GA 30528 60 Cady LN Cleveland, GA 30528 60 Cady LN Cleveland, GA 30528 60 Cady LN Cleveland, GA 30528 60 Cady LN Cleveland, GA 30528 60 Cady LN Cleveland, GA 30528 60 Cady LN Cleveland, GA 30528 60 Cady LN Cleveland, GA 30528 60 Cady LN Cleveland, GA 30528 60 Cady LN Cleveland, GA 30528 60 Cady LN Cleveland, GA 30528 60 Cady LN Cleveland, GA 30528 60 Cady LN Cleveland, GA 30528 60 Cady LN Cleveland, GA 30528 60 Cady LN Cleveland, GA 30528 60 Cady LN Cleveland, GA 30528 60 Cady LN Cleveland, GA 30528 60 Cady LN Cleveland, GA 30528 60 Cady LN Cleveland, GA 30528 60 Cady LN Cleveland, GA 30528 60 Cady LN Cleveland, GA 30528 60 Cady LN Cleveland, GA 30528 60 Cady LN Cleveland, GA 30528 60 Cady LN Cleveland, GA 30528 60 Cady LN Cleveland, GA 30528 60 Cady LN Cleveland, GA 30528 60 Cady LN Cleveland, GA 30528 60 Cady LN Cleveland, GA 30528 60 Cady LN Cleveland, GA 30528 60 Cady LN Cleveland, GA 30528 60 Cady LN Cleveland, GA 30528 60 Cady LN Cleveland, GA 30528 60 Cady LN Cleveland, GA 30528 60 Cady LN Cleveland, GA 30528 60 Cady LN Cleveland, GA 30528 60 Cady LN Cleveland, GA 30528 60 Cady LN Cleveland, GA 30528 60 Cady LN Cleveland, GA 30528 60 Cady LN Cleveland, GA 30528 60 Cady LN Cleveland, GA 30528 60 Cady LN Cleveland, GA 30528 60 Cady LN Cleveland, GA 30528 60 Cady LN Cleveland, GA 30528 60 Cady LN Cleveland, GA 30528 60 Cady LN Cleveland, GA 30528 60 Cady LN Cleveland, GA 30528 View All Photos

    $425,000

    | Active

    60 Cady LN

    Cleveland, GA 30528

    2,460
    Square Feet
    2
    Beds
    3
    Baths
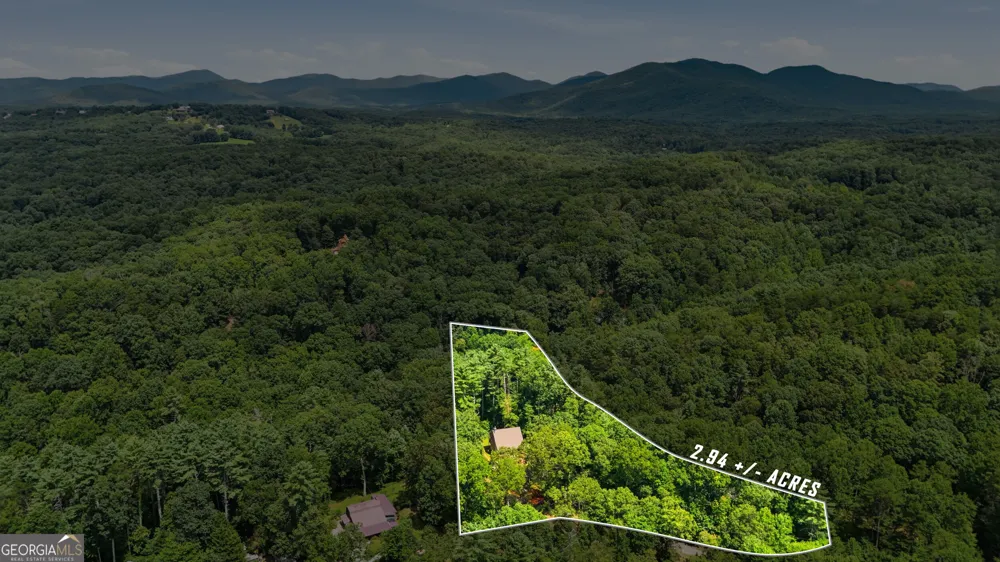
    2.94
    Acres
    33
    Days on Market
    10819828
    MLS#
    House
    Structure
    Residential
    Zone
    Contact

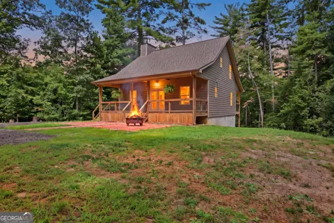
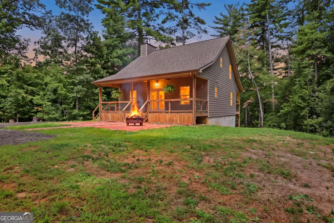
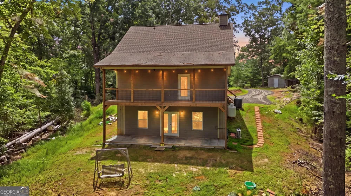
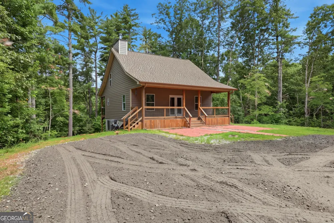
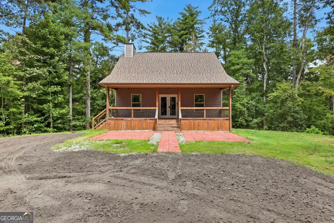
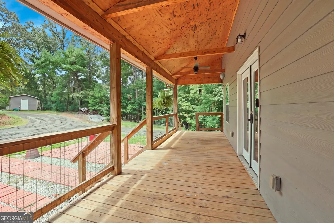
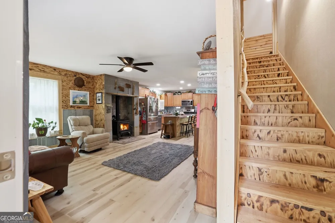
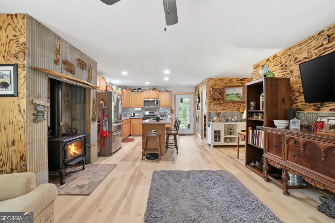
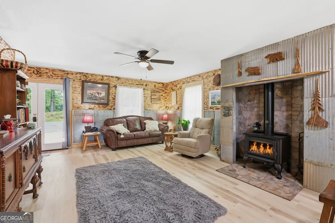
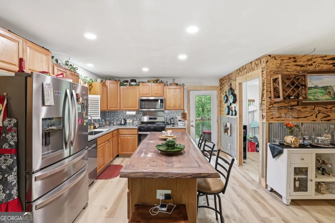
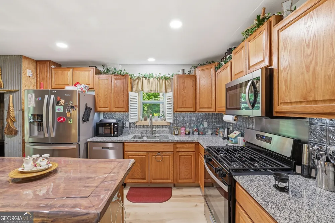
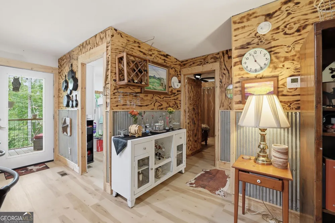
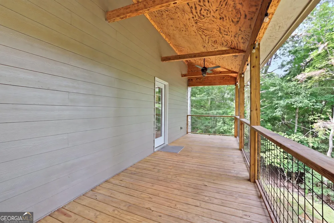
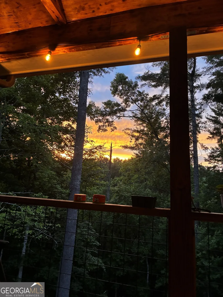
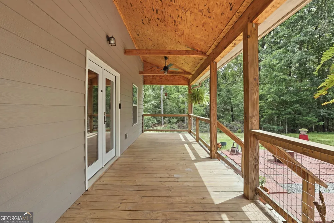
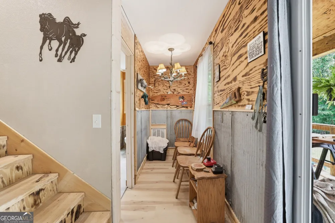
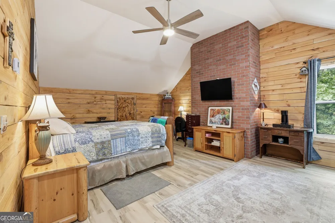
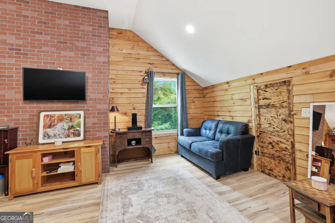
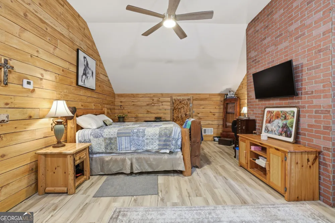
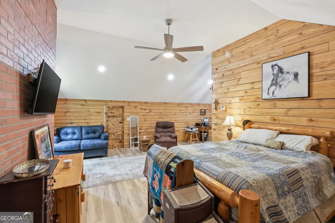
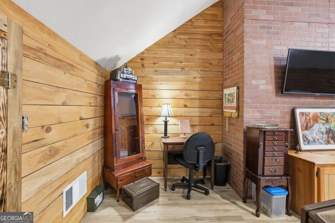
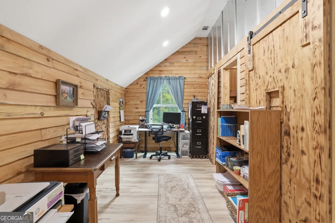
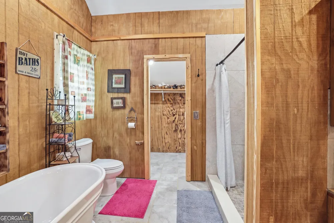
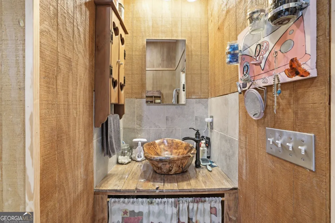
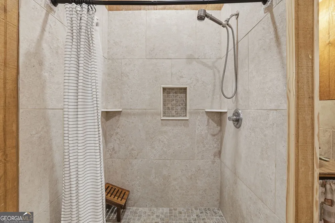
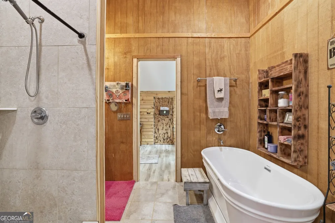
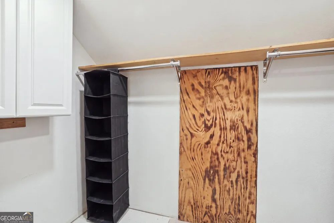
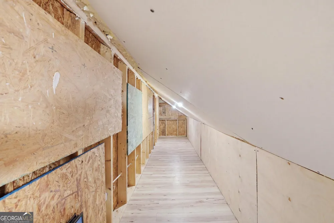
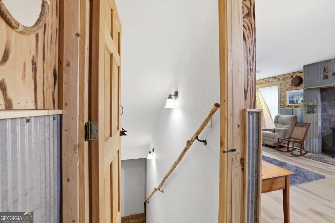
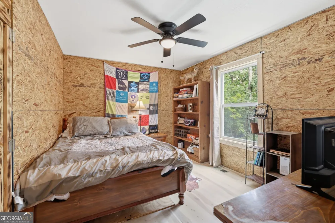
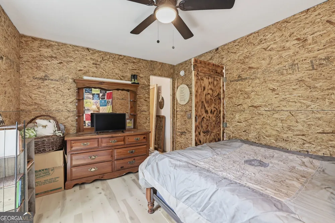
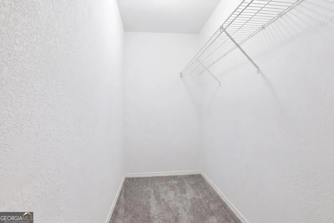
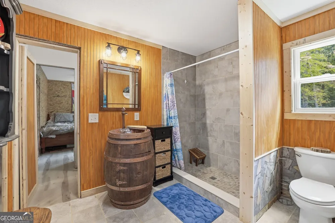
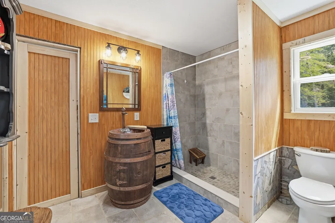
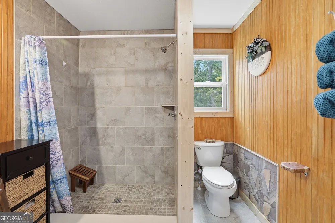
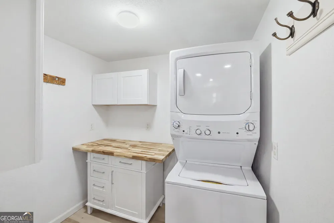
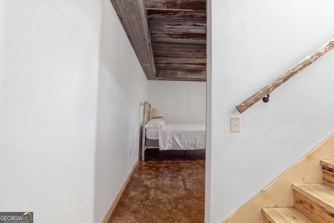
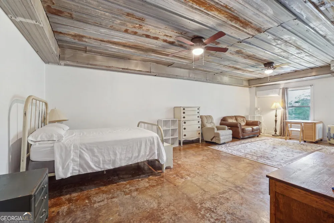
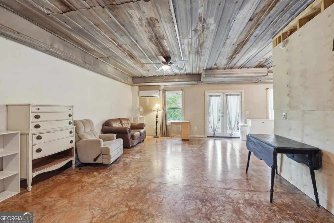
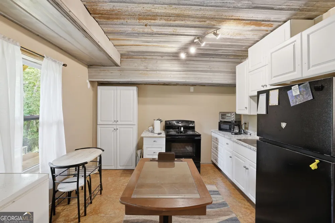
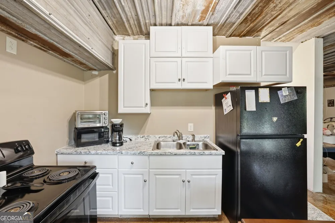
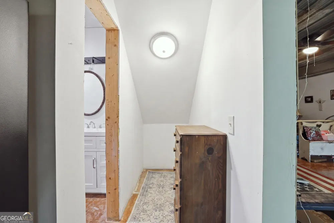
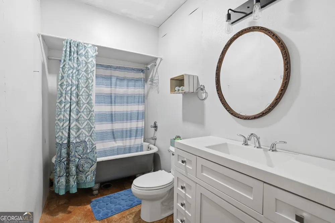
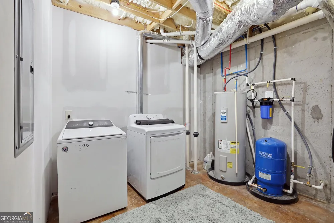
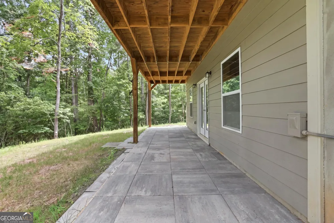
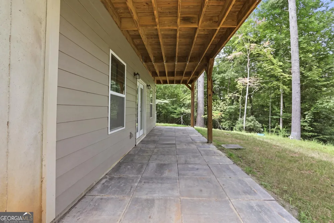
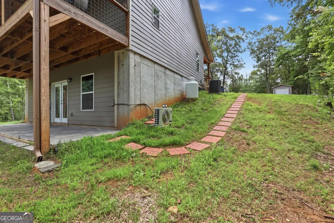
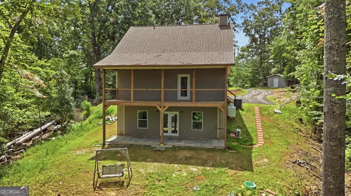
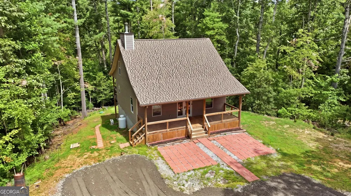
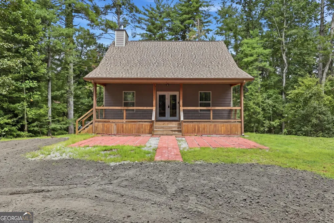
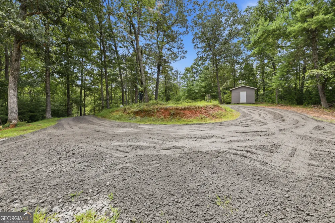
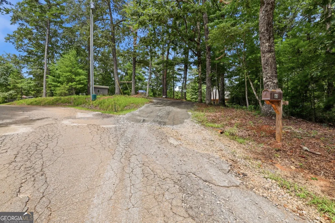
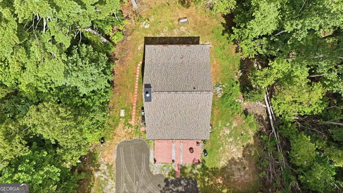
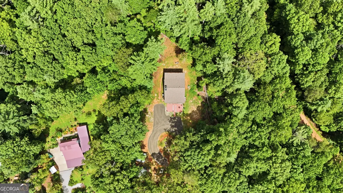
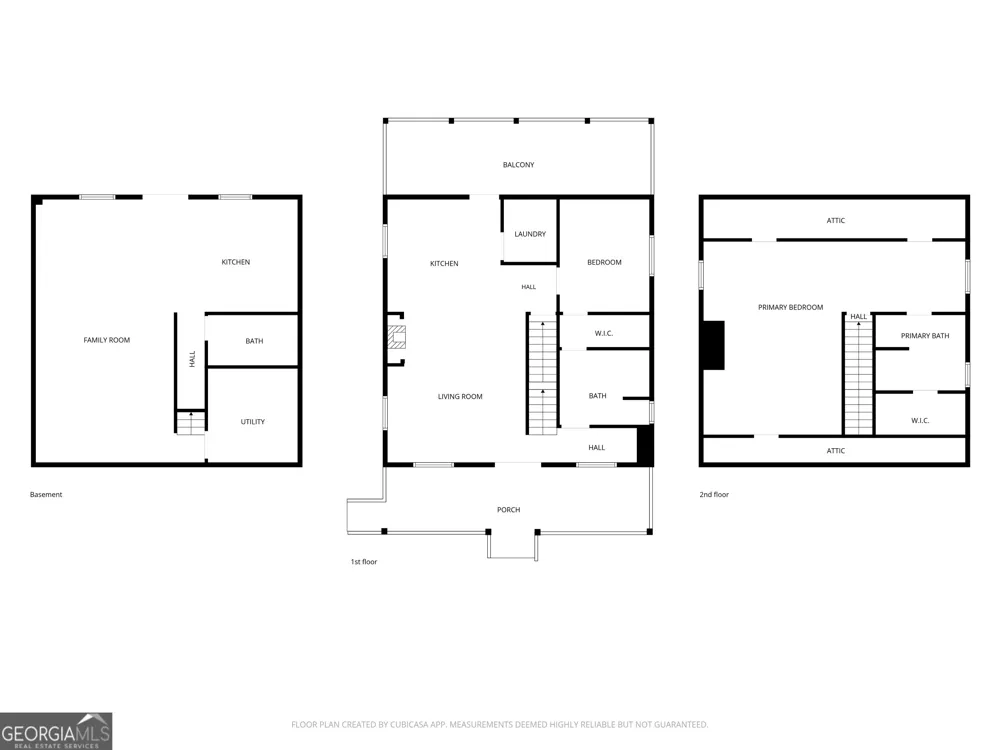
    Custom cabin in the heart of Northeast Georgia situated on nearly three private acres with no HOA! Built in 2024 with quality construction offers peace of mind for the next owner. Welcoming rocking chair front porch leads to the well-appointed living room with wood burning stove and highly desired open concept design. Super functional kitchen on main level with abundance of cabinetry for storage, island, gas range, and stainless steel appliances. Back porch overlooking the wooded surroundings is the perfect spot to watch the sunset while enjoying an al fresco dining experience. Laundry room off the kitchen offers additional storage and ease of access. Secondary bedroom on main level with walk in closet and access to bathroom with a step in shower and custom rustic finishes. Upstairs is a dedicated owners suite with space for a reading nook or office, plus ensuite bathroom featuring a soaking tub, step in tile shower, custom vanity with wooden sink, and huge walk in closet. Owner's suite also features plenty of storage with knee-wall attic space running the length of the home on both sides. Walk out basement with private entry offers a separate kitchen, laundry, and bathroom, making it ideal for use as a studio apartment, game room, or family den. The possibilities for the property are endless - full time residence, vacation home, possible short term rental, or rent out the basement to help cover a portion of your mortgage. Peaceful and quiet setting only minutes to Downtown Cleveland for all your shopping, dining, and entertaining needs. This unique property is a true must see! Give us a call today for your private tour.

    Property Details
    Interior
    High Ceilings,Separate Shower,Soaking Tub,Walk-In Closet(s)
    Fireplaces
    1
    Cooling
    Central Air,Electric
    Heating
    Central,Electric
    Cooling Features
    Central Air,Electric
    Bedrooms
    2
    Bathrooms
    3.0
    Full Baths
    3
    Bedrooms on Main Level
    1
    Lot Features
    Corner Lot,Private
    Stories
    Three Or More
    Lot Description
    Corner Lot,Private
    Acres
    2.94
    Square Feet
    2460
    Parking Features
    Off Street
    Parking
    Off Street
    Property Type
    Purchase
    Style
    Country/Rustic,Traditional
    Basement
    1
    Basement Description
    Daylight,Exterior Entry,Finished,Full,Interior Entry
    Basement Finished
    1
    Year Built
    2024
    Roof
    Composition
    Sewer Information
    Septic Tank
    Utility Source
    Well
    Utility Features
    Electricity Available
    Appliances
    Dishwasher,Dryer,Oven/Range (Combo),Refrigerator,Stainless Steel Appliance(s),Washer
    Elementary School
    Jack P Nix
    Middle School
    White
    High School
    White
    County
    White
    Region
    Cleveland
    Original List Price
    $435,000
    Days on Market (Cumulative)
    33
    Taxes Annual
    $2,701
    MLS #
    10819828
    Location
    Legal

    The data relating to real estate for sale on this web site comes in part from the Broker Reciprocity Program of GAMLS. All real estate listings are marked with the GAMLS Broker Reciprocity thumbnail logo and detailed information about them includes the name of the listing brokers. The broker providing these data believes them to be correct, but advises interested parties to confirm them before relying on them in a purchase decision. Copyright 2023 GAMLS. All rights reserved.


    Provided By
    Listed by Taylor Howard (#HOWARDJOSEPH)
    Listing Office: Keller Williams Lanier Partners (#KWRH02)

    The Moate Home Group | Sheridan Solomon & Associates, LLC Have a question about this home?

    Interested in Purchasing 60 Cady LN?

    Get an estimate on monthly payments on this property.

    $
    years
    Down Payment
    $
    %
    Interest Rate
    %
    Tax Rate
    %
    $
    $annually
    $monthly
    Estimated Monthly Payment
    $0.00
    Loan Amount
    $0.00