(478) 297-7820 (478) 256-1806 tmoate@sheridansolomon.com asangster@sheridansolomon.com Sheridan Solomon & Associates, LLC
    Traffic Dashboard
    Home
    • Search
    • My Listings
    • Communities
      • Perry
      • Bonaire
      • Warner Robins
      • Macon
      • Cochran
    • Buying
    • Selling
    • Recently Sold
    • About
      • Learn More
      • Our Testimonials
      • Meet the Team
      • Submit a Testimonial
      • Articles
    • Connect
    Traffic Dashboard
    Tina Moate
    (478) 297-7820 tmoate@sheridansolomon.com
    • Warner Robins Office
      524 South House & Lake Rd D#100
      Warner Robins, GA 31088
      478-333-2277
    Home
    • Search
    • My Listings
    • Communities
    • Buying
    • Selling
    • Recently Sold
    • About
    • Connect
    Legal
    • Privacy
    • Terms
    • DMCA
    • Accessibility
    • Fair Housing
    Account
    • Dashboard
    • Logout
    • Login
    The Moate Home Group | Sheridan Solomon & Associates, LLC - Footer Logo
    ©2026 Sheridan Solomon & Associates, LLC. All rights reserved.
    Website built by CloseHack.
    Georgia MLS

    The data relating to real estate for sale on this web site comes in part from the Broker Reciprocity Program of GAMLS. All real estate listings are marked with the GAMLS Broker Reciprocity thumbnail logo and detailed information about them includes the name of the listing brokers. The broker providing these data believes them to be correct, but advises interested parties to confirm them before relying on them in a purchase decision. Copyright 2023 GAMLS. All rights reserved.

    Middle Georgia MLS

    © Middle Georgia Multiple Listing Service, Inc. All rights reserved. Information Deemed Reliable, but Not Guaranteed. Listing information is from various brokers who participate in IDX and not all listings may be visible on the site. The property information being provided is for consumers personal, non-commercial use and may not be used for any purpose other than to identify prospective properties consumers may be interested in purchasing.

    Return
    • All Types+ null more
    • House+2 more
    • $900K-$1.5M
    • Bed/Bath
    • Size
    • Dates
    • Filters
    • Amenities
    • Save
    • Share
    Listings
    No results
    Sort
    Home / Winder / 448 Banff DR
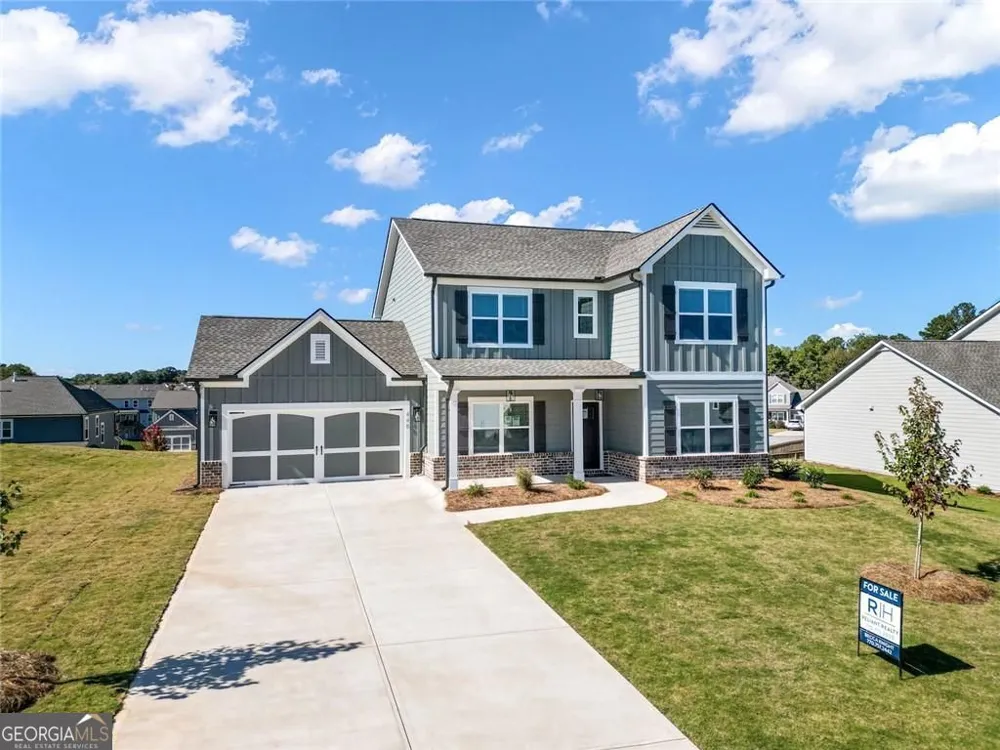
    448 Banff DR Winder, GA 30680 448 Banff DR Winder, GA 30680 448 Banff DR Winder, GA 30680 448 Banff DR Winder, GA 30680 448 Banff DR Winder, GA 30680 448 Banff DR Winder, GA 30680 448 Banff DR Winder, GA 30680 448 Banff DR Winder, GA 30680 448 Banff DR Winder, GA 30680 448 Banff DR Winder, GA 30680 448 Banff DR Winder, GA 30680 448 Banff DR Winder, GA 30680 448 Banff DR Winder, GA 30680 448 Banff DR Winder, GA 30680 448 Banff DR Winder, GA 30680 448 Banff DR Winder, GA 30680 448 Banff DR Winder, GA 30680 448 Banff DR Winder, GA 30680 448 Banff DR Winder, GA 30680 448 Banff DR Winder, GA 30680 View All Photos

    $2,600

    | Active

    448 Banff DR

    Winder, GA 30680

    2,325
    Square Feet
    4
    Beds
    3
    Baths
    0.25
    Acres
    40
    Days on Market
    10815129
    MLS#
    Rental
    Type
    House
    Structure
    Residential
    Zone
    Contact

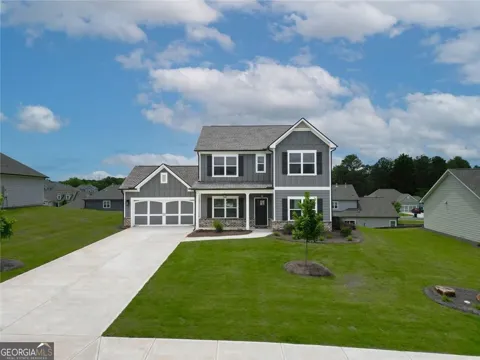
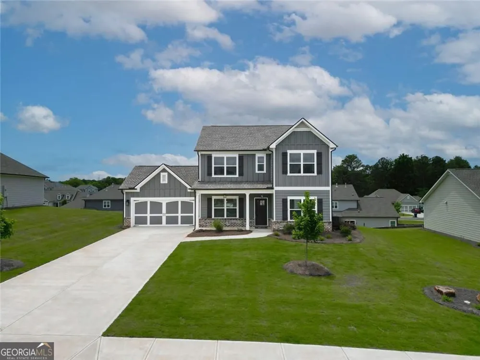
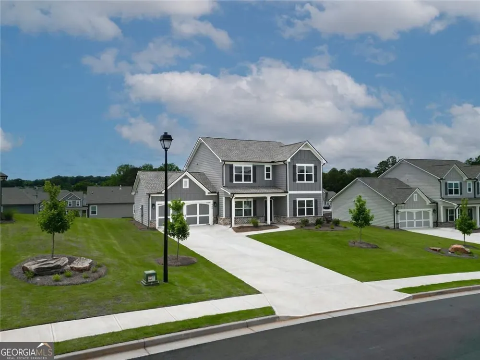
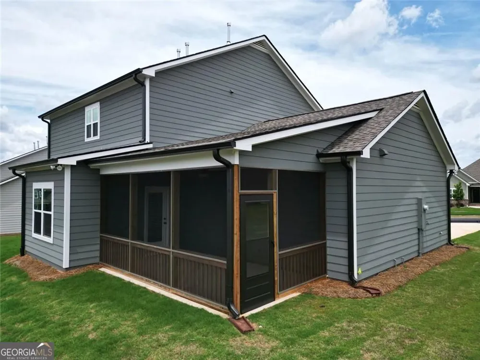
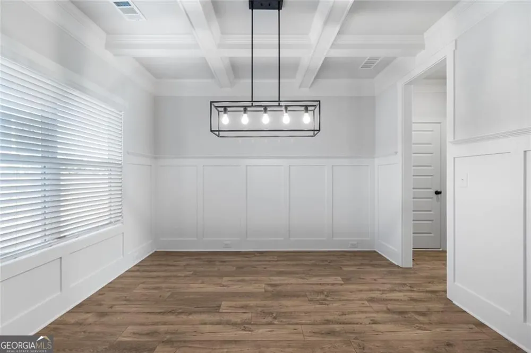
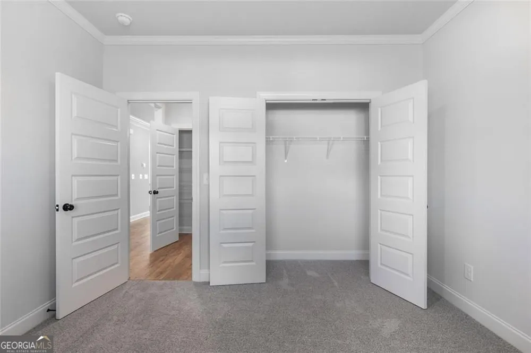
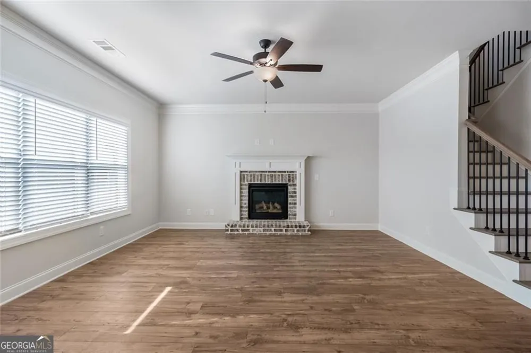
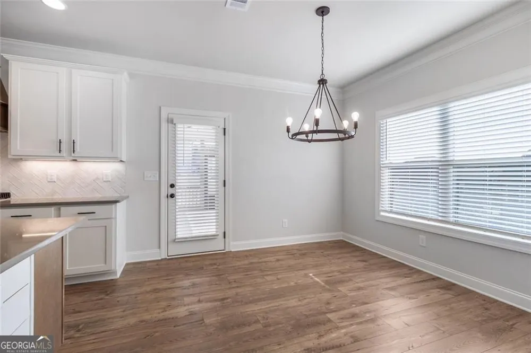
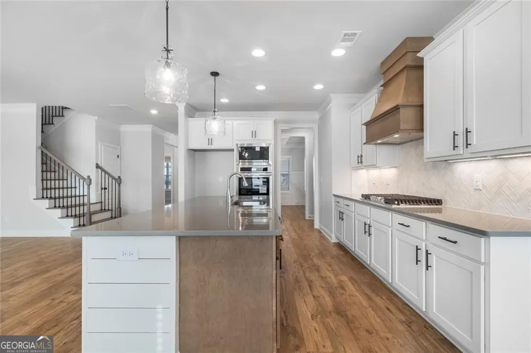
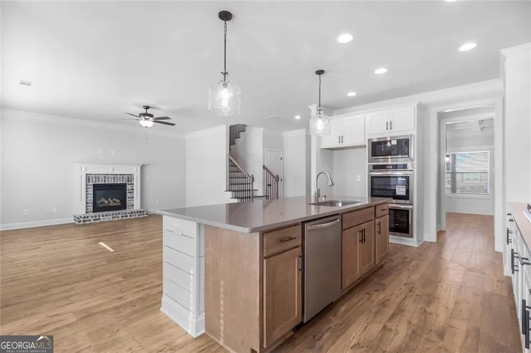
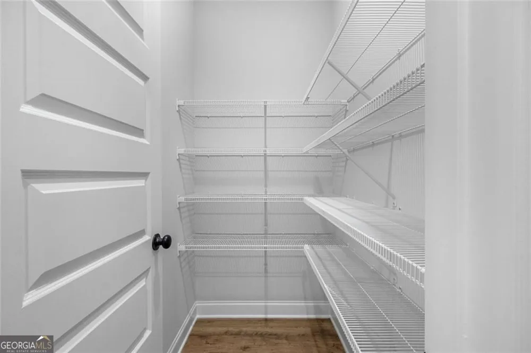
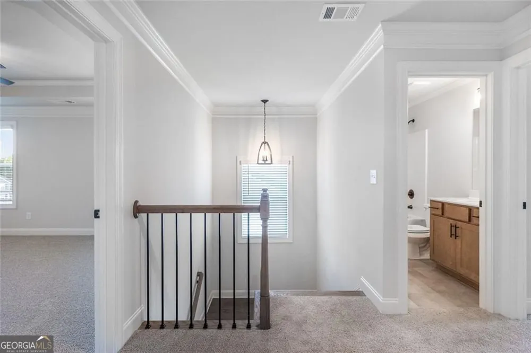
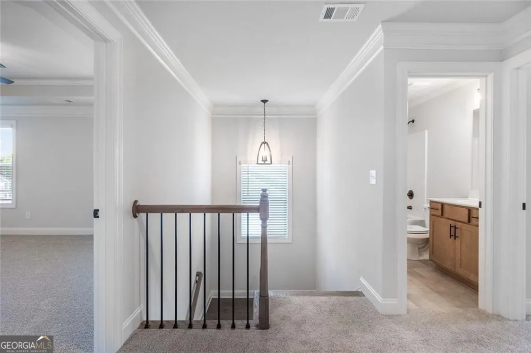
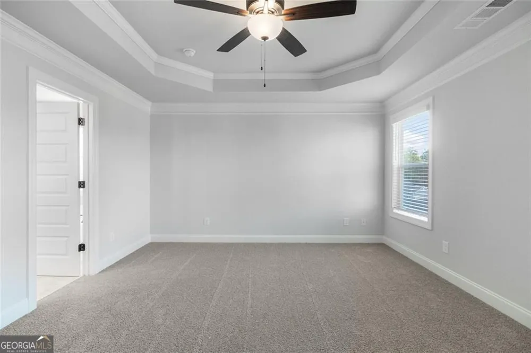
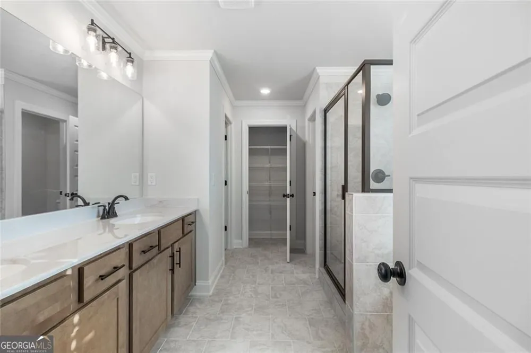
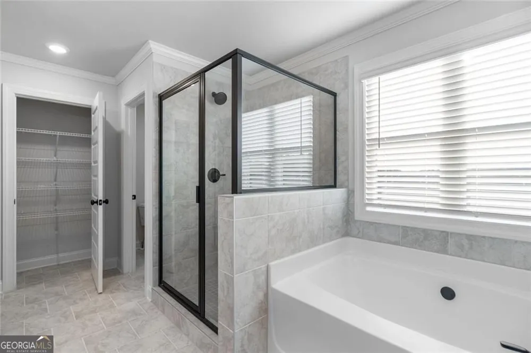
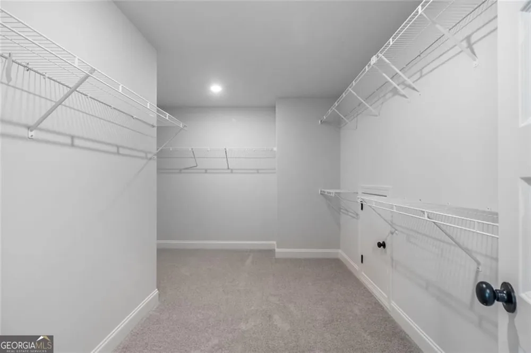
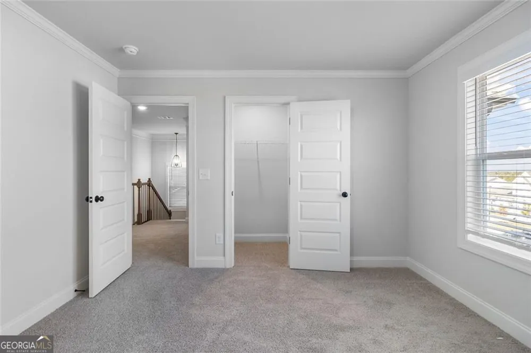
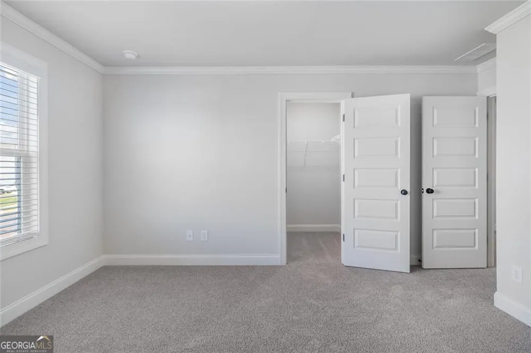
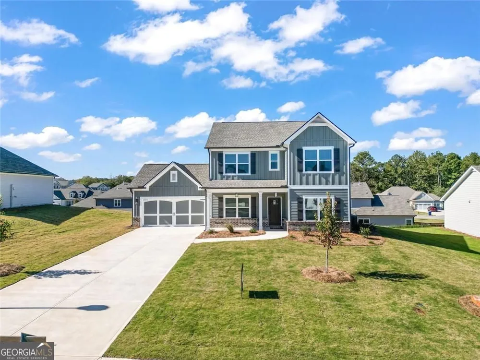
    New construction, never lived in and available now with first month's rent free! Located in a gated community with a clubhouse, pool, and tennis courts, this spacious 4-bedroom, 3-bath home offers a great floor plan with plenty of room. The main level features a formal dining room, guest bedroom, open kitchen with a large serving bar and breakfast area, and family room with optional fireplace. A walk-in pantry, mud room, and entry foyer add to the functionality of the main level. Upstairs, the owner's suite features a trey ceiling, double vanity, separate shower, garden tub, and large walk-in closet. Two additional bedrooms, both with walk-in closets, complete the upstairs. Tenant is responsible for lawn maintenance. Security deposit is equal to one month's rent. Credit and background checks are required for all applicants. One year MINIUMUM lease. No pets.

    Property Details
    Interior
    Other
    Fireplaces
    1
    Cooling
    Ceiling Fan(s),Central Air
    Heating
    Central
    Cooling Features
    Ceiling Fan(s),Central Air
    Bedrooms
    4
    Bathrooms
    3.0
    Full Baths
    3
    Bedrooms on Main Level
    1
    Lot Features
    Other
    Stories
    2
    Lot Description
    Other
    Exterior Features
    Sprinkler System
    Exterior Materials
    Sprinkler System
    Pool Shared
    1
    Acres
    0.25
    Square Feet
    2325
    Parking Features
    Attached
    Parking
    Attached
    Parking Spaces
    2
    Parking Type
    Garage
    Property Type
    Rental
    Style
    Traditional
    Year Built
    2026
    Foundation
    Slab
    Roof
    Other
    Sewer Information
    Public Sewer
    Utility Source
    Public
    Utility Features
    Electricity Available,Natural Gas Available,Sewer Available
    Appliances
    Dishwasher,Microwave,Oven (Wall)
    Subdivision
    CALGARY DOWNS
    Community Features
    Clubhouse,Pool,Tennis Court(s)
    Elementary School
    Holsenbeck
    Middle School
    Other
    High School
    Other
    County
    Barrow
    Region
    Winder
    Date Available
    August 01, 2026
    Original List Price
    $2,950
    Days on Market (Cumulative)
    40
    HOA
    1
    MLS #
    10815129
    Location
    Legal

    The data relating to real estate for sale on this web site comes in part from the Broker Reciprocity Program of GAMLS. All real estate listings are marked with the GAMLS Broker Reciprocity thumbnail logo and detailed information about them includes the name of the listing brokers. The broker providing these data believes them to be correct, but advises interested parties to confirm them before relying on them in a purchase decision. Copyright 2023 GAMLS. All rights reserved.


    Provided By
    Listed by Nathan Purvis (#PURVISNATHAN)
    Listing Office: Purvis Realty Group (#PRVS01)

    The Moate Home Group | Sheridan Solomon & Associates, LLC Have a question about this home?

    Interested in Purchasing 448 Banff DR?

    Get an estimate on monthly payments on this property.

    $
    years
    Down Payment
    $
    %
    Interest Rate
    %
    Tax Rate
    %
    $
    $annually
    $monthly
    Estimated Monthly Payment
    $0.00
    Loan Amount
    $0.00