(478) 297-7820 (478) 256-1806 tmoate@sheridansolomon.com asangster@sheridansolomon.com Sheridan Solomon & Associates, LLC
    Traffic Dashboard
    Home
    • Search
    • My Listings
    • Communities
      • Perry
      • Bonaire
      • Warner Robins
      • Macon
      • Cochran
    • Buying
    • Selling
    • Recently Sold
    • About
      • Learn More
      • Our Testimonials
      • Meet the Team
      • Submit a Testimonial
      • Articles
    • Connect
    Traffic Dashboard
    Tina Moate
    (478) 297-7820 tmoate@sheridansolomon.com
    • Warner Robins Office
      524 South House & Lake Rd D#100
      Warner Robins, GA 31088
      478-333-2277
    Home
    • Search
    • My Listings
    • Communities
    • Buying
    • Selling
    • Recently Sold
    • About
    • Connect
    Legal
    • Privacy
    • Terms
    • DMCA
    • Accessibility
    • Fair Housing
    Account
    • Dashboard
    • Logout
    • Login
    The Moate Home Group | Sheridan Solomon & Associates, LLC - Footer Logo
    ©2026 Sheridan Solomon & Associates, LLC. All rights reserved.
    Website built by CloseHack.
    Georgia MLS

    The data relating to real estate for sale on this web site comes in part from the Broker Reciprocity Program of GAMLS. All real estate listings are marked with the GAMLS Broker Reciprocity thumbnail logo and detailed information about them includes the name of the listing brokers. The broker providing these data believes them to be correct, but advises interested parties to confirm them before relying on them in a purchase decision. Copyright 2023 GAMLS. All rights reserved.

    Middle Georgia MLS

    © Middle Georgia Multiple Listing Service, Inc. All rights reserved. Information Deemed Reliable, but Not Guaranteed. Listing information is from various brokers who participate in IDX and not all listings may be visible on the site. The property information being provided is for consumers personal, non-commercial use and may not be used for any purpose other than to identify prospective properties consumers may be interested in purchasing.

    Return
    • All Types+ null more
    • House+2 more
    • $900K-$1.5M
    • Bed/Bath
    • Size
    • Dates
    • Filters
    • Amenities
    • Save
    • Share
    Listings
    No results
    Sort
    Home / Duluth / 4210 Stillwater DR
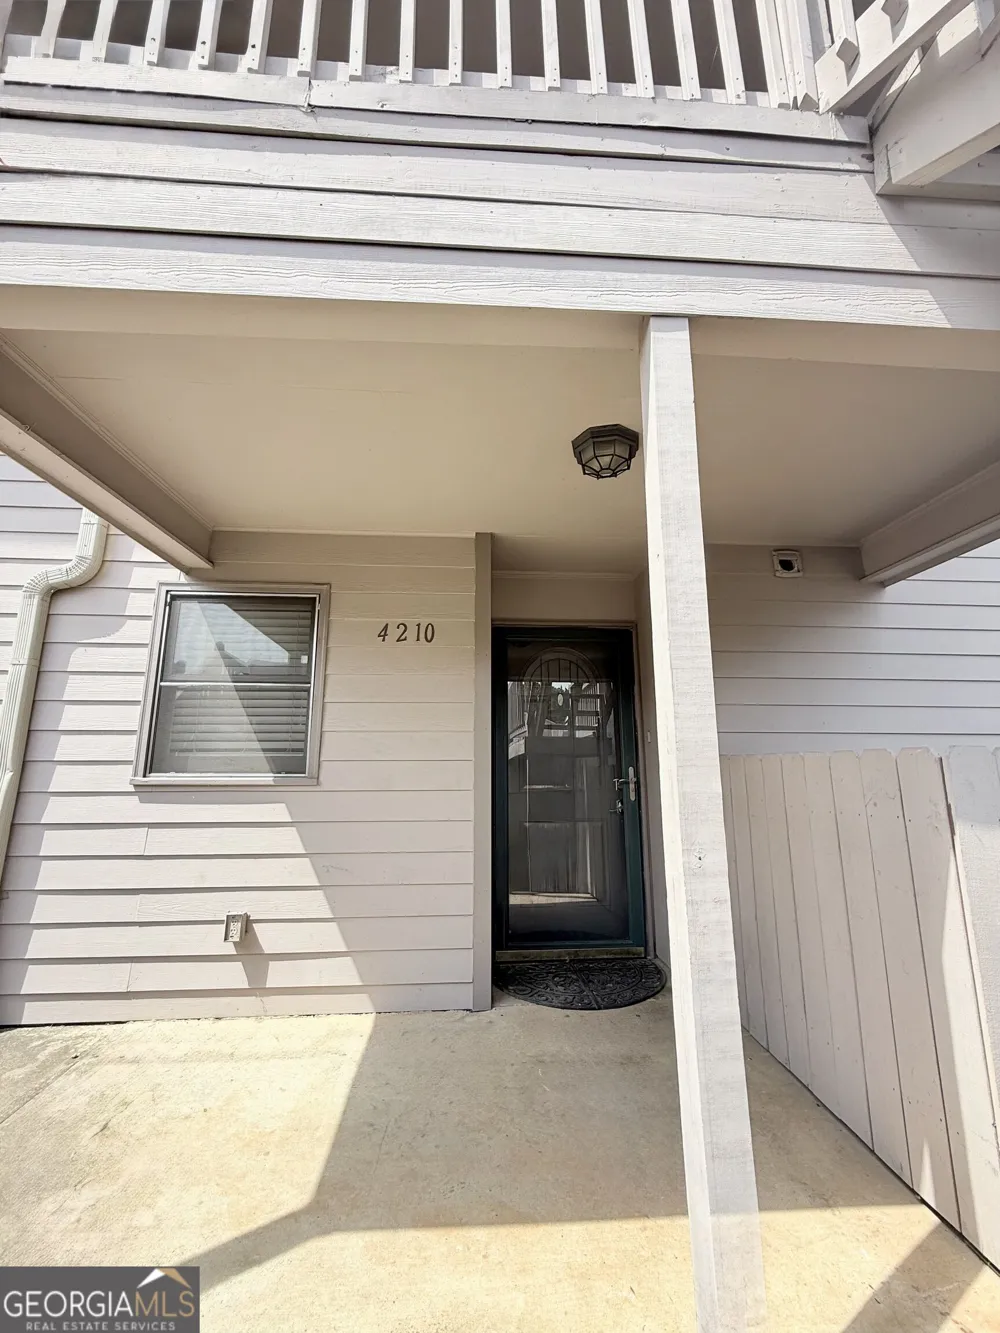
    4210 Stillwater DR Duluth, GA 30096 4210 Stillwater DR Duluth, GA 30096 4210 Stillwater DR Duluth, GA 30096 4210 Stillwater DR Duluth, GA 30096 4210 Stillwater DR Duluth, GA 30096 4210 Stillwater DR Duluth, GA 30096 4210 Stillwater DR Duluth, GA 30096 4210 Stillwater DR Duluth, GA 30096 4210 Stillwater DR Duluth, GA 30096 4210 Stillwater DR Duluth, GA 30096 4210 Stillwater DR Duluth, GA 30096 4210 Stillwater DR Duluth, GA 30096 4210 Stillwater DR Duluth, GA 30096 4210 Stillwater DR Duluth, GA 30096 4210 Stillwater DR Duluth, GA 30096 4210 Stillwater DR Duluth, GA 30096 4210 Stillwater DR Duluth, GA 30096 4210 Stillwater DR Duluth, GA 30096 4210 Stillwater DR Duluth, GA 30096 4210 Stillwater DR Duluth, GA 30096 4210 Stillwater DR Duluth, GA 30096 4210 Stillwater DR Duluth, GA 30096 View All Photos

    $238,000

    | Active

    4210 Stillwater DR

    Duluth, GA 30096

    1,428
    Square Feet
    2
    Beds
    2
    Baths
    0.01
    Acres
    17
    Days on Market
    10831325
    MLS#
    Condo
    Structure
    Residential
    Zone
    Contact

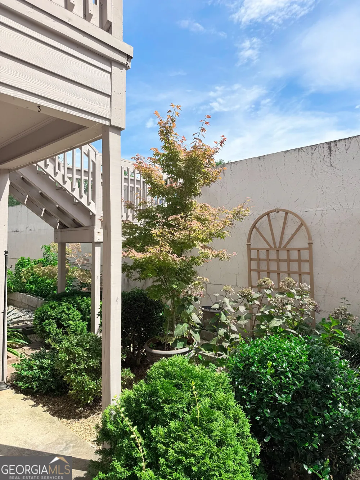
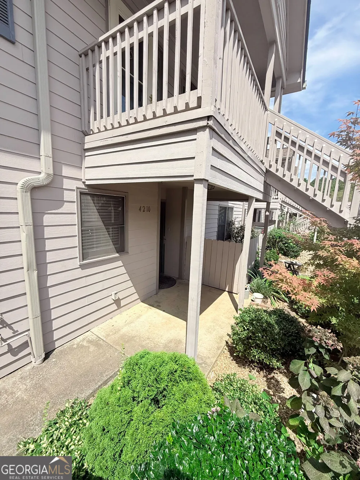
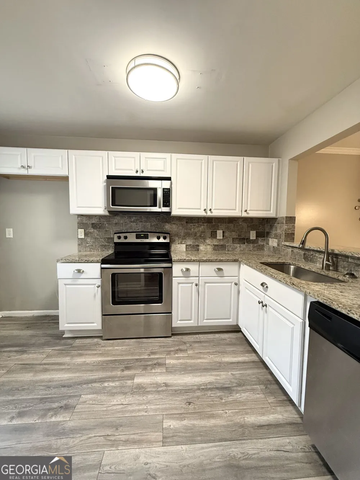
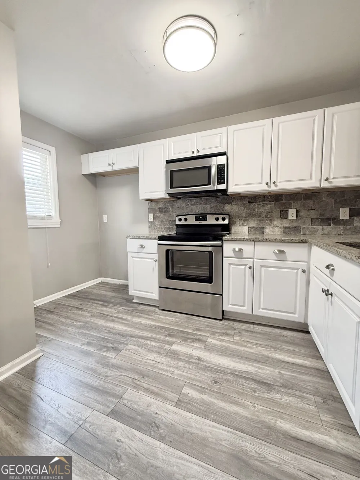
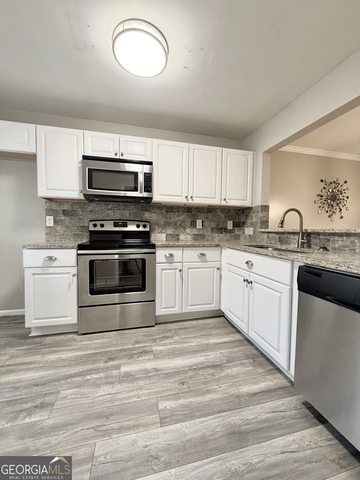
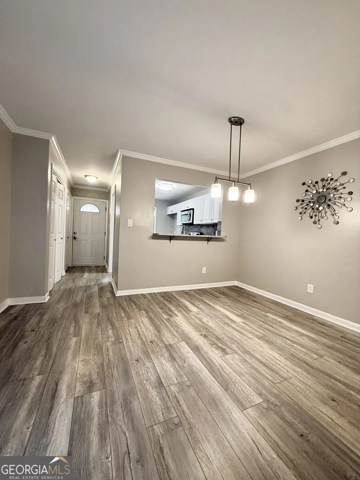
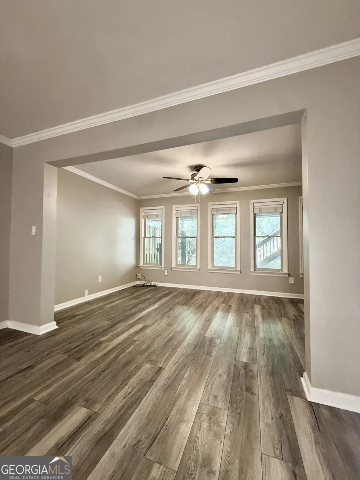
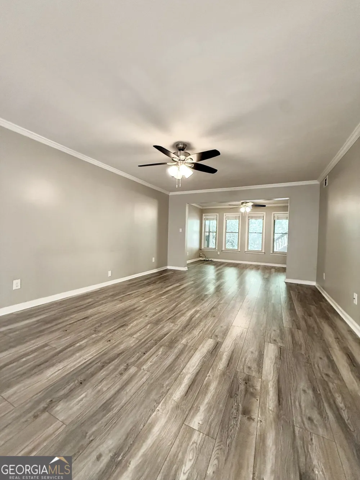
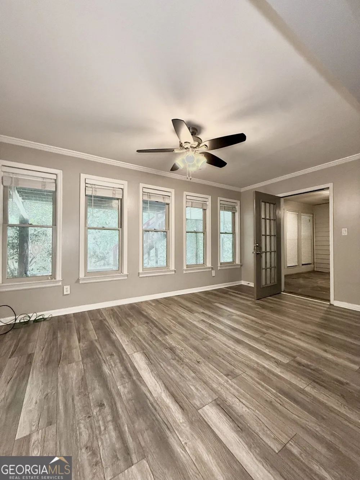
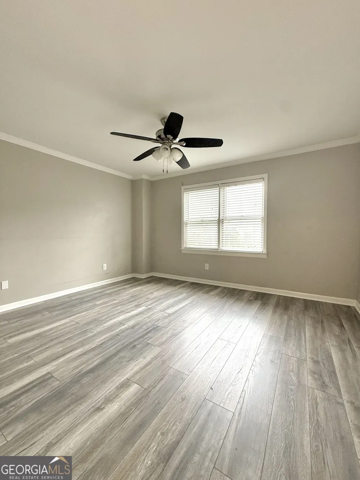
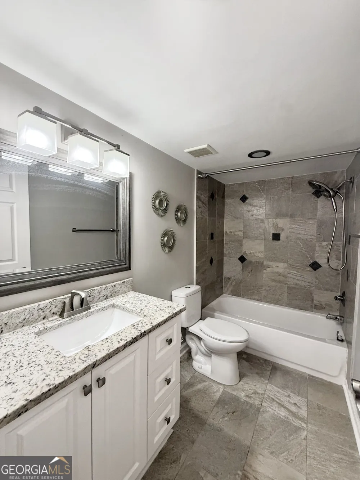
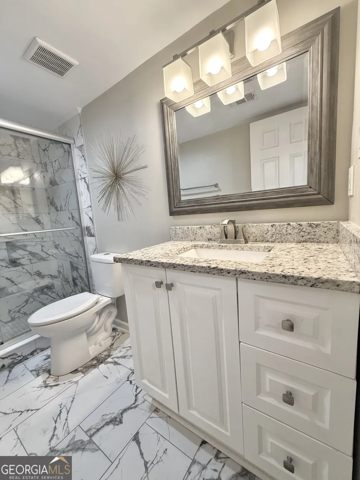
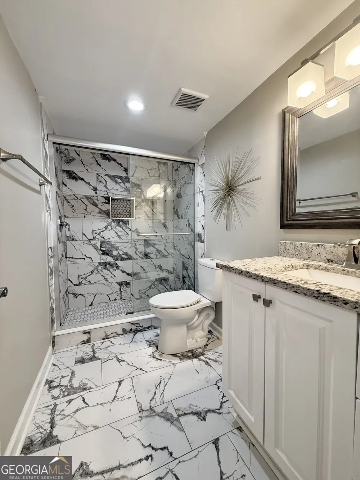
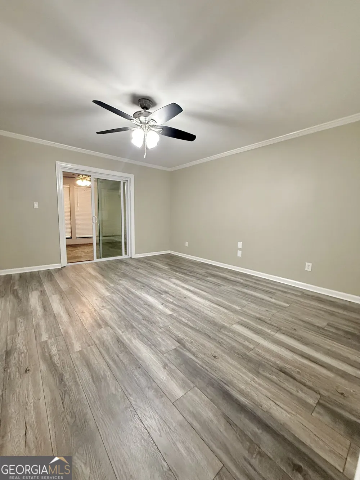
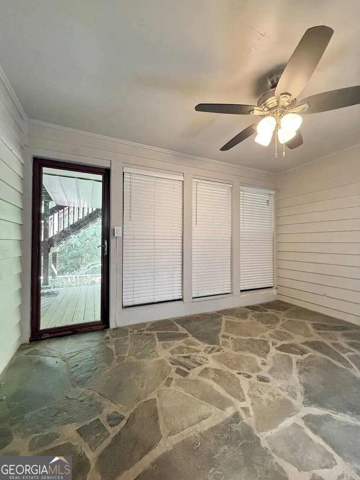
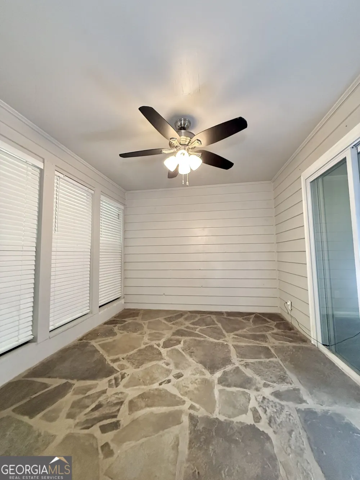
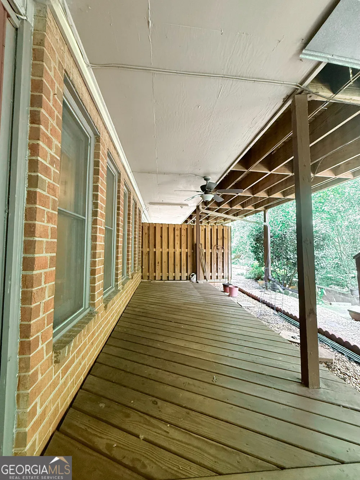
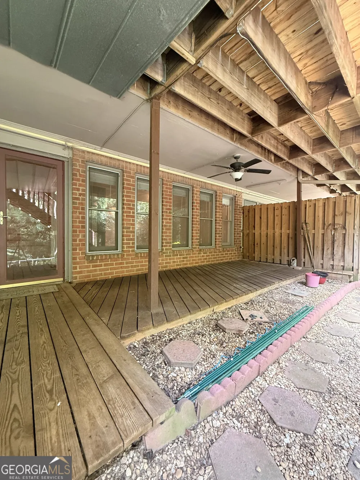
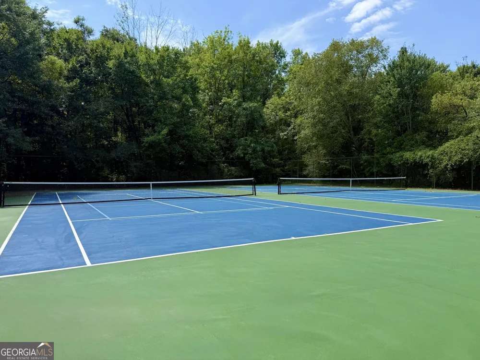
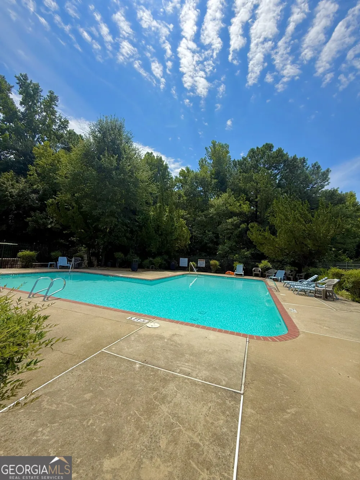
    Seller is offering $3000.00 closing cost and 1 Year home warranty up to $750 Welcome to this spacious 2 bedroom, 2 bath condo with 1428 square feet of comfortable living space with an inviting floor plan and plenty of room to spread out. Inside you'll find attractive new flooring, neutral finishes and abundant natural light. The kitchen features white cabinetry, granite countertops, stainless steel appliances and a tiled backsplash along with a convenient pass-trough overlooking the dining/living area. The generous living area opens to a bright, window-filled bonus space, perfect for a sunroom, home office, reading room or additional sitting area. The spacious primary bedroom offers excellent closet space, while both full bathrooms feature attractive tile finishes, including a beautifully new, tiled walk-in shower. One of the home's standout features is the outdoor living space. Step outside to a large covered deck and patio area, surrounded by mature trees and privacy fencing, creating a private-feeling spot to relax, entertain or enjoy your morning coffee. Enjoy low-maintenance condo living along with community amenities including a swimming pool and tennis court. The HOA also covers a variety of services and exterior expenses, adding convenience and value for the homeowner. With generous living space, updated finishes, abundant storage, outdoor living areas and community amenities, 4210 Stillwater is ready for its next owner. Come see everything this home has to offer!

    Property Details
    Interior
    Master On Main Level,Roommate Plan
    Cooling
    Ceiling Fan(s),Central Air
    Heating
    Central
    Cooling Features
    Ceiling Fan(s),Central Air
    Bedrooms
    2
    Bathrooms
    2.0
    Full Baths
    2
    Bedrooms on Main Level
    2
    View
    City
    Lot Features
    Private
    Stories
    2
    Lot Description
    Private
    Pool
    1
    Pool Description
    In Ground
    Pool Features
    In Ground
    Exterior Features
    Garden
    Exterior Materials
    Garden
    Pool Shared
    1
    Acres
    0.01
    Square Feet
    1428
    Parking Features
    Assigned
    Parking
    Assigned
    Parking Spaces
    1
    Property Type
    Purchase
    Style
    Other
    Year Built
    1985
    Foundation
    Slab
    Roof
    Composition
    Sewer Information
    Public Sewer
    Utility Source
    Public
    Utility Features
    Cable Available,Electricity Available,Underground Utilities,Water Available
    Appliances
    Dishwasher,Microwave
    Subdivision
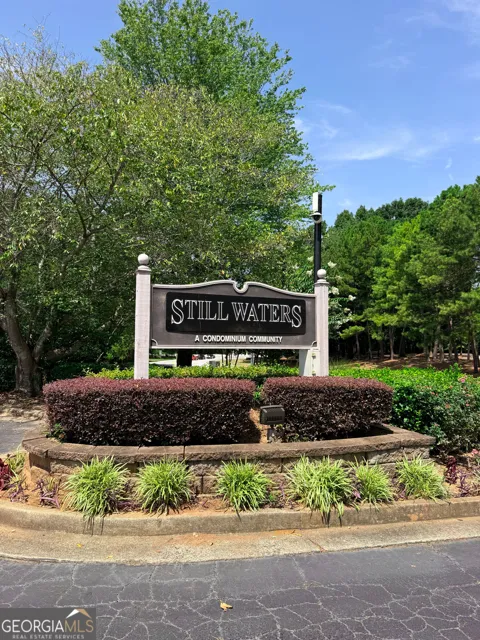
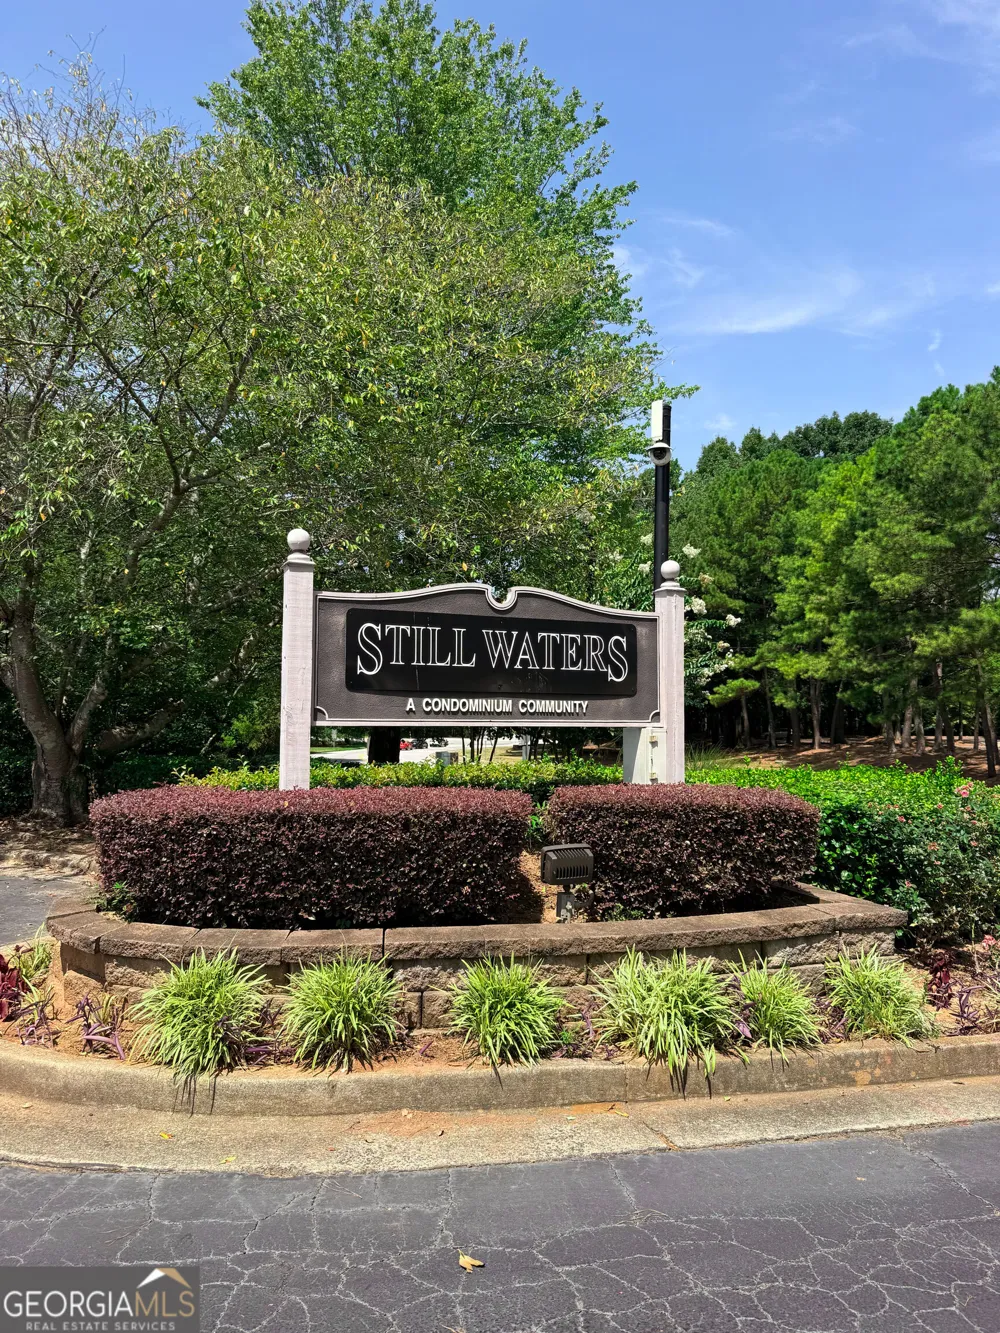
    Still Waters
    Community Features
    Pool,Tennis Court(s)
    Elementary School
    Minor
    Middle School
    Sweetwater
    High School
    Berkmar
    County
    Gwinnett
    Region
    Duluth
    Original List Price
    $238,000
    Days on Market (Cumulative)
    17
    Taxes Annual
    $507
    HOA
    1
    HOA Fees
    4320
    MLS #
    10831325
    Location
    Legal

    The data relating to real estate for sale on this web site comes in part from the Broker Reciprocity Program of GAMLS. All real estate listings are marked with the GAMLS Broker Reciprocity thumbnail logo and detailed information about them includes the name of the listing brokers. The broker providing these data believes them to be correct, but advises interested parties to confirm them before relying on them in a purchase decision. Copyright 2023 GAMLS. All rights reserved.


    Provided By
    Listed by Henriette Wilhelm (#WILHELMHENRI)
    Listing Office: Chapman Hall Realtors Prof. (#CHRP01)

    The Moate Home Group | Sheridan Solomon & Associates, LLC Have a question about this home?

    Interested in Purchasing 4210 Stillwater DR?

    Get an estimate on monthly payments on this property.

    $
    years
    Down Payment
    $
    %
    Interest Rate
    %
    Tax Rate
    %
    $
    $annually
    $monthly
    Estimated Monthly Payment
    $0.00
    Loan Amount
    $0.00