(478) 297-7820 (478) 256-1806 tmoate@sheridansolomon.com asangster@sheridansolomon.com Sheridan Solomon & Associates, LLC
    Traffic Dashboard
    Home
    • Search
    • My Listings
    • Communities
      • Perry
      • Bonaire
      • Warner Robins
      • Macon
      • Cochran
    • Buying
    • Selling
    • Recently Sold
    • About
      • Learn More
      • Our Testimonials
      • Meet the Team
      • Submit a Testimonial
      • Articles
    • Connect
    Traffic Dashboard
    Tina Moate
    (478) 297-7820 tmoate@sheridansolomon.com
    • Warner Robins Office
      524 South House & Lake Rd D#100
      Warner Robins, GA 31088
      478-333-2277
    Home
    • Search
    • My Listings
    • Communities
    • Buying
    • Selling
    • Recently Sold
    • About
    • Connect
    Legal
    • Privacy
    • Terms
    • DMCA
    • Accessibility
    • Fair Housing
    Account
    • Dashboard
    • Logout
    • Login
    The Moate Home Group | Sheridan Solomon & Associates, LLC - Footer Logo
    ©2026 Sheridan Solomon & Associates, LLC. All rights reserved.
    Website built by CloseHack.
    Georgia MLS

    The data relating to real estate for sale on this web site comes in part from the Broker Reciprocity Program of GAMLS. All real estate listings are marked with the GAMLS Broker Reciprocity thumbnail logo and detailed information about them includes the name of the listing brokers. The broker providing these data believes them to be correct, but advises interested parties to confirm them before relying on them in a purchase decision. Copyright 2023 GAMLS. All rights reserved.

    Middle Georgia MLS

    © Middle Georgia Multiple Listing Service, Inc. All rights reserved. Information Deemed Reliable, but Not Guaranteed. Listing information is from various brokers who participate in IDX and not all listings may be visible on the site. The property information being provided is for consumers personal, non-commercial use and may not be used for any purpose other than to identify prospective properties consumers may be interested in purchasing.

    Return
    • All Types+ null more
    • House+2 more
    • $900K-$1.5M
    • Bed/Bath
    • Size
    • Dates
    • Filters
    • Amenities
    • Save
    • Share
    Listings
    No results
    Sort
    Home / Blue Ridge / 412 Mountain Tops CIR
    412 Mountain Tops CIR Blue Ridge, GA 30513 412 Mountain Tops CIR Blue Ridge, GA 30513 412 Mountain Tops CIR Blue Ridge, GA 30513 412 Mountain Tops CIR Blue Ridge, GA 30513 412 Mountain Tops CIR Blue Ridge, GA 30513 412 Mountain Tops CIR Blue Ridge, GA 30513 412 Mountain Tops CIR Blue Ridge, GA 30513 412 Mountain Tops CIR Blue Ridge, GA 30513 412 Mountain Tops CIR Blue Ridge, GA 30513 412 Mountain Tops CIR Blue Ridge, GA 30513 412 Mountain Tops CIR Blue Ridge, GA 30513 412 Mountain Tops CIR Blue Ridge, GA 30513 412 Mountain Tops CIR Blue Ridge, GA 30513 412 Mountain Tops CIR Blue Ridge, GA 30513 412 Mountain Tops CIR Blue Ridge, GA 30513 412 Mountain Tops CIR Blue Ridge, GA 30513 412 Mountain Tops CIR Blue Ridge, GA 30513 412 Mountain Tops CIR Blue Ridge, GA 30513 412 Mountain Tops CIR Blue Ridge, GA 30513 412 Mountain Tops CIR Blue Ridge, GA 30513 412 Mountain Tops CIR Blue Ridge, GA 30513 412 Mountain Tops CIR Blue Ridge, GA 30513 412 Mountain Tops CIR Blue Ridge, GA 30513 412 Mountain Tops CIR Blue Ridge, GA 30513 412 Mountain Tops CIR Blue Ridge, GA 30513 412 Mountain Tops CIR Blue Ridge, GA 30513 412 Mountain Tops CIR Blue Ridge, GA 30513 412 Mountain Tops CIR Blue Ridge, GA 30513 412 Mountain Tops CIR Blue Ridge, GA 30513 412 Mountain Tops CIR Blue Ridge, GA 30513 412 Mountain Tops CIR Blue Ridge, GA 30513 412 Mountain Tops CIR Blue Ridge, GA 30513 412 Mountain Tops CIR Blue Ridge, GA 30513 412 Mountain Tops CIR Blue Ridge, GA 30513 412 Mountain Tops CIR Blue Ridge, GA 30513 412 Mountain Tops CIR Blue Ridge, GA 30513 412 Mountain Tops CIR Blue Ridge, GA 30513 412 Mountain Tops CIR Blue Ridge, GA 30513 412 Mountain Tops CIR Blue Ridge, GA 30513 412 Mountain Tops CIR Blue Ridge, GA 30513 412 Mountain Tops CIR Blue Ridge, GA 30513 412 Mountain Tops CIR Blue Ridge, GA 30513 412 Mountain Tops CIR Blue Ridge, GA 30513 412 Mountain Tops CIR Blue Ridge, GA 30513 412 Mountain Tops CIR Blue Ridge, GA 30513 412 Mountain Tops CIR Blue Ridge, GA 30513 412 Mountain Tops CIR Blue Ridge, GA 30513 412 Mountain Tops CIR Blue Ridge, GA 30513 412 Mountain Tops CIR Blue Ridge, GA 30513 412 Mountain Tops CIR Blue Ridge, GA 30513 412 Mountain Tops CIR Blue Ridge, GA 30513 412 Mountain Tops CIR Blue Ridge, GA 30513 412 Mountain Tops CIR Blue Ridge, GA 30513 412 Mountain Tops CIR Blue Ridge, GA 30513 412 Mountain Tops CIR Blue Ridge, GA 30513 412 Mountain Tops CIR Blue Ridge, GA 30513 412 Mountain Tops CIR Blue Ridge, GA 30513 412 Mountain Tops CIR Blue Ridge, GA 30513 412 Mountain Tops CIR Blue Ridge, GA 30513 412 Mountain Tops CIR Blue Ridge, GA 30513 412 Mountain Tops CIR Blue Ridge, GA 30513 412 Mountain Tops CIR Blue Ridge, GA 30513 412 Mountain Tops CIR Blue Ridge, GA 30513 412 Mountain Tops CIR Blue Ridge, GA 30513 412 Mountain Tops CIR Blue Ridge, GA 30513 412 Mountain Tops CIR Blue Ridge, GA 30513 412 Mountain Tops CIR Blue Ridge, GA 30513 412 Mountain Tops CIR Blue Ridge, GA 30513 View All Photos

    $949,000

    | Active

    412 Mountain Tops CIR

    Blue Ridge, GA 30513

    2,800
    Square Feet
    3
    Beds
    2.5
    Baths
    1.75
    Acres
    25
    Days on Market
    10828067
    MLS#
    House
    Structure
    Residential
    Zone
    Contact

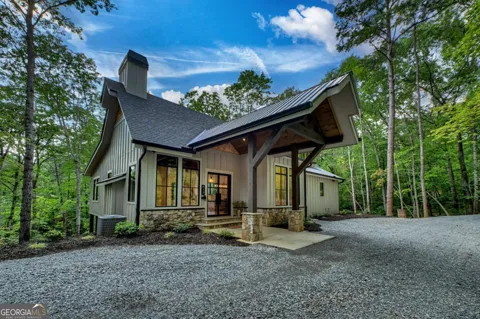
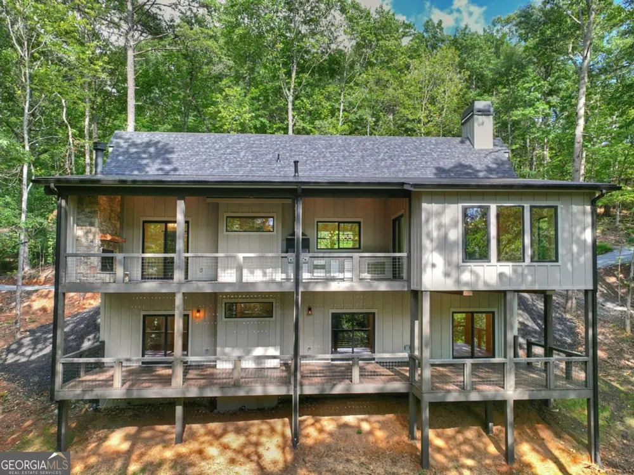
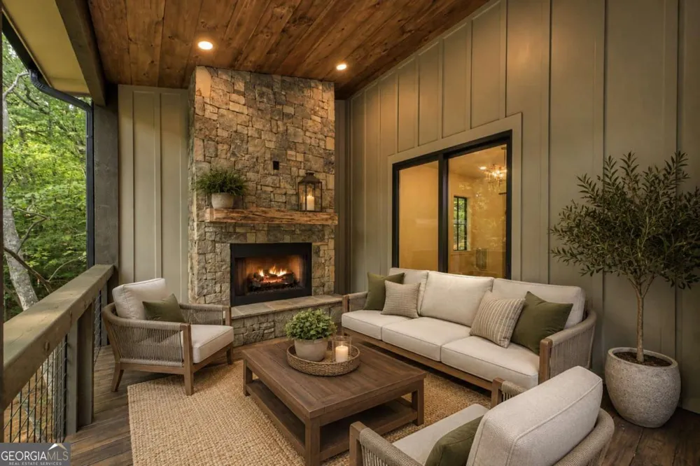
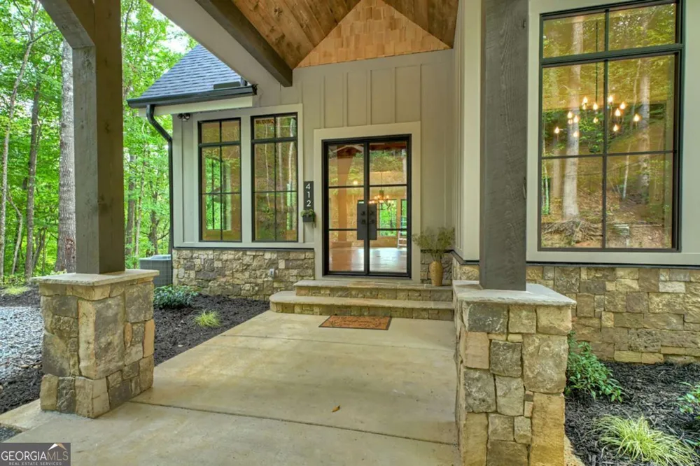
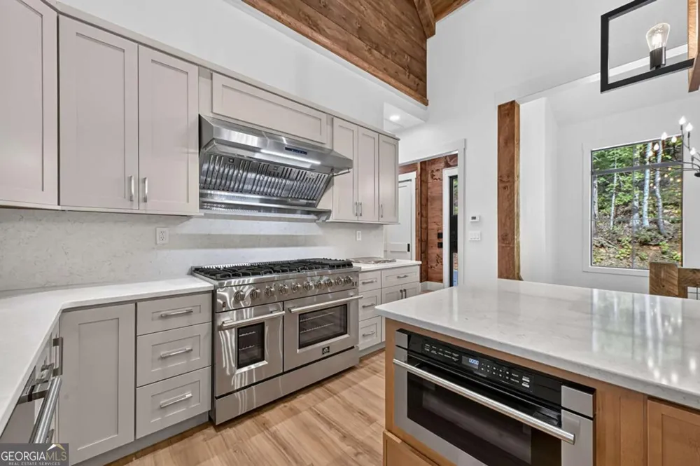
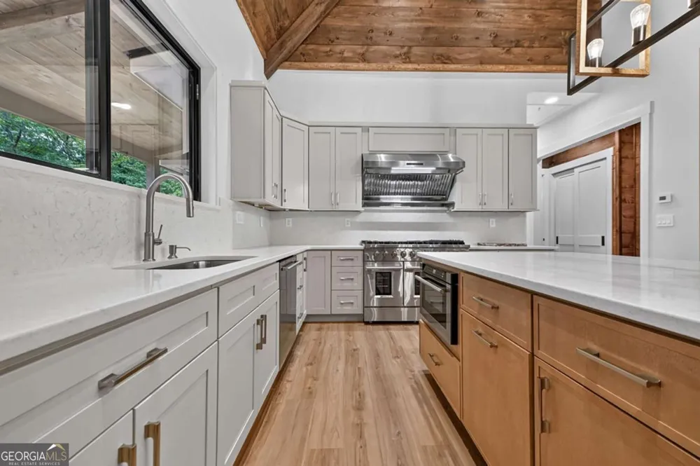
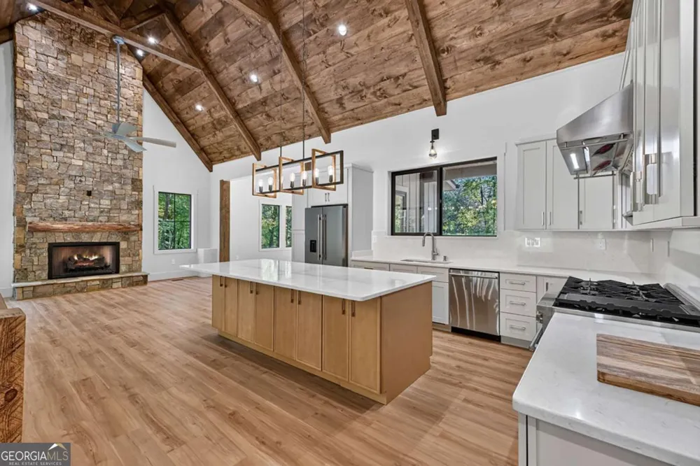
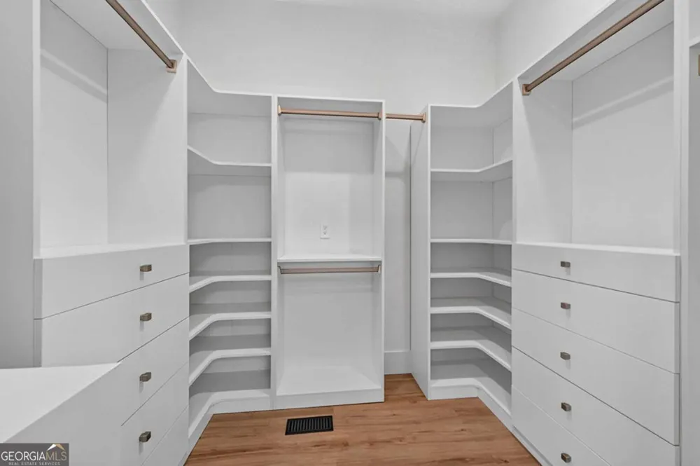
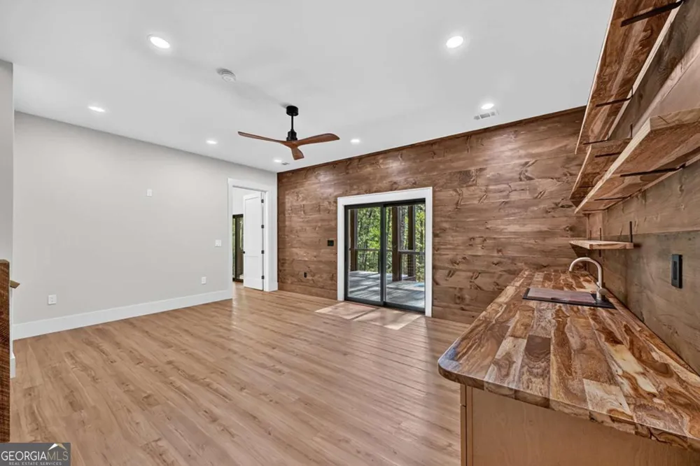
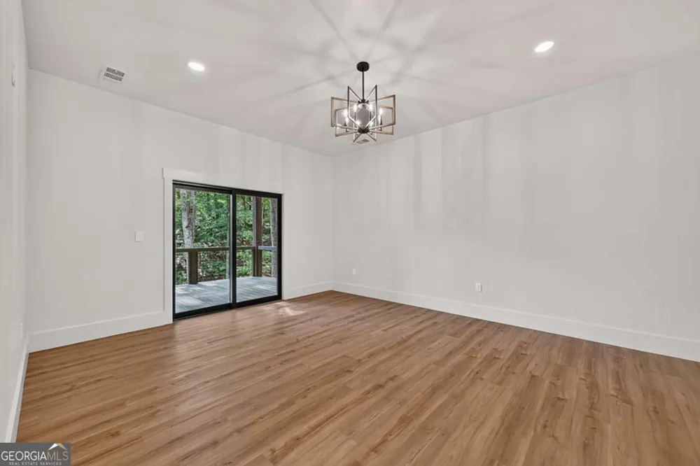
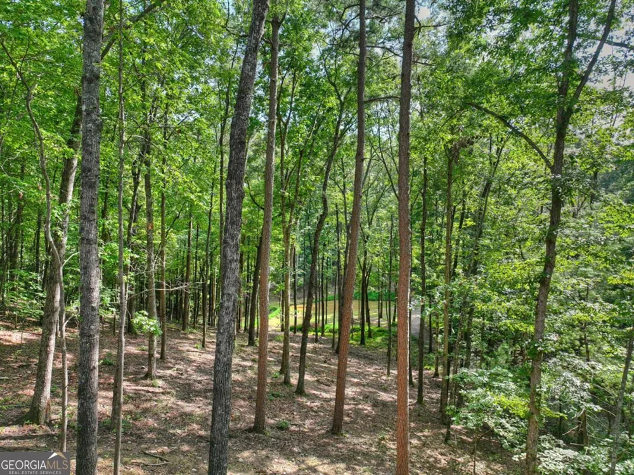
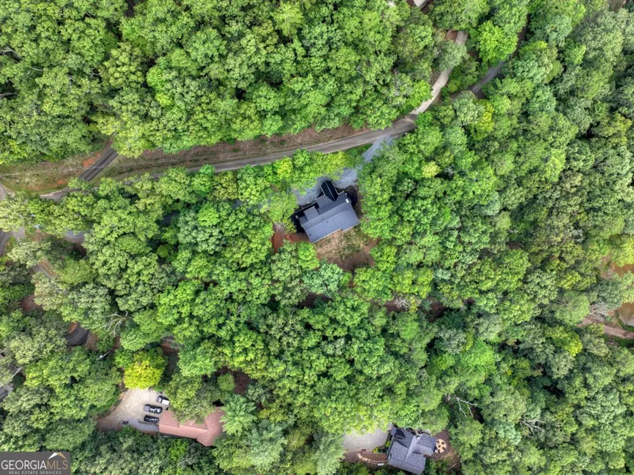
    Experience elevated mountain living in this 3-bedroom, 2 full and 2 half bath custom home offering approx. 2,800 sq ft of finished space. Blending mountain architecture with modern luxury, the exterior features Hardie siding, natural stone, architectural shingle and metal roofing, professional landscaping, and a pull-through driveway. Inside, the open-concept layout features vaulted wood-accent ceilings, oversized windows, light wood floors, and a floor-to-ceiling stacked stone gas fireplace. The chef's kitchen includes an oversized island with storage, quartz countertops, custom cabinetry, commercial gas range with vent hood, stainless steel appliances, and premium finishes. The dining area is surrounded by windows with wooded views. Step outside to the covered main-level porch, which showcases a fully equipped custom outdoor kitchen, a striking stone fireplace, and a flexible seating and dining area-creating the perfect space for year-round entertaining and seamless indoor-outdoor living. The main-level owner's suite offers a private retreat with walk-in closet and spa bath featuring a freestanding soaking tub, oversized tiled shower, double vanities, and private water closet. A built-in coat closet and stylish half bath complete the main level. The terrace level includes a spacious recreation room with custom wet bar, shelving, built-in ice maker, and double beverage refrigerators. Two guest bedrooms each open to the covered porch and backyard. The guest bath features double vanities and a large walk-in tiled shower. A finished laundry room and mechanical/HVAC space complete the level. Enjoy the covered terrace overlooking a private backyard and tranquil pond. Upgraded lighting, plumbing fixtures, custom cabinetry, built-in closet systems, and high-end finishes are found throughout. A rare custom mountain home offering luxury, function, and exceptional indoor-outdoor living. Would make an excellent full time or Investment property. Some photos have been VS.

    Property Details
    Interior
    Double Vanity,Master On Main Level,Soaking Tub,Split Foyer,Two Story Foyer,Wet Bar
    Fireplaces
    2
    Cooling
    Ceiling Fan(s),Central Air,Electric
    Heating
    Central,Electric
    Cooling Features
    Ceiling Fan(s),Central Air,Electric
    Bedrooms
    3
    Bathrooms
    2.5
    Full Baths
    2
    Half Baths
    1
    Bedrooms on Main Level
    1
    Lot Features
    Level,Sloped
    Stories
    2
    Lot Description
    Level,Sloped
    Exterior Features
    Other
    Exterior Materials
    Other
    Acres
    1.75
    Square Feet
    2800
    Parking Features
    Off Street
    Parking
    Off Street
    Property Type
    Purchase
    Style
    Craftsman,Traditional
    Basement
    1
    Basement Description
    Finished,Full
    Basement Finished
    1
    Year Built
    2026
    Roof
    Composition,Metal
    Sewer Information
    Septic Tank
    Utility Source
    Public
    Utility Features
    High Speed Internet
    Appliances
    Cooktop,Dishwasher,Electric Water Heater,Microwave,Refrigerator
    Subdivision
    Mountain Tops
    Elementary School
    Blue Ridge
    Middle School
    Fannin
    High School
    Fannin
    County
    Fannin
    Region
    Blue Ridge
    Original List Price
    $949,000
    Days on Market (Cumulative)
    25
    Taxes Annual
    $0
    MLS #
    10828067
    Location
    Legal

    The data relating to real estate for sale on this web site comes in part from the Broker Reciprocity Program of GAMLS. All real estate listings are marked with the GAMLS Broker Reciprocity thumbnail logo and detailed information about them includes the name of the listing brokers. The broker providing these data believes them to be correct, but advises interested parties to confirm them before relying on them in a purchase decision. Copyright 2023 GAMLS. All rights reserved.


    Provided By
    Listed by Nicole Tankersley (#TANKERSLEYNI)
    Listing Office: Mountain Sotheby's Int'l. Rlty (#MSIR01)

    The Moate Home Group | Sheridan Solomon & Associates, LLC Have a question about this home?

    Interested in Purchasing 412 Mountain Tops CIR?

    Get an estimate on monthly payments on this property.

    $
    years
    Down Payment
    $
    %
    Interest Rate
    %
    Tax Rate
    %
    $
    $annually
    $monthly
    Estimated Monthly Payment
    $0.00
    Loan Amount
    $0.00