(478) 297-7820 (478) 256-1806 tmoate@sheridansolomon.com asangster@sheridansolomon.com Sheridan Solomon & Associates, LLC
    Traffic Dashboard
    Home
    • Search
    • My Listings
    • Communities
      • Perry
      • Bonaire
      • Warner Robins
      • Macon
      • Cochran
    • Buying
    • Selling
    • Recently Sold
    • About
      • Learn More
      • Our Testimonials
      • Meet the Team
      • Submit a Testimonial
      • Articles
    • Connect
    Traffic Dashboard
    Tina Moate
    (478) 297-7820 tmoate@sheridansolomon.com
    • Warner Robins Office
      524 South House & Lake Rd D#100
      Warner Robins, GA 31088
      478-333-2277
    Home
    • Search
    • My Listings
    • Communities
    • Buying
    • Selling
    • Recently Sold
    • About
    • Connect
    Legal
    • Privacy
    • Terms
    • DMCA
    • Accessibility
    • Fair Housing
    Account
    • Dashboard
    • Logout
    • Login
    The Moate Home Group | Sheridan Solomon & Associates, LLC - Footer Logo
    ©2026 Sheridan Solomon & Associates, LLC. All rights reserved.
    Website built by CloseHack.
    Georgia MLS

    The data relating to real estate for sale on this web site comes in part from the Broker Reciprocity Program of GAMLS. All real estate listings are marked with the GAMLS Broker Reciprocity thumbnail logo and detailed information about them includes the name of the listing brokers. The broker providing these data believes them to be correct, but advises interested parties to confirm them before relying on them in a purchase decision. Copyright 2023 GAMLS. All rights reserved.

    Middle Georgia MLS

    © Middle Georgia Multiple Listing Service, Inc. All rights reserved. Information Deemed Reliable, but Not Guaranteed. Listing information is from various brokers who participate in IDX and not all listings may be visible on the site. The property information being provided is for consumers personal, non-commercial use and may not be used for any purpose other than to identify prospective properties consumers may be interested in purchasing.

    Return
    • All Types+ null more
    • House+2 more
    • $900K-$1.5M
    • Bed/Bath
    • Size
    • Dates
    • Filters
    • Amenities
    • Save
    • Share
    Listings
    No results
    Sort
    Home / Alpharetta / 40 Crowe RD
    40 Crowe RD Alpharetta, GA 30004 40 Crowe RD Alpharetta, GA 30004 40 Crowe RD Alpharetta, GA 30004 40 Crowe RD Alpharetta, GA 30004 40 Crowe RD Alpharetta, GA 30004 40 Crowe RD Alpharetta, GA 30004 40 Crowe RD Alpharetta, GA 30004 40 Crowe RD Alpharetta, GA 30004 40 Crowe RD Alpharetta, GA 30004 40 Crowe RD Alpharetta, GA 30004 40 Crowe RD Alpharetta, GA 30004 40 Crowe RD Alpharetta, GA 30004 40 Crowe RD Alpharetta, GA 30004 40 Crowe RD Alpharetta, GA 30004 40 Crowe RD Alpharetta, GA 30004 40 Crowe RD Alpharetta, GA 30004 40 Crowe RD Alpharetta, GA 30004 40 Crowe RD Alpharetta, GA 30004 40 Crowe RD Alpharetta, GA 30004 40 Crowe RD Alpharetta, GA 30004 40 Crowe RD Alpharetta, GA 30004 40 Crowe RD Alpharetta, GA 30004 40 Crowe RD Alpharetta, GA 30004 40 Crowe RD Alpharetta, GA 30004 40 Crowe RD Alpharetta, GA 30004 40 Crowe RD Alpharetta, GA 30004 40 Crowe RD Alpharetta, GA 30004 40 Crowe RD Alpharetta, GA 30004 40 Crowe RD Alpharetta, GA 30004 40 Crowe RD Alpharetta, GA 30004 40 Crowe RD Alpharetta, GA 30004 40 Crowe RD Alpharetta, GA 30004 40 Crowe RD Alpharetta, GA 30004 40 Crowe RD Alpharetta, GA 30004 40 Crowe RD Alpharetta, GA 30004 40 Crowe RD Alpharetta, GA 30004 40 Crowe RD Alpharetta, GA 30004 40 Crowe RD Alpharetta, GA 30004 40 Crowe RD Alpharetta, GA 30004 40 Crowe RD Alpharetta, GA 30004 40 Crowe RD Alpharetta, GA 30004 40 Crowe RD Alpharetta, GA 30004 40 Crowe RD Alpharetta, GA 30004 40 Crowe RD Alpharetta, GA 30004 40 Crowe RD Alpharetta, GA 30004 40 Crowe RD Alpharetta, GA 30004 40 Crowe RD Alpharetta, GA 30004 40 Crowe RD Alpharetta, GA 30004 40 Crowe RD Alpharetta, GA 30004 40 Crowe RD Alpharetta, GA 30004 40 Crowe RD Alpharetta, GA 30004 40 Crowe RD Alpharetta, GA 30004 40 Crowe RD Alpharetta, GA 30004 40 Crowe RD Alpharetta, GA 30004 40 Crowe RD Alpharetta, GA 30004 40 Crowe RD Alpharetta, GA 30004 40 Crowe RD Alpharetta, GA 30004 40 Crowe RD Alpharetta, GA 30004 40 Crowe RD Alpharetta, GA 30004 40 Crowe RD Alpharetta, GA 30004 40 Crowe RD Alpharetta, GA 30004 40 Crowe RD Alpharetta, GA 30004 40 Crowe RD Alpharetta, GA 30004 40 Crowe RD Alpharetta, GA 30004 40 Crowe RD Alpharetta, GA 30004 40 Crowe RD Alpharetta, GA 30004 40 Crowe RD Alpharetta, GA 30004 40 Crowe RD Alpharetta, GA 30004 40 Crowe RD Alpharetta, GA 30004 40 Crowe RD Alpharetta, GA 30004 40 Crowe RD Alpharetta, GA 30004 40 Crowe RD Alpharetta, GA 30004 40 Crowe RD Alpharetta, GA 30004 40 Crowe RD Alpharetta, GA 30004 40 Crowe RD Alpharetta, GA 30004 40 Crowe RD Alpharetta, GA 30004 40 Crowe RD Alpharetta, GA 30004 40 Crowe RD Alpharetta, GA 30004 40 Crowe RD Alpharetta, GA 30004 40 Crowe RD Alpharetta, GA 30004 40 Crowe RD Alpharetta, GA 30004 40 Crowe RD Alpharetta, GA 30004 40 Crowe RD Alpharetta, GA 30004 40 Crowe RD Alpharetta, GA 30004 View All Photos

    $1,250,000

    | Active

    40 Crowe RD

    Alpharetta, GA 30004

    6,332
    Square Feet
    5
    Beds
    5
    Baths
    2.51
    Acres
    37
    Days on Market
    10819462
    MLS#
    House
    Structure
    Residential
    Zone
    Contact

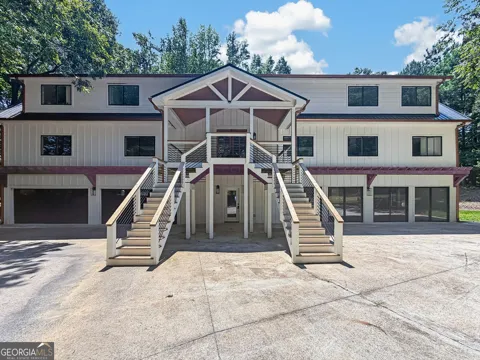
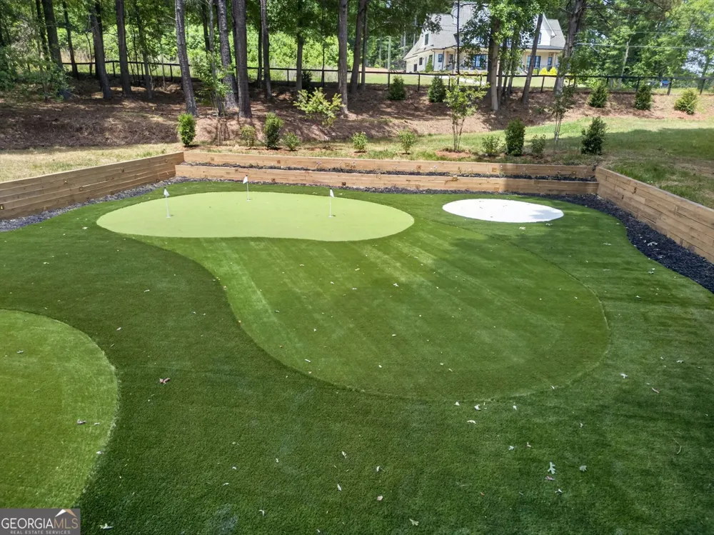
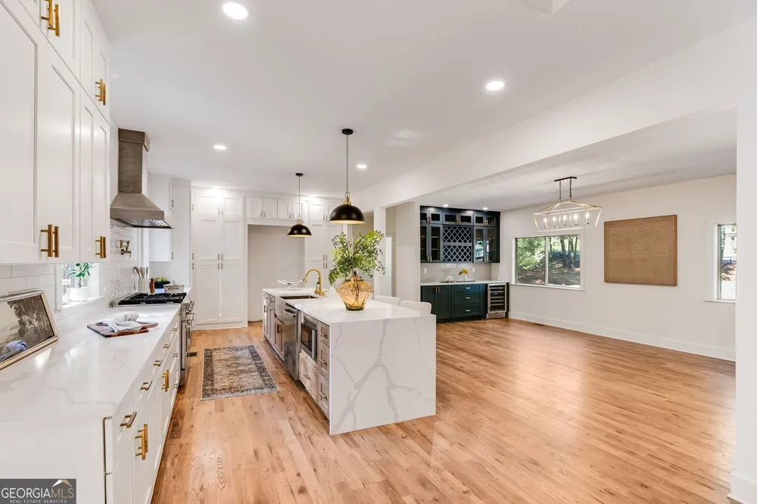
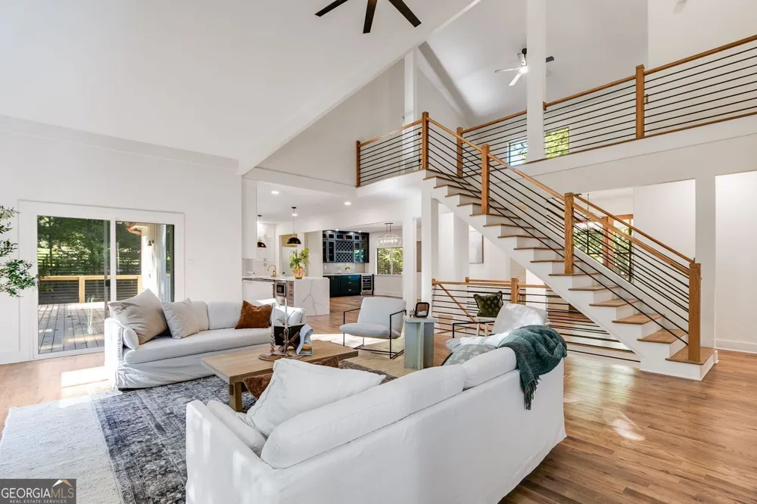
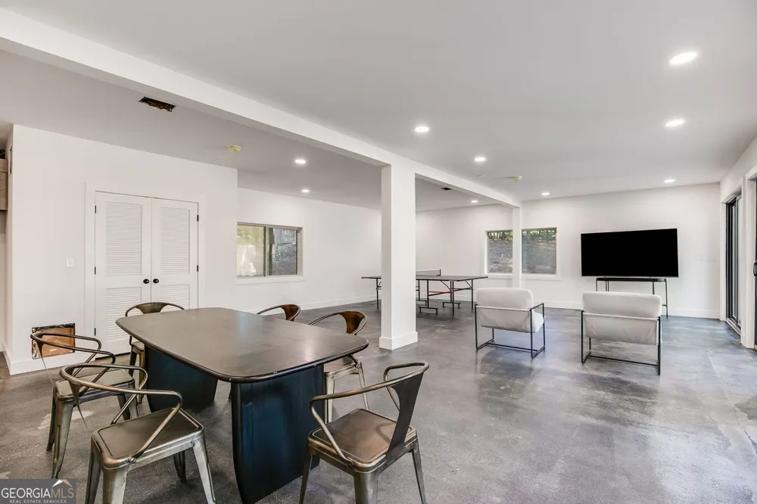
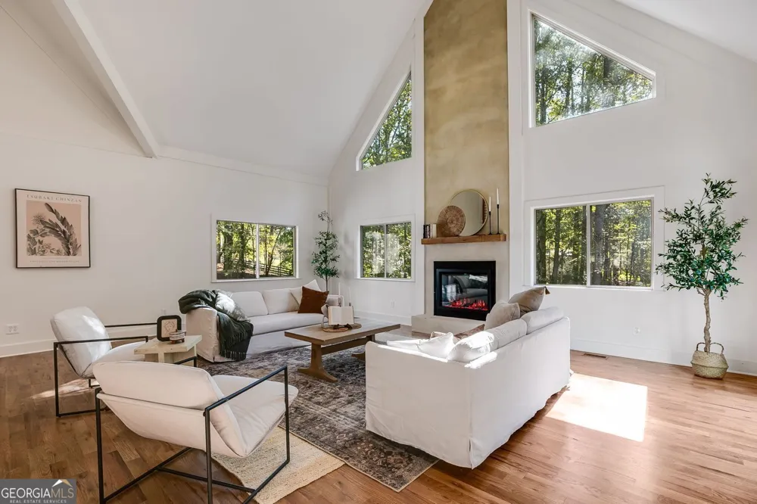
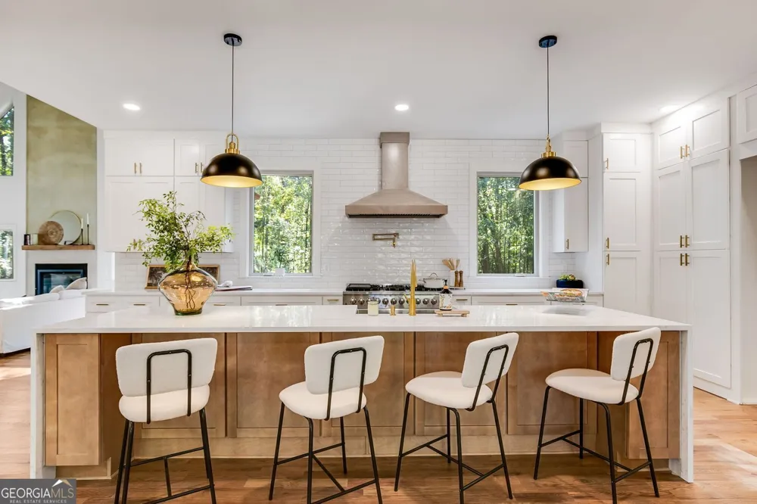
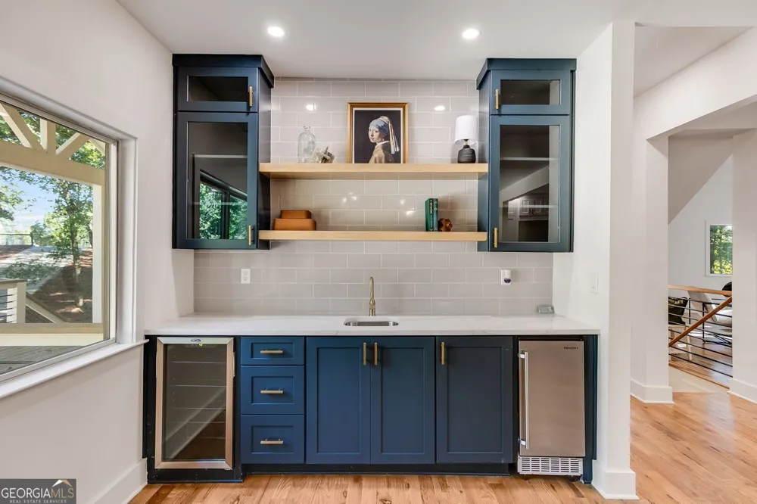
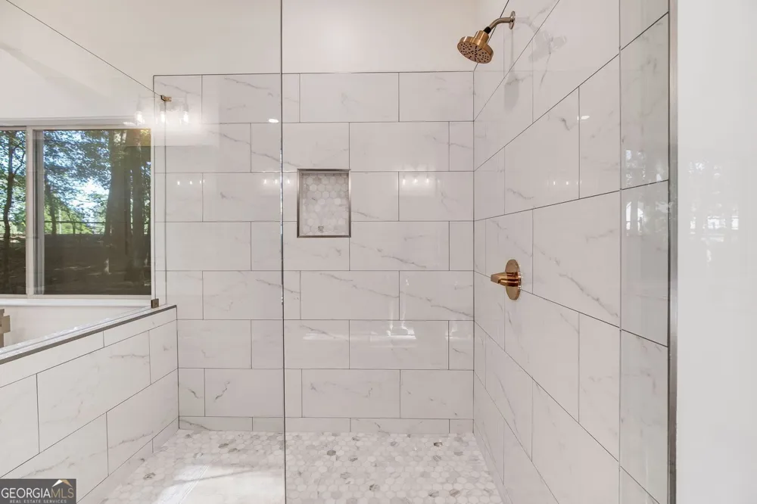
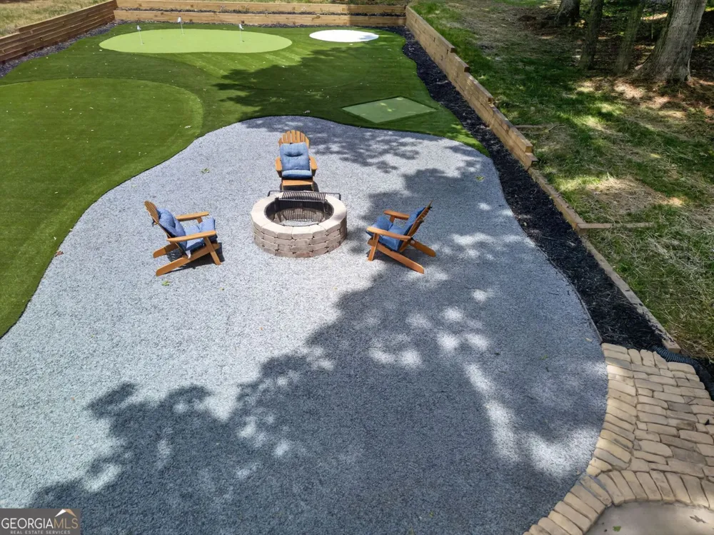
    Experience a home that feels both luxurious and deeply personal in this fully renovated 5-bedroom, 4 full and 2 half bath modern retreat, set on 2.5 acres that are fully fenced and private. More than 6,000 square feet of living space has been thoughtfully reimagined to blend high-end design with everyday comfort, creating a place where life's big and small moments can truly unfold. From the moment you step inside, soaring ceilings, designer lighting, and an open, airy floor plan welcome you in. Sunlight pours through expansive windows, filling each room with warmth and highlighting the home's sleek, contemporary finishes. At the heart of it all is the chef's kitchen-a true gathering place. With premium appliances, custom cabinetry, a scullery for added prep and storage, and an oversized island, it's a space designed for connection, whether you're hosting a crowd or sharing quiet mornings over coffee. The main-level primary suite is a peaceful sanctuary, offering a cozy sitting area, a spa-inspired bathroom where you can unwind at the end of the day, and a boutique-style walk-in closet that feels like your own private dressing room. A second primary suite upstairs adds flexibility for multi-generational living or long-term guests, giving everyone their own sense of space and comfort. Take the elevator down to the finished terrace level, where possibilities abound. An expansive flex space is ready to become a media room, game room, or home gym. An office or 5th bedroom with ensuite bath provides privacy for work or visitors, while the dog washing station and kitchenette add thoughtful touches that make everyday life easier and more enjoyable. Outside, the property invites you to breathe a little deeper. Take break on your new putting green, unwind by the fire while the kids play, or enjoy the multipurpose area designed for both relaxing and entertaining. Fresh sod and professional landscaping add to the home's polished curb appeal and create a space that feels ready to enjoy from day one. A 4-car garage provides generous space for vehicles, hobbies, and storage, supporting a lifestyle that's both active and organized. Meticulously crafted and truly move-in ready, this modern estate is more than just a house-it's a place to grow, to celebrate, to rest, and to call home for years to come.

    Property Details
    Interior
    Beamed Ceilings,Double Vanity,Walk-In Closet(s),Vaulted Ceiling(s),Wet Bar
    Fireplaces
    1
    Cooling
    Central Air
    Heating
    Forced Air,Natural Gas
    Cooling Features
    Central Air
    Bedrooms
    5
    Bathrooms
    5.0
    Full Baths
    4
    Half Baths
    2
    Bedrooms on Main Level
    1
    View
    Seasonal View
    Lot Features
    Corner Lot,Private
    Stories
    Three Or More
    Lot Description
    Corner Lot,Private
    Exterior Features
    Balcony
    Exterior Materials
    Balcony
    Acres
    2.51
    Square Feet
    6332
    Parking Features
    Garage, Attached
    Parking
    Garage,Attached
    Parking Spaces
    4
    Parking Type
    Garage
    Property Type
    Purchase
    Style
    Contemporary,Traditional
    Basement
    1
    Basement Description
    Daylight,Finished,Interior Entry,Exterior Entry
    Basement Finished
    1
    Year Built
    2008
    Foundation
    Slab
    Roof
    Composition
    Sewer Information
    Septic Tank
    Utility Source
    Public
    Utility Features
    Other
    Appliances
    Dishwasher,Double Oven,Refrigerator,Microwave
    Elementary School
    Avery
    Middle School
    Creekland
    High School
    Creekview
    County
    Cherokee
    Region
    Alpharetta
    Original List Price
    $1,295,000
    Days on Market (Cumulative)
    37
    Taxes Annual
    $8,929
    MLS #
    10819462
    Location
    Legal

    The data relating to real estate for sale on this web site comes in part from the Broker Reciprocity Program of GAMLS. All real estate listings are marked with the GAMLS Broker Reciprocity thumbnail logo and detailed information about them includes the name of the listing brokers. The broker providing these data believes them to be correct, but advises interested parties to confirm them before relying on them in a purchase decision. Copyright 2023 GAMLS. All rights reserved.


    Provided By
    Listed by Kristin Walker (#WALKERKRIST)
    Listing Office: GA Classic Realty (#ASHW01)

    The Moate Home Group | Sheridan Solomon & Associates, LLC Have a question about this home?

    Interested in Purchasing 40 Crowe RD?

    Get an estimate on monthly payments on this property.

    $
    years
    Down Payment
    $
    %
    Interest Rate
    %
    Tax Rate
    %
    $
    $annually
    $monthly
    Estimated Monthly Payment
    $0.00
    Loan Amount
    $0.00