(478) 297-7820 (478) 256-1806 tmoate@sheridansolomon.com asangster@sheridansolomon.com Sheridan Solomon & Associates, LLC
    Traffic Dashboard
    Home
    • Search
    • My Listings
    • Communities
      • Perry
      • Bonaire
      • Warner Robins
      • Macon
      • Cochran
    • Buying
    • Selling
    • Recently Sold
    • About
      • Learn More
      • Our Testimonials
      • Meet the Team
      • Submit a Testimonial
      • Articles
    • Connect
    Traffic Dashboard
    Tina Moate
    (478) 297-7820 tmoate@sheridansolomon.com
    • Warner Robins Office
      524 South House & Lake Rd D#100
      Warner Robins, GA 31088
      478-333-2277
    Home
    • Search
    • My Listings
    • Communities
    • Buying
    • Selling
    • Recently Sold
    • About
    • Connect
    Legal
    • Privacy
    • Terms
    • DMCA
    • Accessibility
    • Fair Housing
    Account
    • Dashboard
    • Logout
    • Login
    The Moate Home Group | Sheridan Solomon & Associates, LLC - Footer Logo
    ©2026 Sheridan Solomon & Associates, LLC. All rights reserved.
    Website built by CloseHack.
    Georgia MLS

    The data relating to real estate for sale on this web site comes in part from the Broker Reciprocity Program of GAMLS. All real estate listings are marked with the GAMLS Broker Reciprocity thumbnail logo and detailed information about them includes the name of the listing brokers. The broker providing these data believes them to be correct, but advises interested parties to confirm them before relying on them in a purchase decision. Copyright 2023 GAMLS. All rights reserved.

    Middle Georgia MLS

    © Middle Georgia Multiple Listing Service, Inc. All rights reserved. Information Deemed Reliable, but Not Guaranteed. Listing information is from various brokers who participate in IDX and not all listings may be visible on the site. The property information being provided is for consumers personal, non-commercial use and may not be used for any purpose other than to identify prospective properties consumers may be interested in purchasing.

    Return
    • All Types+ null more
    • House+2 more
    • $900K-$1.5M
    • Bed/Bath
    • Size
    • Dates
    • Filters
    • Amenities
    • Save
    • Share
    Listings
    No results
    Sort
    Home / Macon / 3857 Drury Drive
    3857 Drury Drive Macon, GA 31204 3857 Drury Drive Macon, GA 31204 3857 Drury Drive Macon, GA 31204 3857 Drury Drive Macon, GA 31204 3857 Drury Drive Macon, GA 31204 3857 Drury Drive Macon, GA 31204 3857 Drury Drive Macon, GA 31204 3857 Drury Drive Macon, GA 31204 3857 Drury Drive Macon, GA 31204 3857 Drury Drive Macon, GA 31204 3857 Drury Drive Macon, GA 31204 3857 Drury Drive Macon, GA 31204 3857 Drury Drive Macon, GA 31204 3857 Drury Drive Macon, GA 31204 3857 Drury Drive Macon, GA 31204 3857 Drury Drive Macon, GA 31204 3857 Drury Drive Macon, GA 31204 3857 Drury Drive Macon, GA 31204 3857 Drury Drive Macon, GA 31204 3857 Drury Drive Macon, GA 31204 3857 Drury Drive Macon, GA 31204 3857 Drury Drive Macon, GA 31204 3857 Drury Drive Macon, GA 31204 3857 Drury Drive Macon, GA 31204 3857 Drury Drive Macon, GA 31204 3857 Drury Drive Macon, GA 31204 3857 Drury Drive Macon, GA 31204 3857 Drury Drive Macon, GA 31204 3857 Drury Drive Macon, GA 31204 3857 Drury Drive Macon, GA 31204 3857 Drury Drive Macon, GA 31204 3857 Drury Drive Macon, GA 31204 3857 Drury Drive Macon, GA 31204 3857 Drury Drive Macon, GA 31204 View All Photos

    $255,000

    | Under Contract

    3857 Drury Drive

    Macon, GA 31204

    2,431
    Square Feet
    3
    Beds
    2
    Baths
    10
    Days on Market
    185714
    MLS#
    House
    Structure
    Residential
    Zone
    Contact

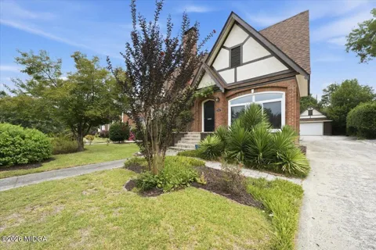
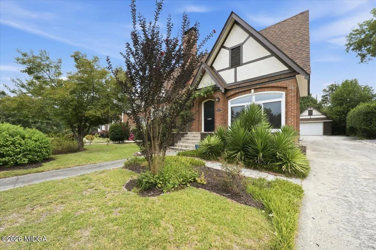
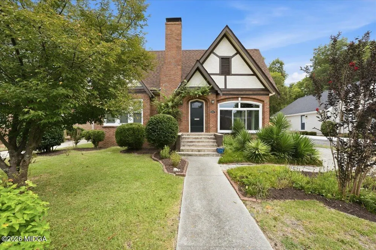
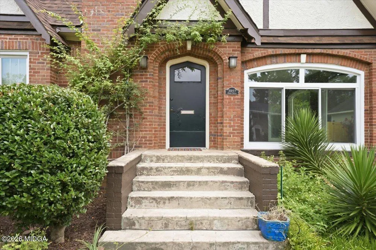
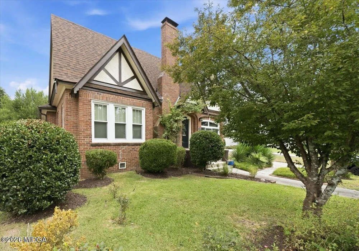
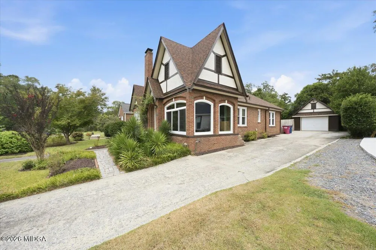
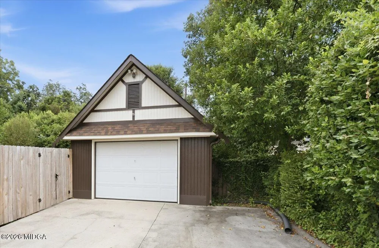
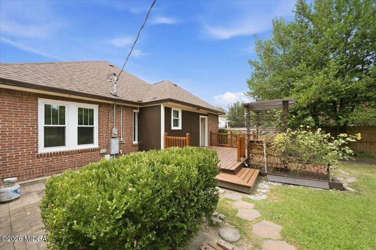
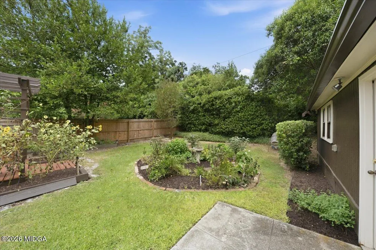
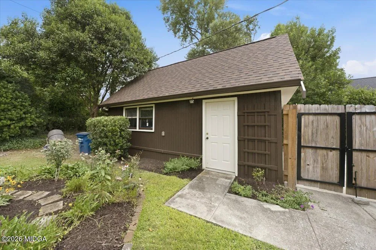
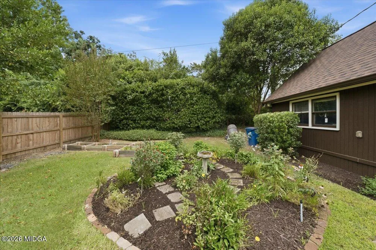
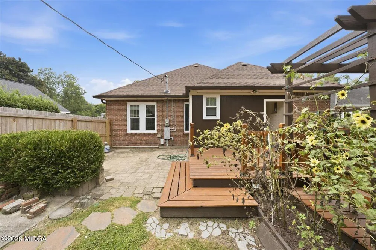
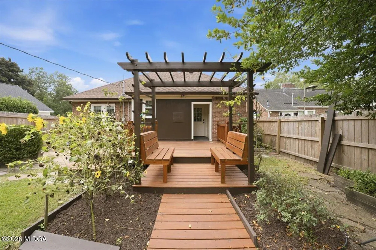
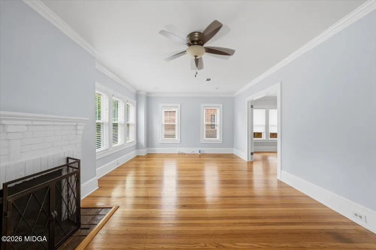
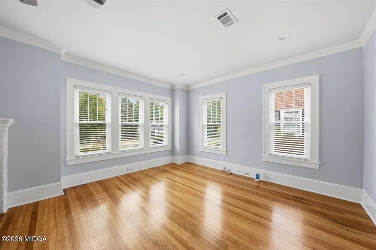
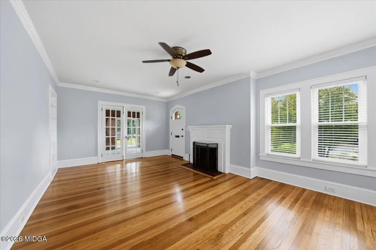
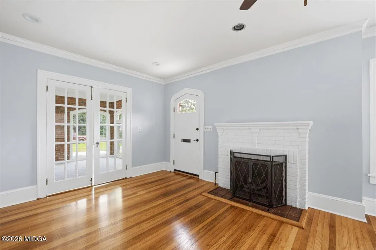
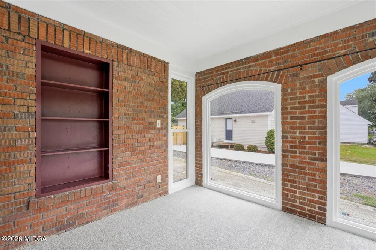
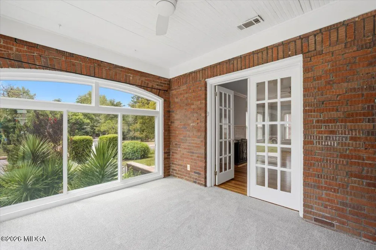
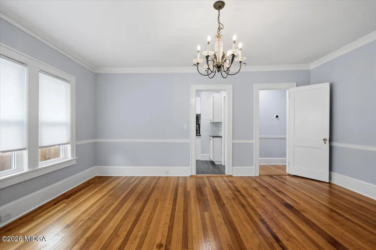
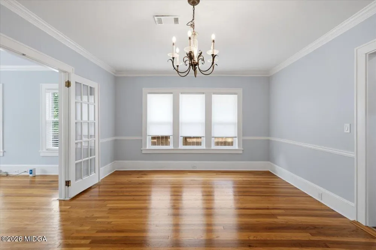
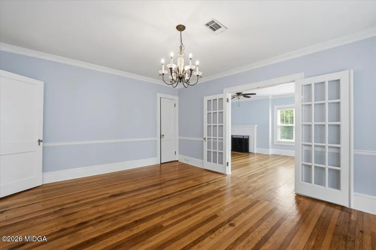
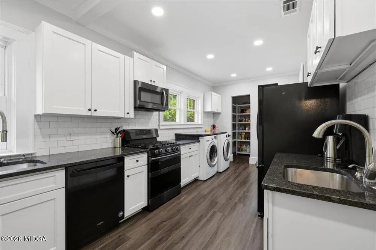
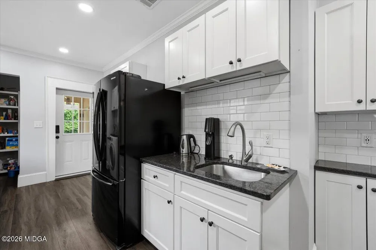
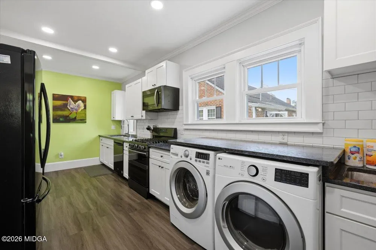
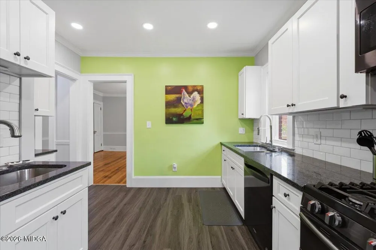
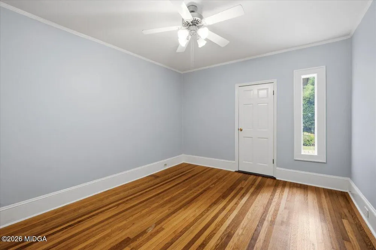
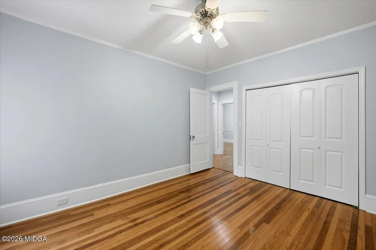
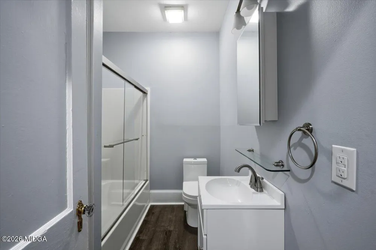
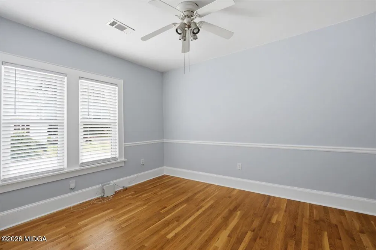
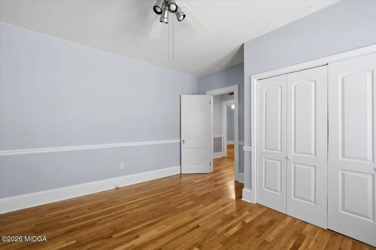
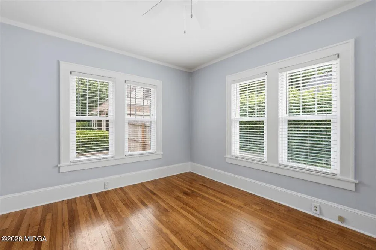
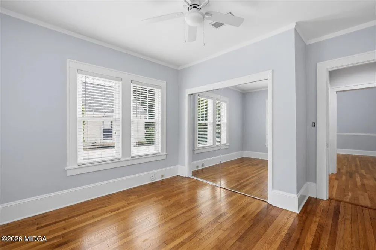
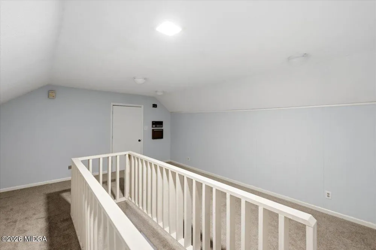
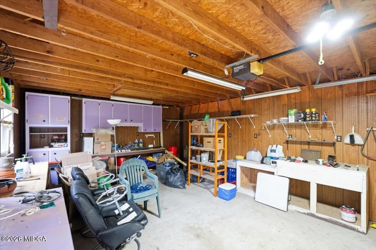
    Charming Brick Tudor in the Roycrest subdivision of Historic Ingleside. House features three bedrooms and two full baths on main level, and a large living room with gas logs and original built-in shelving. French doors lead to a full dining room, perfect for entertaining, and a spacious sunroom with new carpet. Kitchen features granite counters, gas range, three sinks (including a useful laundry tub), and a full separate pantry. Hardwood floors throughout the main level. Upstairs is a newly-carpeted flex room and separate attic storage area. Relax in your fenced backyard with butterfly garden, beautiful deck, brick patio, and rose arbor with benches. Major recent improvements: New roof, HVAC, and water heater in 2023; new windows and privacy fence in 2025; all exterior and most interior freshly painted 2026. Spacious separate one car garage is wired for a workshop and includes additional attic storage. All appliances convey. Conveniently located 15 minutes from downtown and a short hop from North Macon shopping and schools.

    Property Details
    Fireplaces
    1
    Cooling
    1
    Heating
    Central, Natural Gas
    Cooling Features
    Electric, Central Air, Ceiling Fan(s)
    Bedrooms
    3
    Bathrooms
    2.0
    Full Baths
    2
    Stories
    1
    Exterior Features
    Deck, Fence, Garden, Private Yard, Storage, None
    Exterior Materials
    Deck, Fence, Garden, Private Yard, Storage, None
    Acres
    0.0
    Square Feet
    2431.0
    Lot Size (sqft)
    0.19
    Parking Features
    Garage Faces Front, Garage Door Opener, Garage, Detached
    Parking
    1
    Parking Spaces
    1.0
    Parking Type
    Garage
    Parking Garage Spaces
    1.0
    Property Type
    Purchase
    Style
    Tudor
    Basement
    1
    Basement Description
    Partial, Unfinished
    Basement Finished
    1
    Year Built
    1938
    Foundation
    Pillar/Post/Pier
    Roof
    Shingle
    Sewer Information
    County
    Utility Source
    County
    Utility Features
    Cable Available, Electricity Available, Natural Gas Available, Sewer Available, Water Available
    Appliances
    Dishwasher, Gas Range, Gas Water Heater, Microwave
    Subdivision
    Roycrest
    County
    Bibb
    Region
    Macon
    MLS #
    185714
    Location
    Legal

    © Middle Georgia Multiple Listing Service, Inc. All rights reserved. Information Deemed Reliable, but Not Guaranteed. Listing information is from various brokers who participate in IDX and not all listings may be visible on the site. The property information being provided is for consumers personal, non-commercial use and may not be used for any purpose other than to identify prospective properties consumers may be interested in purchasing.

    Provided By
    Listed by Donna Walters (#donnawalters)
    Listing Office: Re/Max Cutting Edge Realty (#o229)

    The Moate Home Group | Sheridan Solomon & Associates, LLC Have a question about this home?

    Interested in Purchasing 3857 Drury Drive?

    Get an estimate on monthly payments on this property.

    $
    years
    Down Payment
    $
    %
    Interest Rate
    %
    Tax Rate
    %
    $
    $annually
    $monthly
    Estimated Monthly Payment
    $0.00
    Loan Amount
    $0.00