(478) 297-7820 (478) 256-1806 tmoate@sheridansolomon.com asangster@sheridansolomon.com Sheridan Solomon & Associates, LLC
    Traffic Dashboard
    Home
    • Search
    • My Listings
    • Communities
      • Perry
      • Bonaire
      • Warner Robins
      • Macon
      • Cochran
    • Buying
    • Selling
    • Recently Sold
    • About
      • Learn More
      • Our Testimonials
      • Meet the Team
      • Submit a Testimonial
      • Articles
    • Connect
    Traffic Dashboard
    Tina Moate
    (478) 297-7820 tmoate@sheridansolomon.com
    • Warner Robins Office
      524 South House & Lake Rd D#100
      Warner Robins, GA 31088
      478-333-2277
    Home
    • Search
    • My Listings
    • Communities
    • Buying
    • Selling
    • Recently Sold
    • About
    • Connect
    Legal
    • Privacy
    • Terms
    • DMCA
    • Accessibility
    • Fair Housing
    Account
    • Dashboard
    • Logout
    • Login
    The Moate Home Group | Sheridan Solomon & Associates, LLC - Footer Logo
    ©2026 Sheridan Solomon & Associates, LLC. All rights reserved.
    Website built by CloseHack.
    Georgia MLS

    The data relating to real estate for sale on this web site comes in part from the Broker Reciprocity Program of GAMLS. All real estate listings are marked with the GAMLS Broker Reciprocity thumbnail logo and detailed information about them includes the name of the listing brokers. The broker providing these data believes them to be correct, but advises interested parties to confirm them before relying on them in a purchase decision. Copyright 2023 GAMLS. All rights reserved.

    Middle Georgia MLS

    © Middle Georgia Multiple Listing Service, Inc. All rights reserved. Information Deemed Reliable, but Not Guaranteed. Listing information is from various brokers who participate in IDX and not all listings may be visible on the site. The property information being provided is for consumers personal, non-commercial use and may not be used for any purpose other than to identify prospective properties consumers may be interested in purchasing.

    Return
    • All Types+ null more
    • House+2 more
    • $900K-$1.5M
    • Bed/Bath
    • Size
    • Dates
    • Filters
    • Amenities
    • Save
    • Share
    Listings
    No results
    Sort
    Home / Silver Creek / 38 Ridgeview DR SE
    38 Ridgeview DR SE Silver Creek, GA 30173 38 Ridgeview DR SE Silver Creek, GA 30173 38 Ridgeview DR SE Silver Creek, GA 30173 38 Ridgeview DR SE Silver Creek, GA 30173 38 Ridgeview DR SE Silver Creek, GA 30173 38 Ridgeview DR SE Silver Creek, GA 30173 38 Ridgeview DR SE Silver Creek, GA 30173 38 Ridgeview DR SE Silver Creek, GA 30173 38 Ridgeview DR SE Silver Creek, GA 30173 38 Ridgeview DR SE Silver Creek, GA 30173 38 Ridgeview DR SE Silver Creek, GA 30173 38 Ridgeview DR SE Silver Creek, GA 30173 38 Ridgeview DR SE Silver Creek, GA 30173 38 Ridgeview DR SE Silver Creek, GA 30173 38 Ridgeview DR SE Silver Creek, GA 30173 38 Ridgeview DR SE Silver Creek, GA 30173 38 Ridgeview DR SE Silver Creek, GA 30173 38 Ridgeview DR SE Silver Creek, GA 30173 38 Ridgeview DR SE Silver Creek, GA 30173 38 Ridgeview DR SE Silver Creek, GA 30173 View All Photos

    $339,000

    | Active

    38 Ridgeview DR SE

    Silver Creek, GA 30173

    2,035
    Square Feet
    4
    Beds
    3
    Baths
    0.69
    Acres
    39
    Days on Market
    10808843
    MLS#
    House
    Structure
    Residential
    Zone
    Contact

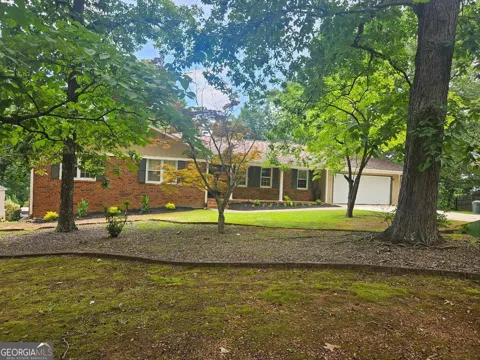
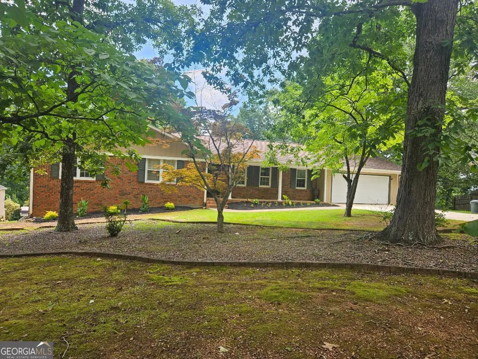
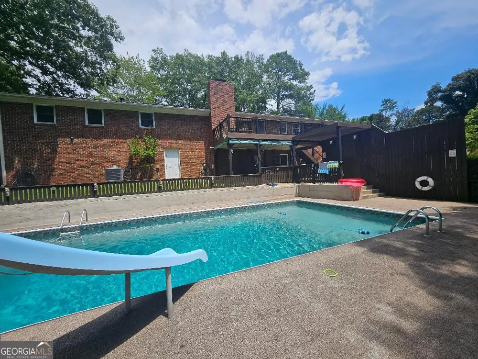
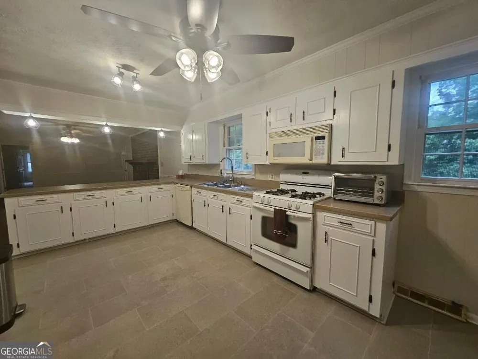
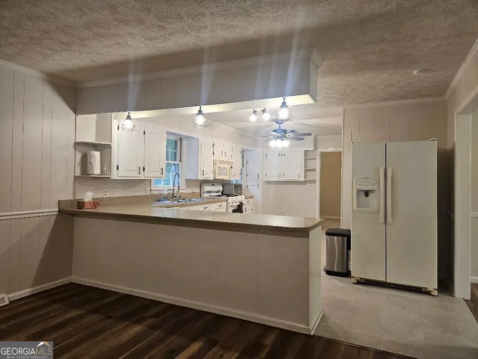
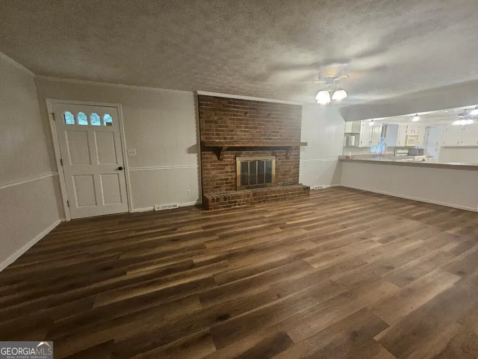
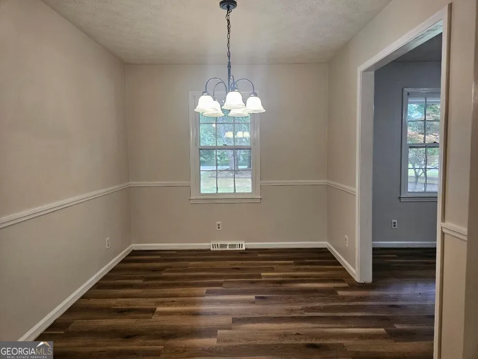
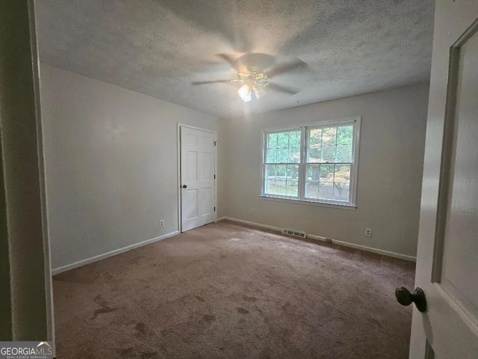
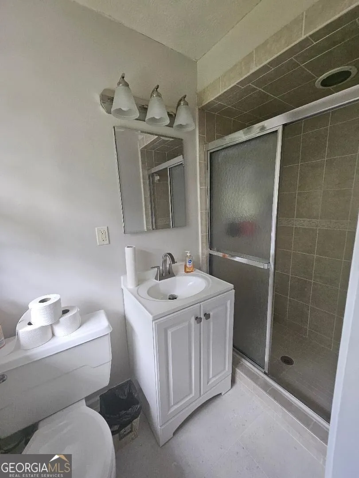
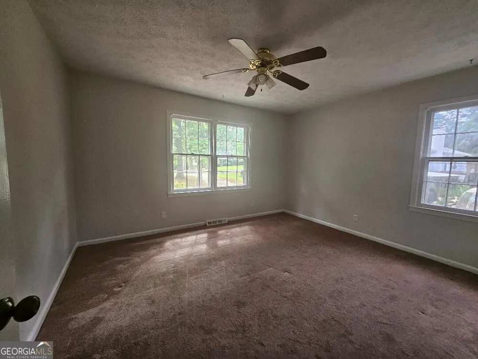
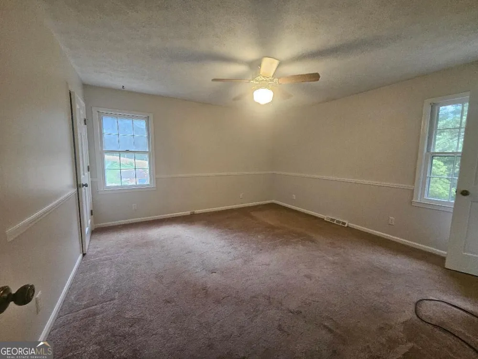
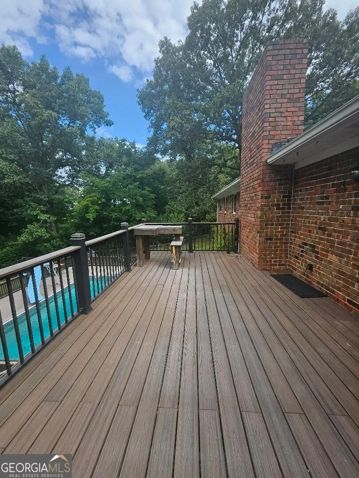
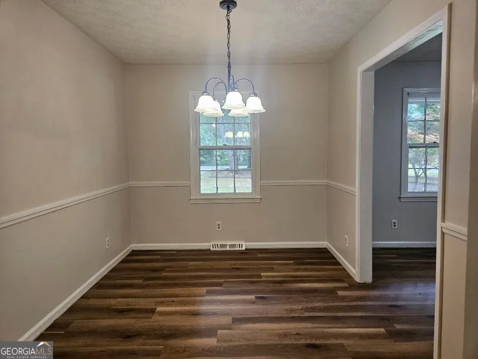
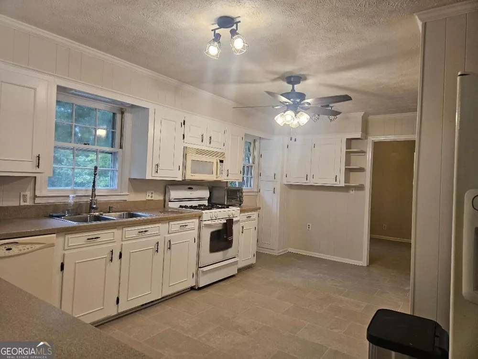
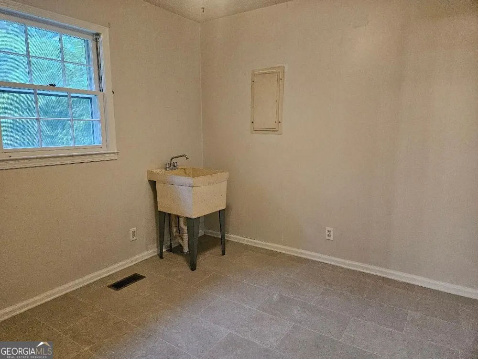
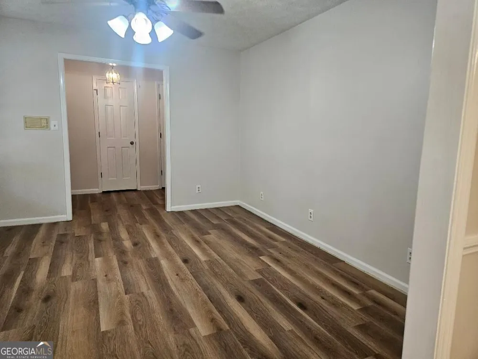
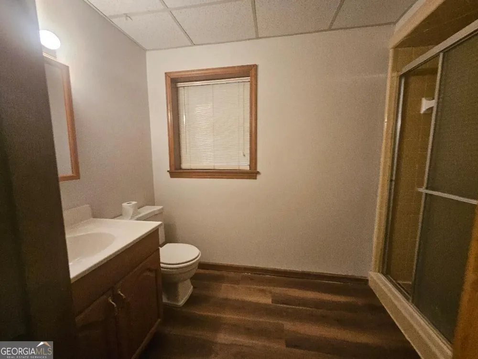
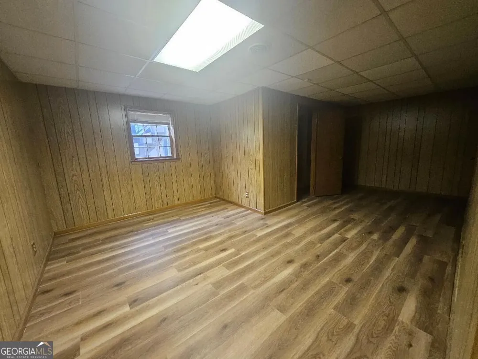
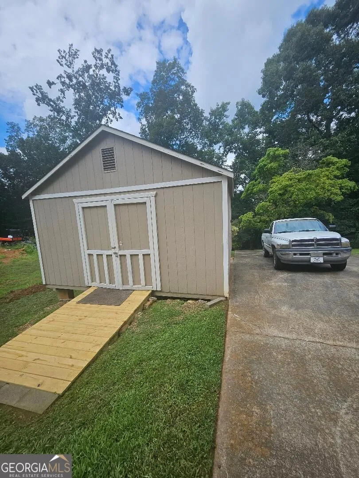
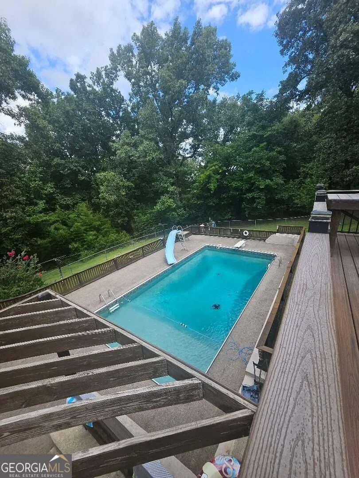
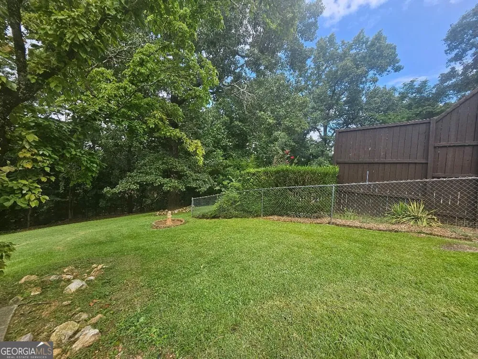
    You will be thrilled with the recent updates the seller has made to this home. Freshly painted throughout, new laminate flooring with the exception of the main floor bedrooms (which have hardwood under the carpet), Newly tiled kitchen with plenty of cabinets, all having been freshly painted, updated lighting, breakfast area and huge laundry room. Nicely landscaped front entrance to the entry foyer, living room and dining room. Large den w/fireplace on the back. Very nice deck that overlooks the pool area. 3 bedrooms 2 baths on the main floor. Lower level has it's on driveway and private entrance to nice entry room, huge family room, bedroom and bath. This area can be accessed from upstairs as well. Beautiful inground pool, outdoor kitchen, covered deck area Plus workshop under the house. Fenced back yard & Storage building . You Need To See This.

    Property Details
    Interior
    In-Law Floorplan,Roommate Plan
    Fireplaces
    1
    Cooling
    Central Air
    Heating
    Central
    Cooling Features
    Central Air
    Bedrooms
    4
    Bathrooms
    3.0
    Full Baths
    3
    Bedrooms on Main Level
    3
    View
    Seasonal View
    Lot Features
    Level
    Stories
    One and One Half
    Lot Description
    Level
    Pool
    1
    Pool Description
    In Ground
    Pool Features
    In Ground
    Exterior Features
    Other
    Exterior Materials
    Other
    Acres
    0.69
    Square Feet
    2035
    Parking Features
    Attached, Garage, Kitchen Level
    Parking
    Attached,Garage,Kitchen Level
    Parking Spaces
    3
    Parking Type
    Garage
    Property Type
    Purchase
    Style
    Ranch
    Basement
    1
    Basement Description
    Daylight,Exterior Entry,Finished,Interior Entry,Partial
    Basement Finished
    1
    Year Built
    1973
    Roof
    Composition
    Sewer Information
    Septic Tank
    Utility Source
    Public
    Utility Features
    Cable Available,Electricity Available,High Speed Internet,Natural Gas Available,Phone Available,Water Available
    Appliances
    Dishwasher,Microwave,Oven/Range (Combo),Refrigerator
    Subdivision
    Ridgewood Estates
    Elementary School
    Pepperell
    Middle School
    Pepperell
    High School
    Pepperell
    County
    Floyd
    Region
    Silver Creek
    Original List Price
    $317,000
    Days on Market (Cumulative)
    39
    Taxes Annual
    $3,066
    MLS #
    10808843
    Location
    Legal

    The data relating to real estate for sale on this web site comes in part from the Broker Reciprocity Program of GAMLS. All real estate listings are marked with the GAMLS Broker Reciprocity thumbnail logo and detailed information about them includes the name of the listing brokers. The broker providing these data believes them to be correct, but advises interested parties to confirm them before relying on them in a purchase decision. Copyright 2023 GAMLS. All rights reserved.


    Provided By
    Listed by Jackie Smallwood (#SMALLWOODJAC)
    Listing Office: Reese and Smallwood, Inc. (#RSSM01)

    The Moate Home Group | Sheridan Solomon & Associates, LLC Have a question about this home?

    Interested in Purchasing 38 Ridgeview DR SE?

    Get an estimate on monthly payments on this property.

    $
    years
    Down Payment
    $
    %
    Interest Rate
    %
    Tax Rate
    %
    $
    $annually
    $monthly
    Estimated Monthly Payment
    $0.00
    Loan Amount
    $0.00