(478) 297-7820 (478) 256-1806 tmoate@sheridansolomon.com asangster@sheridansolomon.com Sheridan Solomon & Associates, LLC
    Traffic Dashboard
    Home
    • Search
    • My Listings
    • Communities
      • Perry
      • Bonaire
      • Warner Robins
      • Macon
      • Cochran
    • Buying
    • Selling
    • Recently Sold
    • About
      • Learn More
      • Our Testimonials
      • Meet the Team
      • Submit a Testimonial
      • Articles
    • Connect
    Traffic Dashboard
    Tina Moate
    (478) 297-7820 tmoate@sheridansolomon.com
    • Warner Robins Office
      524 South House & Lake Rd D#100
      Warner Robins, GA 31088
      478-333-2277
    Home
    • Search
    • My Listings
    • Communities
    • Buying
    • Selling
    • Recently Sold
    • About
    • Connect
    Legal
    • Privacy
    • Terms
    • DMCA
    • Accessibility
    • Fair Housing
    Account
    • Dashboard
    • Logout
    • Login
    The Moate Home Group | Sheridan Solomon & Associates, LLC - Footer Logo
    ©2026 Sheridan Solomon & Associates, LLC. All rights reserved.
    Website built by CloseHack.
    Georgia MLS

    The data relating to real estate for sale on this web site comes in part from the Broker Reciprocity Program of GAMLS. All real estate listings are marked with the GAMLS Broker Reciprocity thumbnail logo and detailed information about them includes the name of the listing brokers. The broker providing these data believes them to be correct, but advises interested parties to confirm them before relying on them in a purchase decision. Copyright 2023 GAMLS. All rights reserved.

    Middle Georgia MLS

    © Middle Georgia Multiple Listing Service, Inc. All rights reserved. Information Deemed Reliable, but Not Guaranteed. Listing information is from various brokers who participate in IDX and not all listings may be visible on the site. The property information being provided is for consumers personal, non-commercial use and may not be used for any purpose other than to identify prospective properties consumers may be interested in purchasing.

    Return
    • All Types+ null more
    • House+2 more
    • $900K-$1.5M
    • Bed/Bath
    • Size
    • Dates
    • Filters
    • Amenities
    • Save
    • Share
    Listings
    No results
    Sort
    Home / Gainesville / 3538 Black Cherry PT SW
    3538 Black Cherry PT SW Gainesville, GA 30504 3538 Black Cherry PT SW Gainesville, GA 30504 3538 Black Cherry PT SW Gainesville, GA 30504 3538 Black Cherry PT SW Gainesville, GA 30504 3538 Black Cherry PT SW Gainesville, GA 30504 3538 Black Cherry PT SW Gainesville, GA 30504 3538 Black Cherry PT SW Gainesville, GA 30504 3538 Black Cherry PT SW Gainesville, GA 30504 3538 Black Cherry PT SW Gainesville, GA 30504 3538 Black Cherry PT SW Gainesville, GA 30504 3538 Black Cherry PT SW Gainesville, GA 30504 3538 Black Cherry PT SW Gainesville, GA 30504 3538 Black Cherry PT SW Gainesville, GA 30504 3538 Black Cherry PT SW Gainesville, GA 30504 3538 Black Cherry PT SW Gainesville, GA 30504 3538 Black Cherry PT SW Gainesville, GA 30504 3538 Black Cherry PT SW Gainesville, GA 30504 3538 Black Cherry PT SW Gainesville, GA 30504 3538 Black Cherry PT SW Gainesville, GA 30504 3538 Black Cherry PT SW Gainesville, GA 30504 3538 Black Cherry PT SW Gainesville, GA 30504 3538 Black Cherry PT SW Gainesville, GA 30504 3538 Black Cherry PT SW Gainesville, GA 30504 3538 Black Cherry PT SW Gainesville, GA 30504 3538 Black Cherry PT SW Gainesville, GA 30504 3538 Black Cherry PT SW Gainesville, GA 30504 3538 Black Cherry PT SW Gainesville, GA 30504 3538 Black Cherry PT SW Gainesville, GA 30504 3538 Black Cherry PT SW Gainesville, GA 30504 3538 Black Cherry PT SW Gainesville, GA 30504 3538 Black Cherry PT SW Gainesville, GA 30504 3538 Black Cherry PT SW Gainesville, GA 30504 3538 Black Cherry PT SW Gainesville, GA 30504 3538 Black Cherry PT SW Gainesville, GA 30504 3538 Black Cherry PT SW Gainesville, GA 30504 3538 Black Cherry PT SW Gainesville, GA 30504 3538 Black Cherry PT SW Gainesville, GA 30504 3538 Black Cherry PT SW Gainesville, GA 30504 3538 Black Cherry PT SW Gainesville, GA 30504 3538 Black Cherry PT SW Gainesville, GA 30504 View All Photos

    $517,000

    | Active

    3538 Black Cherry PT SW

    Gainesville, GA 30504

    1,514
    Square Feet
    2
    Beds
    2
    Baths
    0.15
    Acres
    25
    Days on Market
    10825732
    MLS#
    House
    Structure
    Residential
    Zone
    Contact

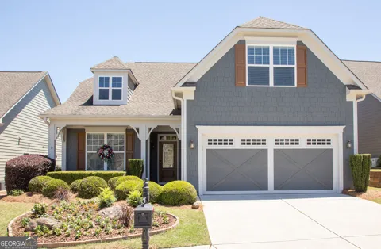
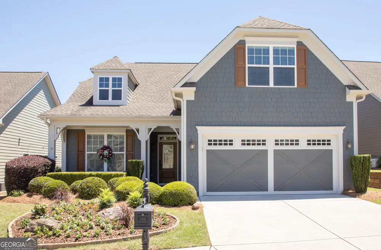
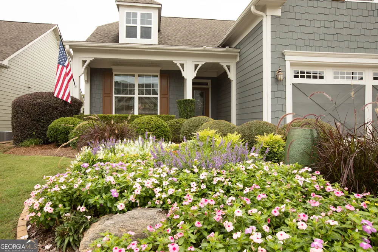
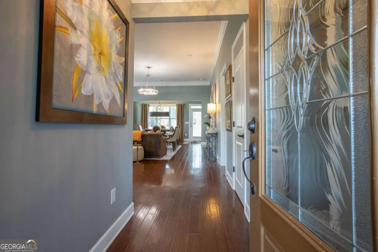
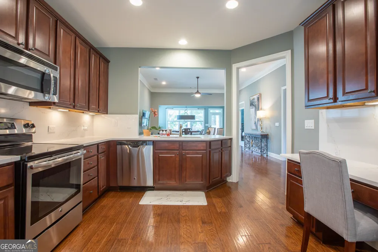
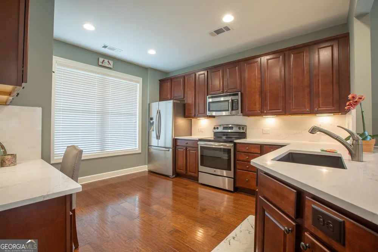
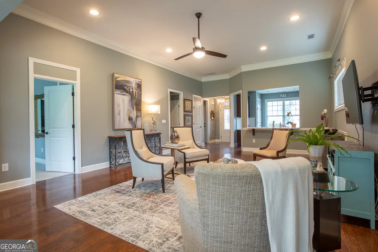
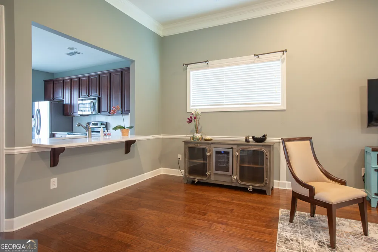
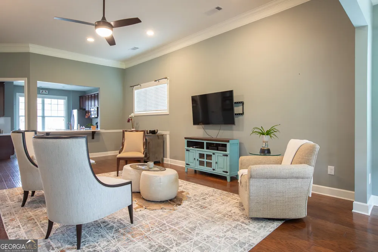
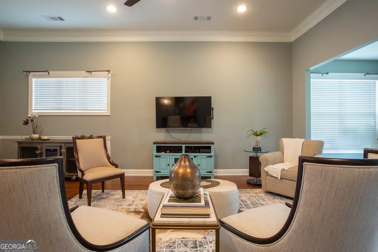
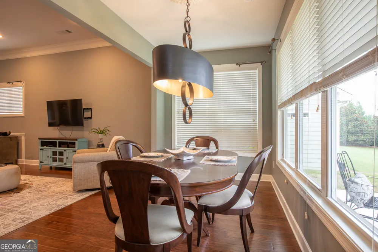
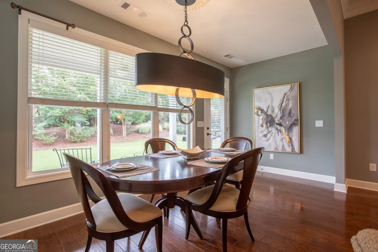
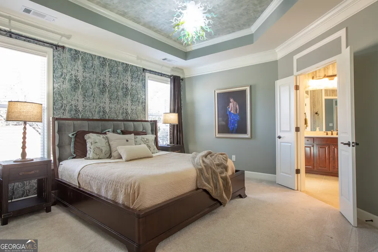
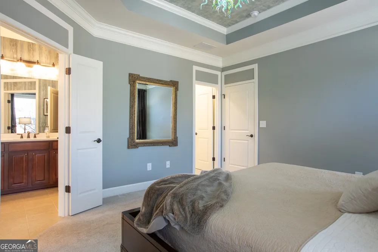
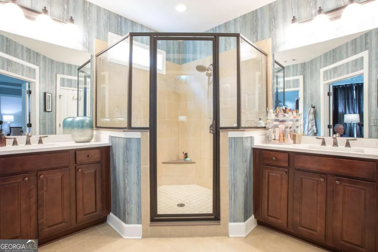
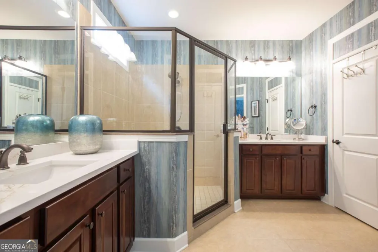
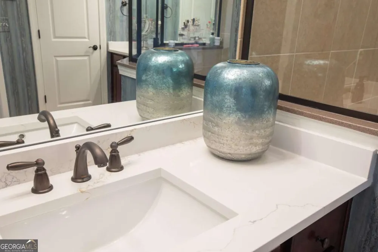
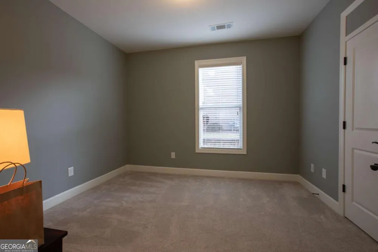
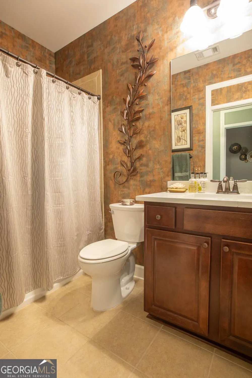
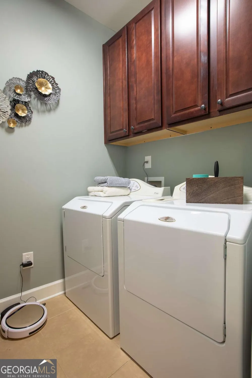
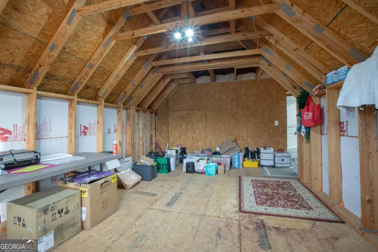
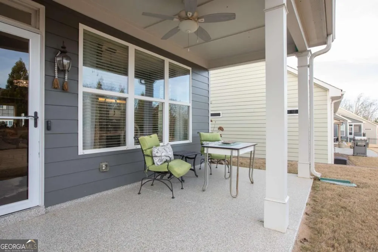
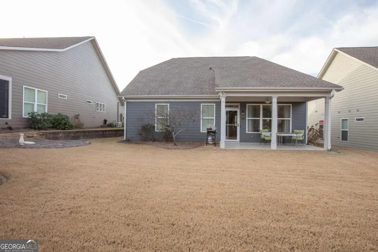
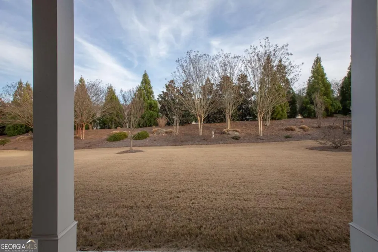
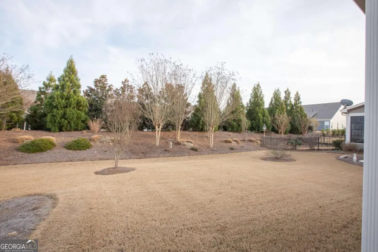
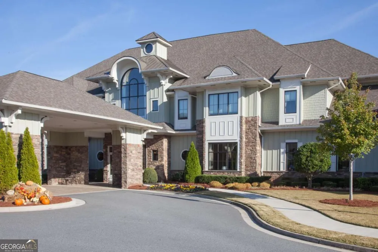
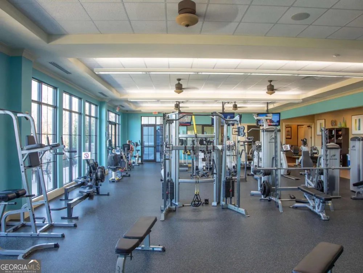
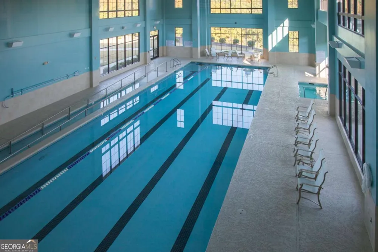
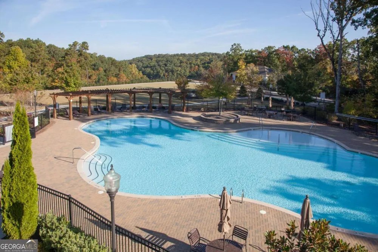
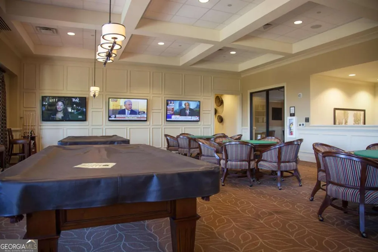
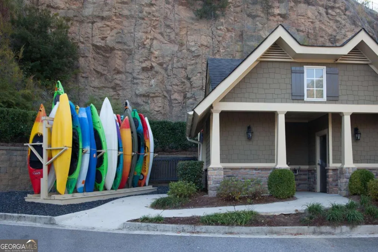
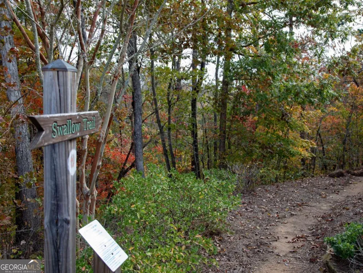
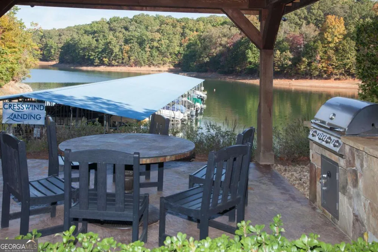
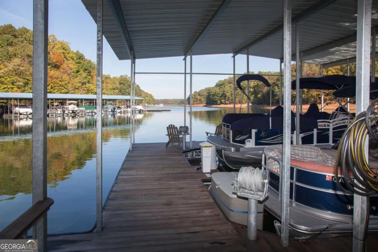
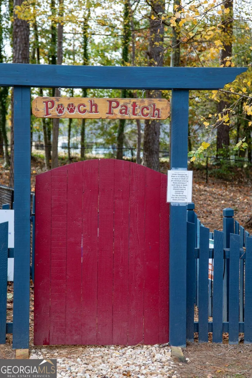
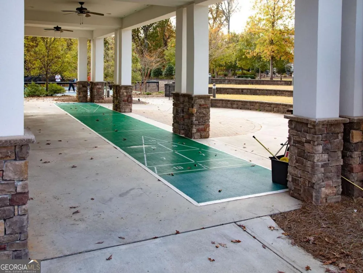
    Welcome home to this beautifully updated 2 bedroom, 2 bath home featuring an unfinished loft and stylish modern finishes, located within the active 55+ community of Cresswind at Lake Lanier. This Ashford plan includes the versatile open sunroom option, creating additional living space on the main level. The Kitchen and bathrooms have been upgraded with Quart countertops. New interior paint throughout. In addition to the updates of the interior, the garage and patio flooring have an easy to maintain Epoxy finish. The unfinished loft is waiting for your customization. The possibilities are endless: Entertainment Room, Office, or Craft room. It is plumbed for a bathroom. The open and comfortable layout is perfect for everyday living or hosting friends, and the spacious backyard offers a wonderful retreat-ideal for morning coffee, gardening, or relaxing evenings outdoors. Enjoy the ease of low-maintenance living along with access to community amenities and a welcoming neighborhood atmosphere. This delightful home combines comfort, style, and an active lifestyle-an ideal place to enjoy your next chapter. Cresswind at Lake Lanier is designed for individuals aged 55 and older, fostering a vibrant and social living environment tailored to the needs and interests of active retirees. The range of amenities and activities cater to a leisurely and socially engaging lifestyle which include a 42,000 square foot clubhouse spanning 3 levels, indoor heated pool, outdoor pool, over 120 clubs, community theater, chorus, pickleball, tennis, walking trails, fitness center, community garden, dog park and marina on the shores of Lake Lanier. We put the ACTIVE in Active Adult Communities. I not only sell here, I LIVE here. Please ask if you would like a personal Clubhouse tour. Weissman is the preferred closing attorney.

    Property Details
    Interior
    Double Vanity,Master On Main Level,Tray Ceiling(s),Walk-In Closet(s)
    Cooling
    Ceiling Fan(s),Heat Pump,Zoned
    Heating
    Electric,Heat Pump,Zoned
    Cooling Features
    Ceiling Fan(s),Heat Pump,Zoned
    Bedrooms
    2
    Bathrooms
    2.0
    Full Baths
    2
    Bedrooms on Main Level
    2
    Lot Features
    Level,Private
    Stories
    One and One Half
    Lot Description
    Level,Private
    Pool Shared
    1
    Acres
    0.15
    Square Feet
    1514
    Parking Features
    Attached, Garage, Garage Door Opener, Kitchen Level
    Parking
    Attached,Garage,Garage Door Opener,Kitchen Level
    Parking Spaces
    2
    Parking Type
    Garage
    Property Type
    Purchase
    Style
    Craftsman,Ranch
    Year Built
    2013
    Foundation
    Slab
    Roof
    Composition
    Sewer Information
    Public Sewer
    Utility Source
    Public
    Utility Features
    Cable Available,Electricity Available,High Speed Internet,Sewer Available,Underground Utilities,Water Available
    Appliances
    Dishwasher,Disposal,Dryer,Electric Water Heater,Microwave,Refrigerator,Washer
    Subdivision
    Cresswind at Lake Lanier
    Community Features
    Clubhouse,Fitness Center,Gated,Lake,Pool,Retirement Community,Sidewalks,Street Lights,Tennis Court(s)
    Elementary School
    Gainesville
    Middle School
    Gainesville East
    High School
    Gainesville
    County
    Hall
    Region
    Gainesville
    Original List Price
    $517,000
    Days on Market (Cumulative)
    25
    Taxes Annual
    $5,476
    HOA
    1
    HOA Fees
    4980
    MLS #
    10825732
    Location
    Legal

    The data relating to real estate for sale on this web site comes in part from the Broker Reciprocity Program of GAMLS. All real estate listings are marked with the GAMLS Broker Reciprocity thumbnail logo and detailed information about them includes the name of the listing brokers. The broker providing these data believes them to be correct, but advises interested parties to confirm them before relying on them in a purchase decision. Copyright 2023 GAMLS. All rights reserved.


    Provided By
    Listed by Debbie Cortjens (#CORTJENSDEBB)
    Listing Office: HomeSmart (#PHPA01)

    The Moate Home Group | Sheridan Solomon & Associates, LLC Have a question about this home?

    Interested in Purchasing 3538 Black Cherry PT SW?

    Get an estimate on monthly payments on this property.

    $
    years
    Down Payment
    $
    %
    Interest Rate
    %
    Tax Rate
    %
    $
    $annually
    $monthly
    Estimated Monthly Payment
    $0.00
    Loan Amount
    $0.00