(478) 297-7820 (478) 256-1806 tmoate@sheridansolomon.com asangster@sheridansolomon.com Sheridan Solomon & Associates, LLC
    Traffic Dashboard
    Home
    • Search
    • My Listings
    • Communities
      • Perry
      • Bonaire
      • Warner Robins
      • Macon
      • Cochran
    • Buying
    • Selling
    • Recently Sold
    • About
      • Learn More
      • Our Testimonials
      • Meet the Team
      • Submit a Testimonial
      • Articles
    • Connect
    Traffic Dashboard
    Tina Moate
    (478) 297-7820 tmoate@sheridansolomon.com
    • Warner Robins Office
      524 South House & Lake Rd D#100
      Warner Robins, GA 31088
      478-333-2277
    Home
    • Search
    • My Listings
    • Communities
    • Buying
    • Selling
    • Recently Sold
    • About
    • Connect
    Legal
    • Privacy
    • Terms
    • DMCA
    • Accessibility
    • Fair Housing
    Account
    • Dashboard
    • Logout
    • Login
    The Moate Home Group | Sheridan Solomon & Associates, LLC - Footer Logo
    ©2026 Sheridan Solomon & Associates, LLC. All rights reserved.
    Website built by CloseHack.
    Georgia MLS

    The data relating to real estate for sale on this web site comes in part from the Broker Reciprocity Program of GAMLS. All real estate listings are marked with the GAMLS Broker Reciprocity thumbnail logo and detailed information about them includes the name of the listing brokers. The broker providing these data believes them to be correct, but advises interested parties to confirm them before relying on them in a purchase decision. Copyright 2023 GAMLS. All rights reserved.

    Middle Georgia MLS

    © Middle Georgia Multiple Listing Service, Inc. All rights reserved. Information Deemed Reliable, but Not Guaranteed. Listing information is from various brokers who participate in IDX and not all listings may be visible on the site. The property information being provided is for consumers personal, non-commercial use and may not be used for any purpose other than to identify prospective properties consumers may be interested in purchasing.

    Return
    • All Types+ null more
    • House+2 more
    • $900K-$1.5M
    • Bed/Bath
    • Size
    • Dates
    • Filters
    • Amenities
    • Save
    • Share
    Listings
    No results
    Sort
    Home / Valdosta / 2824 Old Clyattville RD
    2824 Old Clyattville RD Valdosta, GA 31601 2824 Old Clyattville RD Valdosta, GA 31601 2824 Old Clyattville RD Valdosta, GA 31601 2824 Old Clyattville RD Valdosta, GA 31601 2824 Old Clyattville RD Valdosta, GA 31601 2824 Old Clyattville RD Valdosta, GA 31601 2824 Old Clyattville RD Valdosta, GA 31601 2824 Old Clyattville RD Valdosta, GA 31601 2824 Old Clyattville RD Valdosta, GA 31601 2824 Old Clyattville RD Valdosta, GA 31601 2824 Old Clyattville RD Valdosta, GA 31601 2824 Old Clyattville RD Valdosta, GA 31601 2824 Old Clyattville RD Valdosta, GA 31601 2824 Old Clyattville RD Valdosta, GA 31601 2824 Old Clyattville RD Valdosta, GA 31601 2824 Old Clyattville RD Valdosta, GA 31601 2824 Old Clyattville RD Valdosta, GA 31601 2824 Old Clyattville RD Valdosta, GA 31601 2824 Old Clyattville RD Valdosta, GA 31601 2824 Old Clyattville RD Valdosta, GA 31601 2824 Old Clyattville RD Valdosta, GA 31601 2824 Old Clyattville RD Valdosta, GA 31601 2824 Old Clyattville RD Valdosta, GA 31601 2824 Old Clyattville RD Valdosta, GA 31601 2824 Old Clyattville RD Valdosta, GA 31601 2824 Old Clyattville RD Valdosta, GA 31601 2824 Old Clyattville RD Valdosta, GA 31601 2824 Old Clyattville RD Valdosta, GA 31601 2824 Old Clyattville RD Valdosta, GA 31601 2824 Old Clyattville RD Valdosta, GA 31601 2824 Old Clyattville RD Valdosta, GA 31601 2824 Old Clyattville RD Valdosta, GA 31601 2824 Old Clyattville RD Valdosta, GA 31601 2824 Old Clyattville RD Valdosta, GA 31601 2824 Old Clyattville RD Valdosta, GA 31601 2824 Old Clyattville RD Valdosta, GA 31601 2824 Old Clyattville RD Valdosta, GA 31601 2824 Old Clyattville RD Valdosta, GA 31601 2824 Old Clyattville RD Valdosta, GA 31601 View All Photos

    $599,000

    | Active

    2824 Old Clyattville RD

    Valdosta, GA 31601

    2,750
    Square Feet
    1
    Beds
    2
    Baths
    3.00
    Acres
    173
    Days on Market
    10762050
    MLS#
    Townhouse
    Structure
    Residential
    Zone
    Contact

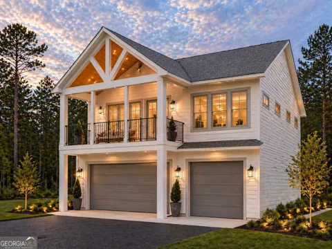
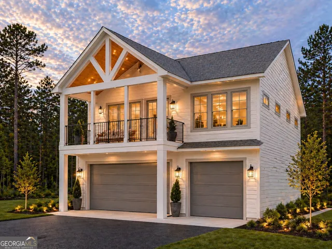
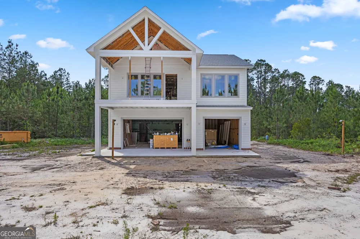
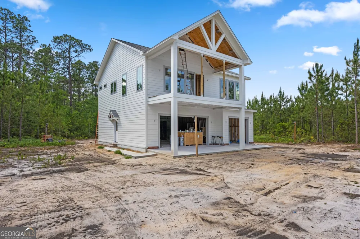
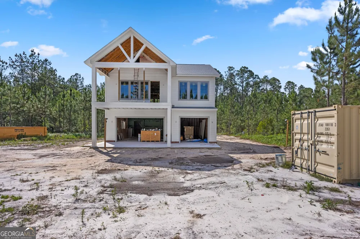
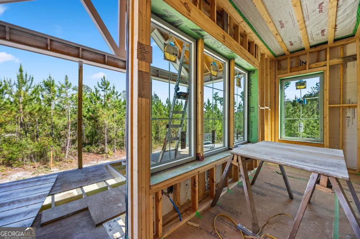
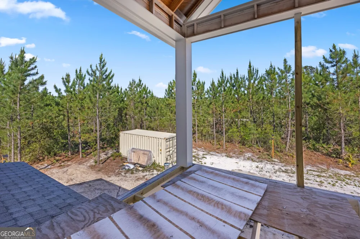
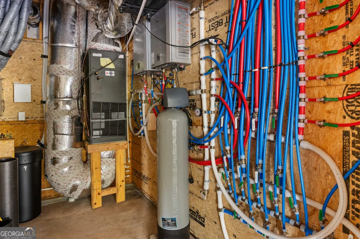
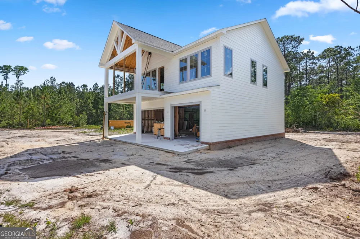
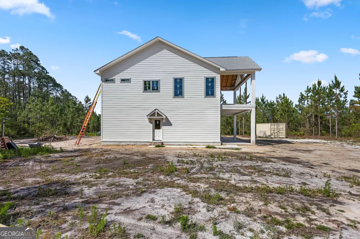
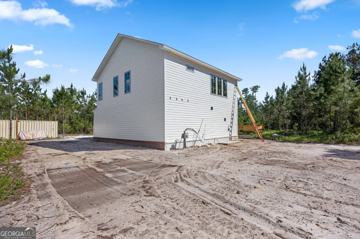
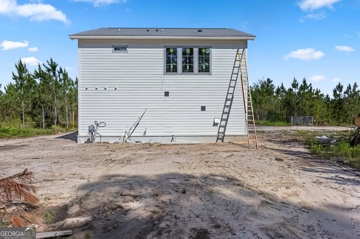
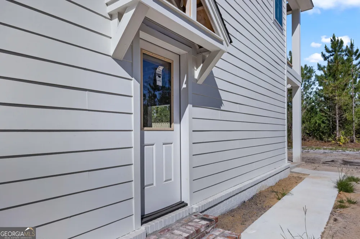
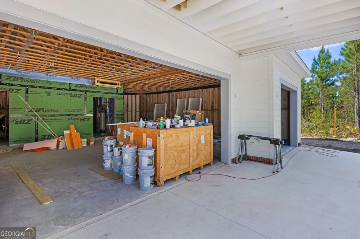
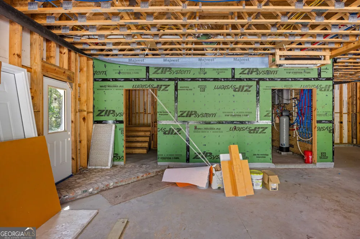
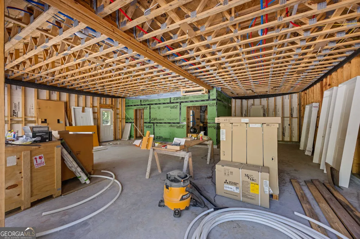
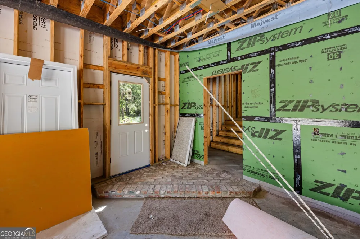
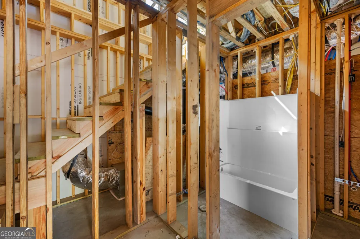
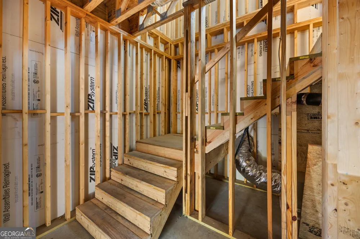
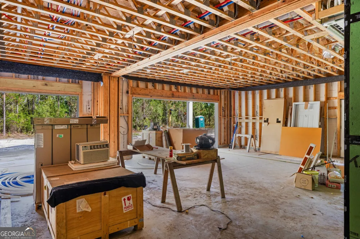
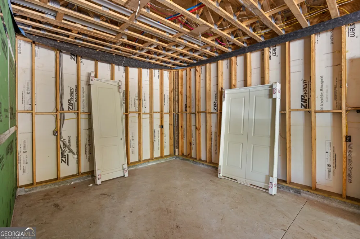
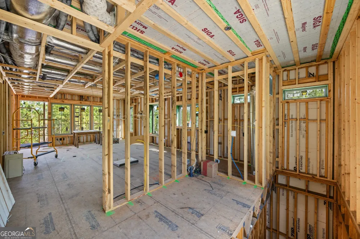
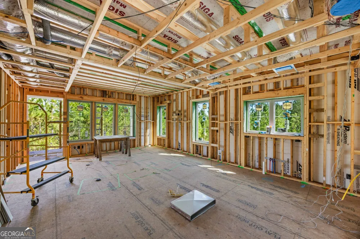
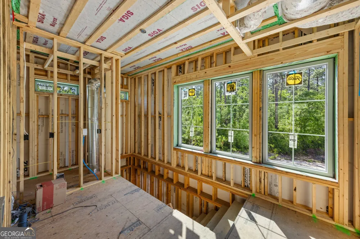
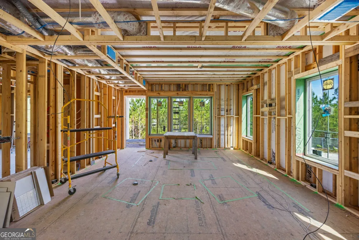
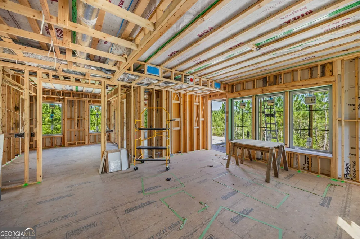
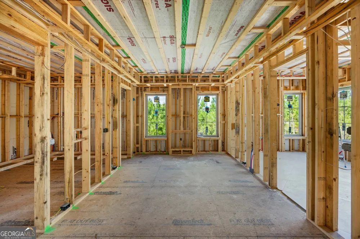
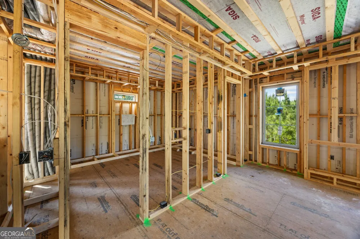
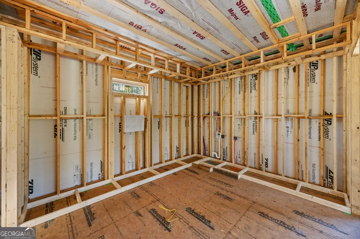
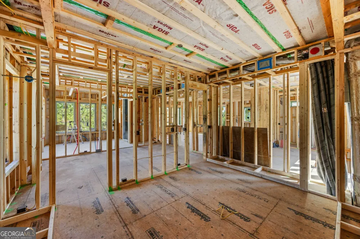
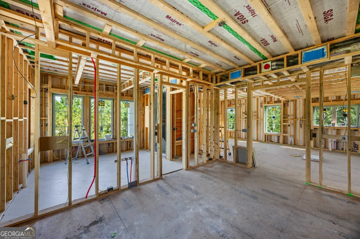
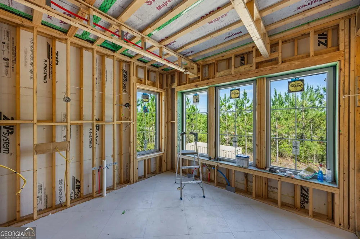
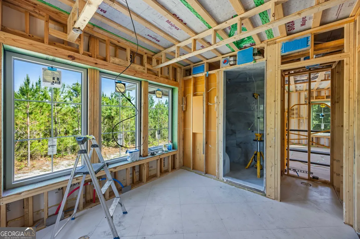
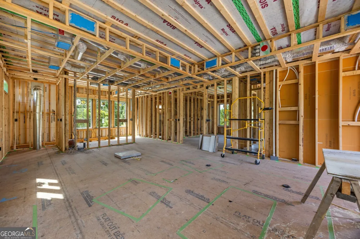
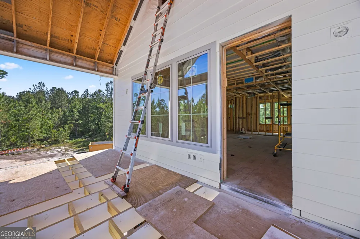
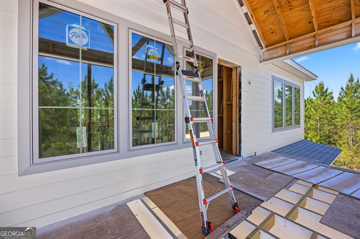
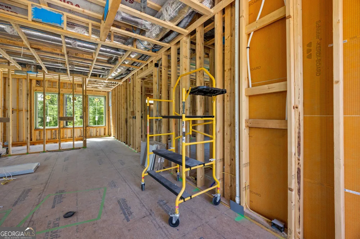
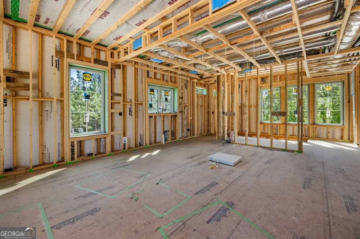
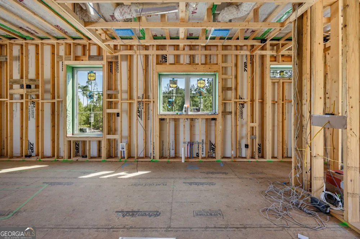
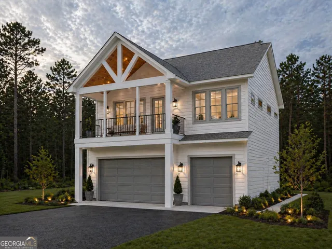
    Custom-built loft-style residence set above an oversized 1,117 SF garage (heated and cooled), offering 1,633 SF of elevated living space on a private 3-acre lot. The garage includes an extended bay for boat storage, hot/cold water service, integrated pressure washer setup, and dedicated mini-split conditioning. The property is also equipped with a whole-home generator for reliable backup power. The living level is built as a true high-performance structure, featuring triple-pane Pella windows, a fully airtight envelope, rainscreen siding system, and an insulation package far beyond conventional construction. Mechanical systems are centralized in a state-of-the-art mechanical room and include a Mitsubishi ducted HVAC system with commercial-grade condenser, ducted Zehnder ERV for balanced ventilation, and a Santa Fe whole-home dehumidification system. A high-output water system is anchored by a 2HP deep well, 1.5" main feed, and dual tankless water heaters, with a dedicated make-up air system supporting kitchen ventilation. Interior finishes include custom cabinetry, Taj Mahal quartzite countertops, engineered hardwood flooring, a copper soaking tub, custom range hood, a primary suite fireplace, home sound system, and a luxury custom closet system. Lighting throughout is fully integrated with a Lutron scene-based system, offering layered, programmable control. Additional features include a screened porch, asphalt driveway, integrated 8-camera security system, and an exceptionally rigid floor system throughout. Main listing photo is AI generated and only intended for reference purposes.

    Property Details
    Interior
    Soaking Tub,Tile Bath,Walk-In Closet(s)
    Fireplaces
    1
    Cooling
    Ceiling Fan(s),Central Air
    Heating
    Central
    Cooling Features
    Ceiling Fan(s),Central Air
    Bedrooms
    1
    Bathrooms
    2.0
    Full Baths
    2
    Lot Features
    Other
    Stories
    2
    Lot Description
    Other
    Acres
    3
    Square Feet
    2750
    Parking Features
    Garage
    Parking
    Garage
    Parking Type
    Garage
    Property Type
    Purchase
    Style
    Other
    Year Built
    2026
    Roof
    Composition
    Sewer Information
    Septic Tank
    Utility Source
    Well
    Utility Features
    Electricity Available,Sewer Connected,Water Available
    Appliances
    Convection Oven,Disposal,Gas Water Heater,Microwave,Oven (Wall),Refrigerator,Smart Appliance(s),Stainless Steel Appliance(s),Tan
    Elementary School
    Clyattville
    Middle School
    Hahira
    High School
    Lowndes
    County
    Lowndes
    Region
    Valdosta
    Original List Price
    $599,000
    Days on Market (Cumulative)
    173
    Taxes Annual
    $3,500
    MLS #
    10762050
    Location
    Legal

    The data relating to real estate for sale on this web site comes in part from the Broker Reciprocity Program of GAMLS. All real estate listings are marked with the GAMLS Broker Reciprocity thumbnail logo and detailed information about them includes the name of the listing brokers. The broker providing these data believes them to be correct, but advises interested parties to confirm them before relying on them in a purchase decision. Copyright 2023 GAMLS. All rights reserved.


    Provided By
    Listed by Samuel Straka (#STRAKASAM)
    Listing Office: Southern Classic Realtors (#SCLR01)

    The Moate Home Group | Sheridan Solomon & Associates, LLC Have a question about this home?

    Interested in Purchasing 2824 Old Clyattville RD?

    Get an estimate on monthly payments on this property.

    $
    years
    Down Payment
    $
    %
    Interest Rate
    %
    Tax Rate
    %
    $
    $annually
    $monthly
    Estimated Monthly Payment
    $0.00
    Loan Amount
    $0.00