(478) 297-7820 (478) 256-1806 tmoate@sheridansolomon.com asangster@sheridansolomon.com Sheridan Solomon & Associates, LLC
    Traffic Dashboard
    Home
    • Search
    • My Listings
    • Communities
      • Perry
      • Bonaire
      • Warner Robins
      • Macon
      • Cochran
    • Buying
    • Selling
    • Recently Sold
    • About
      • Learn More
      • Our Testimonials
      • Meet the Team
      • Submit a Testimonial
      • Articles
    • Connect
    Traffic Dashboard
    Tina Moate
    (478) 297-7820 tmoate@sheridansolomon.com
    • Warner Robins Office
      524 South House & Lake Rd D#100
      Warner Robins, GA 31088
      478-333-2277
    Home
    • Search
    • My Listings
    • Communities
    • Buying
    • Selling
    • Recently Sold
    • About
    • Connect
    Legal
    • Privacy
    • Terms
    • DMCA
    • Accessibility
    • Fair Housing
    Account
    • Dashboard
    • Logout
    • Login
    The Moate Home Group | Sheridan Solomon & Associates, LLC - Footer Logo
    ©2026 Sheridan Solomon & Associates, LLC. All rights reserved.
    Website built by CloseHack.
    Georgia MLS

    The data relating to real estate for sale on this web site comes in part from the Broker Reciprocity Program of GAMLS. All real estate listings are marked with the GAMLS Broker Reciprocity thumbnail logo and detailed information about them includes the name of the listing brokers. The broker providing these data believes them to be correct, but advises interested parties to confirm them before relying on them in a purchase decision. Copyright 2023 GAMLS. All rights reserved.

    Middle Georgia MLS

    © Middle Georgia Multiple Listing Service, Inc. All rights reserved. Information Deemed Reliable, but Not Guaranteed. Listing information is from various brokers who participate in IDX and not all listings may be visible on the site. The property information being provided is for consumers personal, non-commercial use and may not be used for any purpose other than to identify prospective properties consumers may be interested in purchasing.

    Return
    • All Types+ null more
    • House+2 more
    • $900K-$1.5M
    • Bed/Bath
    • Size
    • Dates
    • Filters
    • Amenities
    • Save
    • Share
    Listings
    No results
    Sort
    Home / Atlanta / 2635 Colgan CT SE
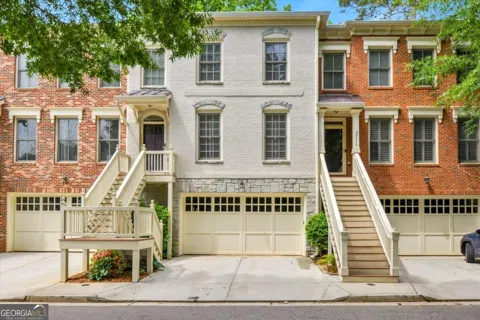
    2635 Colgan CT SE Atlanta, GA 30317 2635 Colgan CT SE Atlanta, GA 30317 2635 Colgan CT SE Atlanta, GA 30317 2635 Colgan CT SE Atlanta, GA 30317 2635 Colgan CT SE Atlanta, GA 30317 2635 Colgan CT SE Atlanta, GA 30317 2635 Colgan CT SE Atlanta, GA 30317 2635 Colgan CT SE Atlanta, GA 30317 2635 Colgan CT SE Atlanta, GA 30317 2635 Colgan CT SE Atlanta, GA 30317 2635 Colgan CT SE Atlanta, GA 30317 2635 Colgan CT SE Atlanta, GA 30317 2635 Colgan CT SE Atlanta, GA 30317 2635 Colgan CT SE Atlanta, GA 30317 2635 Colgan CT SE Atlanta, GA 30317 2635 Colgan CT SE Atlanta, GA 30317 2635 Colgan CT SE Atlanta, GA 30317 2635 Colgan CT SE Atlanta, GA 30317 2635 Colgan CT SE Atlanta, GA 30317 2635 Colgan CT SE Atlanta, GA 30317 2635 Colgan CT SE Atlanta, GA 30317 2635 Colgan CT SE Atlanta, GA 30317 2635 Colgan CT SE Atlanta, GA 30317 2635 Colgan CT SE Atlanta, GA 30317 2635 Colgan CT SE Atlanta, GA 30317 2635 Colgan CT SE Atlanta, GA 30317 2635 Colgan CT SE Atlanta, GA 30317 2635 Colgan CT SE Atlanta, GA 30317 2635 Colgan CT SE Atlanta, GA 30317 2635 Colgan CT SE Atlanta, GA 30317 2635 Colgan CT SE Atlanta, GA 30317 2635 Colgan CT SE Atlanta, GA 30317 2635 Colgan CT SE Atlanta, GA 30317 2635 Colgan CT SE Atlanta, GA 30317 2635 Colgan CT SE Atlanta, GA 30317 2635 Colgan CT SE Atlanta, GA 30317 2635 Colgan CT SE Atlanta, GA 30317 2635 Colgan CT SE Atlanta, GA 30317 2635 Colgan CT SE Atlanta, GA 30317 2635 Colgan CT SE Atlanta, GA 30317 View All Photos

    $3,250

    | New

    2635 Colgan CT SE

    Atlanta, GA 30317

    4
    Beds
    3.5
    Baths
    0.05
    Acres
    1
    Days on Market
    10841028
    MLS#
    Rental
    Type
    Apartment
    Structure
    Residential
    Zone
    Contact

    EAST LAKE TOWNHOME NEARLY 3,000 SF 4BD/3.5BA 3 STORIES 2-CAR GARAGE This light filled 4bd/3.5ba townhome provides nearly 3,000 square feet of living space with Craftsman details, generous room sizes, flexible living areas and private wooded setting. MAIN LEVEL: features gleaming hardwood floors throughout, crown molding, 10-inch baseboards, Craftsman-style square railings, and plantation shutters. The heart of this level is a well-appointed kitchen with cherry cabinetry, Corian countertops, stainless-steel appliances, large pantry & island. The kitchen's open design overlooks dining room with charming beadboard wainscoting, as well as family room anchored by brick-surround fireplace with built-in shelving and cabinetry. Wall of windows opens to large deck with wooded views creating an inviting outdoor living room -perfect for morning coffee, relaxing or entertaining. A powder room perfects this level. UPPER LEVEL: Hardwood stairs lead to the second level. Generously sized primary suite with vaulted ceiling, dual closets (one walk in), and spa retreat bath with dual vanities, oversized separate tile shower and soaking tub. Two additional generously sized secondary bedrooms share a hall bath with dual vanity. In addition, a spacious laundry room including washer & dryer with ample storage. TERRACE LEVEL: Hardwood stairs lead to valuable flexible space that can easily serve as 4th bedroom/guest retreat, home office/study, media room, or workout room, complete with a full bath. ADDITIONAL FEATURES: two-car garage with extra storage, as well as driveway that can accommodate two cars. LOCATION: Located in desirable East Lake and priority zoned for Drew Charter School, this home offers exceptional access to the restaurants, shopping and neighborhood charm of Oakhurst Village, Downtown Decatur and Kirkwood, while also being convenient to Agnes Scott College, CDC, East Lake Golf Club, Emory University, the VA Medical Center and major commuter routes. Unit is now vacant and ready for immediate move in.

    Property Details
    Interior
    Bookcases,Double Vanity,High Ceilings,Pulldown Attic Stairs,Vaulted Ceiling(s),Walk-In Closet(s)
    Fireplaces
    1
    Cooling
    Ceiling Fan(s),Central Air
    Heating
    Central
    Cooling Features
    Ceiling Fan(s),Central Air
    Bedrooms
    4
    Bathrooms
    3.5
    Full Baths
    3
    Half Baths
    1
    Lot Features
    Private
    Stories
    Three Or More
    Lot Description
    Private
    Exterior Features
    Other
    Exterior Materials
    Other
    Acres
    0.05
    Parking Features
    Garage, Garage Door Opener
    Parking
    Garage,Garage Door Opener
    Parking Spaces
    2
    Parking Type
    Garage
    Property Type
    Rental
    Style
    Brick Front,Traditional
    Year Built
    2003
    Foundation
    Slab
    Roof
    Composition
    Sewer Information
    Public Sewer
    Utility Source
    Public
    Utility Features
    Electricity Available,High Speed Internet,Sewer Available,Underground Utilities,Water Available
    Appliances
    Dishwasher,Disposal,Dryer,Electric Water Heater,Microwave,Refrigerator,Washer
    Subdivision
    Enclave at East Lake
    Elementary School
    Toomer
    Middle School
    King
    High School
    MH Jackson Jr
    County
    DeKalb
    Region
    Atlanta
    Date Available
    September 05, 2026
    Original List Price
    $3,250
    Days on Market (Cumulative)
    1
    HOA
    1
    Pets
    1
    MLS #
    10841028
    Location
    Legal

    The data relating to real estate for sale on this web site comes in part from the Broker Reciprocity Program of GAMLS. All real estate listings are marked with the GAMLS Broker Reciprocity thumbnail logo and detailed information about them includes the name of the listing brokers. The broker providing these data believes them to be correct, but advises interested parties to confirm them before relying on them in a purchase decision. Copyright 2023 GAMLS. All rights reserved.


    Provided By
    Listed by Chinyere Gonzalez (#HARDYCHIN)
    Listing Office: Drew Allen Real Estate (#DREW01)

    The Moate Home Group | Sheridan Solomon & Associates, LLC Have a question about this home?

    Interested in Purchasing 2635 Colgan CT SE?

    Get an estimate on monthly payments on this property.

    $
    years
    Down Payment
    $
    %
    Interest Rate
    %
    Tax Rate
    %
    $
    $annually
    $monthly
    Estimated Monthly Payment
    $0.00
    Loan Amount
    $0.00