(478) 297-7820 (478) 256-1806 tmoate@sheridansolomon.com asangster@sheridansolomon.com Sheridan Solomon & Associates, LLC
    Traffic Dashboard
    Home
    • Search
    • My Listings
    • Communities
      • Perry
      • Bonaire
      • Warner Robins
      • Macon
      • Cochran
    • Buying
    • Selling
    • Recently Sold
    • About
      • Learn More
      • Our Testimonials
      • Meet the Team
      • Submit a Testimonial
      • Articles
    • Connect
    Traffic Dashboard
    Tina Moate
    (478) 297-7820 tmoate@sheridansolomon.com
    • Warner Robins Office
      524 South House & Lake Rd D#100
      Warner Robins, GA 31088
      478-333-2277
    Home
    • Search
    • My Listings
    • Communities
    • Buying
    • Selling
    • Recently Sold
    • About
    • Connect
    Legal
    • Privacy
    • Terms
    • DMCA
    • Accessibility
    • Fair Housing
    Account
    • Dashboard
    • Logout
    • Login
    The Moate Home Group | Sheridan Solomon & Associates, LLC - Footer Logo
    ©2026 Sheridan Solomon & Associates, LLC. All rights reserved.
    Website built by CloseHack.
    Georgia MLS

    The data relating to real estate for sale on this web site comes in part from the Broker Reciprocity Program of GAMLS. All real estate listings are marked with the GAMLS Broker Reciprocity thumbnail logo and detailed information about them includes the name of the listing brokers. The broker providing these data believes them to be correct, but advises interested parties to confirm them before relying on them in a purchase decision. Copyright 2023 GAMLS. All rights reserved.

    Middle Georgia MLS

    © Middle Georgia Multiple Listing Service, Inc. All rights reserved. Information Deemed Reliable, but Not Guaranteed. Listing information is from various brokers who participate in IDX and not all listings may be visible on the site. The property information being provided is for consumers personal, non-commercial use and may not be used for any purpose other than to identify prospective properties consumers may be interested in purchasing.

    Return
    • All Types+ null more
    • House+2 more
    • $900K-$1.5M
    • Bed/Bath
    • Size
    • Dates
    • Filters
    • Amenities
    • Save
    • Share
    Listings
    No results
    Sort
    Home / Decatur / 2335 Oakshire CT
    2335 Oakshire CT Decatur, GA 30033 2335 Oakshire CT Decatur, GA 30033 2335 Oakshire CT Decatur, GA 30033 2335 Oakshire CT Decatur, GA 30033 2335 Oakshire CT Decatur, GA 30033 2335 Oakshire CT Decatur, GA 30033 2335 Oakshire CT Decatur, GA 30033 2335 Oakshire CT Decatur, GA 30033 2335 Oakshire CT Decatur, GA 30033 2335 Oakshire CT Decatur, GA 30033 2335 Oakshire CT Decatur, GA 30033 2335 Oakshire CT Decatur, GA 30033 2335 Oakshire CT Decatur, GA 30033 2335 Oakshire CT Decatur, GA 30033 2335 Oakshire CT Decatur, GA 30033 2335 Oakshire CT Decatur, GA 30033 2335 Oakshire CT Decatur, GA 30033 2335 Oakshire CT Decatur, GA 30033 2335 Oakshire CT Decatur, GA 30033 2335 Oakshire CT Decatur, GA 30033 2335 Oakshire CT Decatur, GA 30033 2335 Oakshire CT Decatur, GA 30033 2335 Oakshire CT Decatur, GA 30033 2335 Oakshire CT Decatur, GA 30033 2335 Oakshire CT Decatur, GA 30033 2335 Oakshire CT Decatur, GA 30033 2335 Oakshire CT Decatur, GA 30033 2335 Oakshire CT Decatur, GA 30033 2335 Oakshire CT Decatur, GA 30033 2335 Oakshire CT Decatur, GA 30033 2335 Oakshire CT Decatur, GA 30033 2335 Oakshire CT Decatur, GA 30033 2335 Oakshire CT Decatur, GA 30033 2335 Oakshire CT Decatur, GA 30033 2335 Oakshire CT Decatur, GA 30033 2335 Oakshire CT Decatur, GA 30033 2335 Oakshire CT Decatur, GA 30033 2335 Oakshire CT Decatur, GA 30033 2335 Oakshire CT Decatur, GA 30033 2335 Oakshire CT Decatur, GA 30033 2335 Oakshire CT Decatur, GA 30033 2335 Oakshire CT Decatur, GA 30033 2335 Oakshire CT Decatur, GA 30033 2335 Oakshire CT Decatur, GA 30033 2335 Oakshire CT Decatur, GA 30033 View All Photos

    $759,000

    | Active

    2335 Oakshire CT

    Decatur, GA 30033

    2,655
    Square Feet
    4
    Beds
    3
    Baths
    0.17
    Acres
    36
    Days on Market
    10821211
    MLS#
    Condo
    Structure
    Residential
    Zone
    Contact

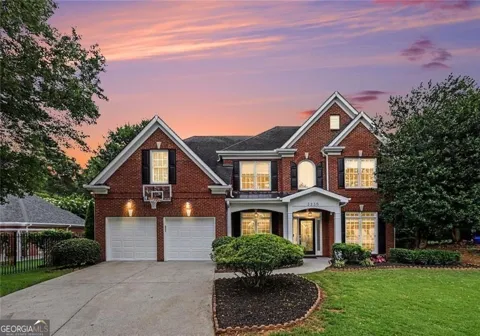
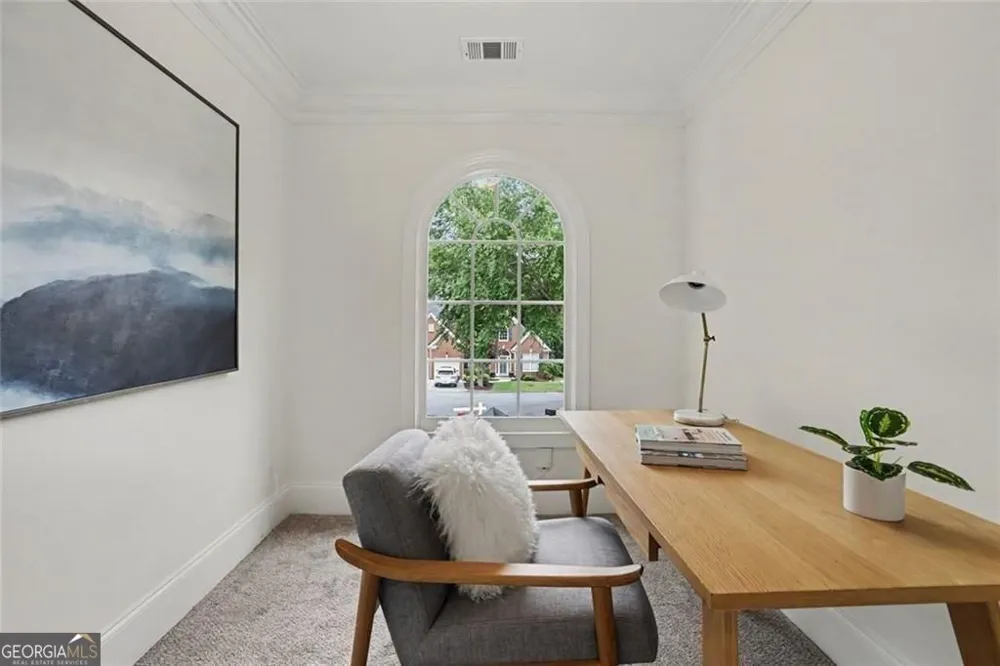
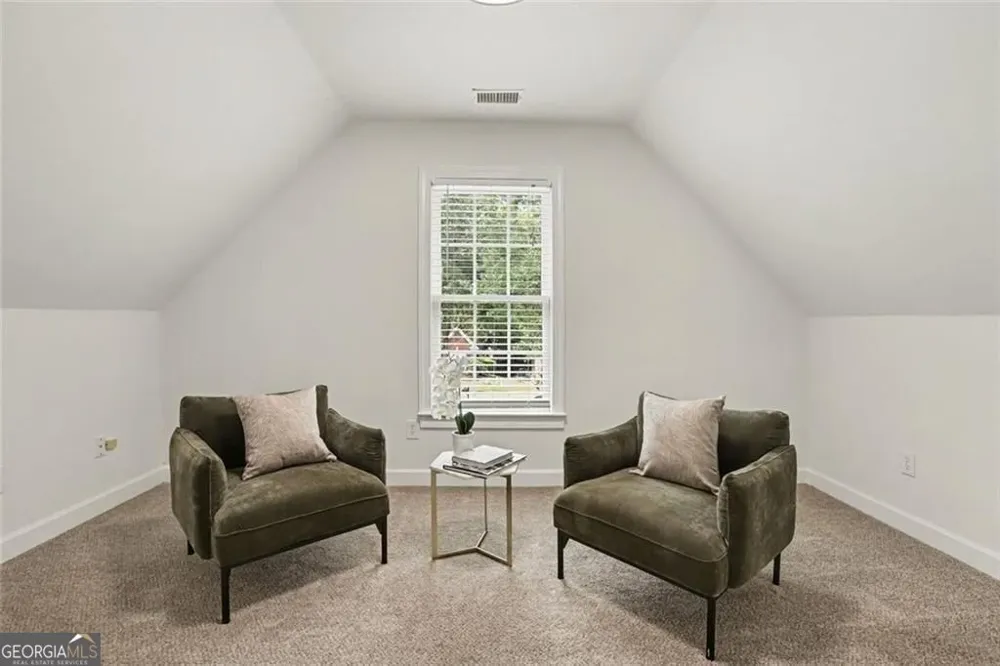
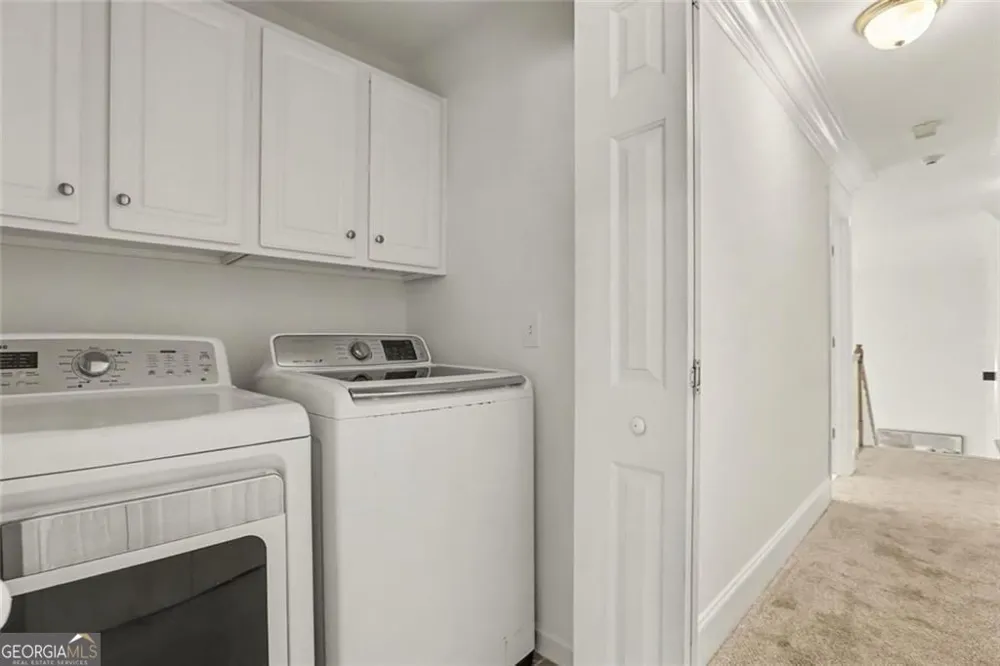
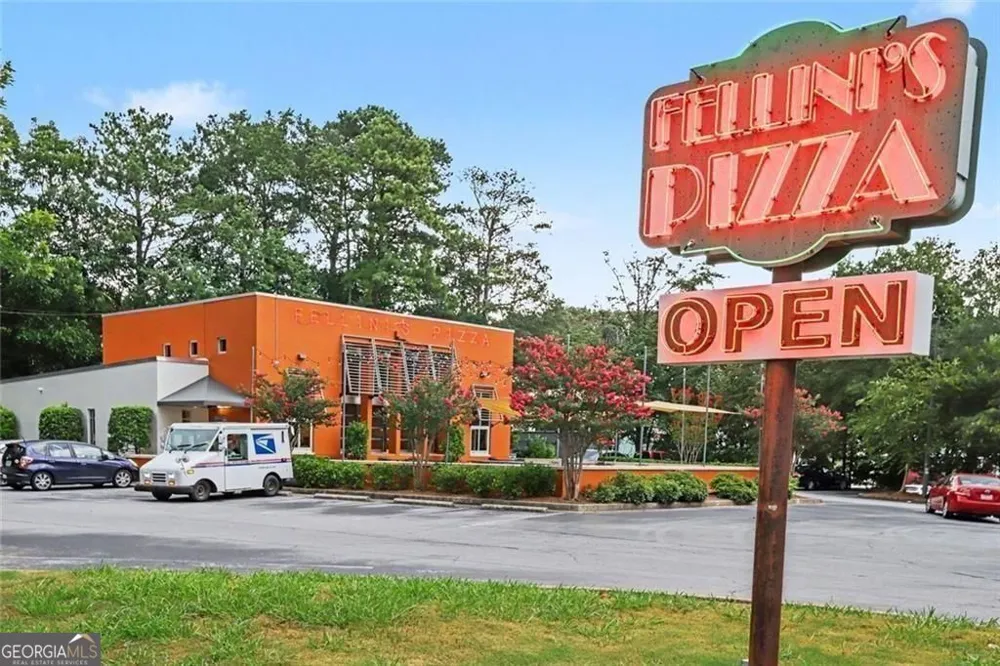
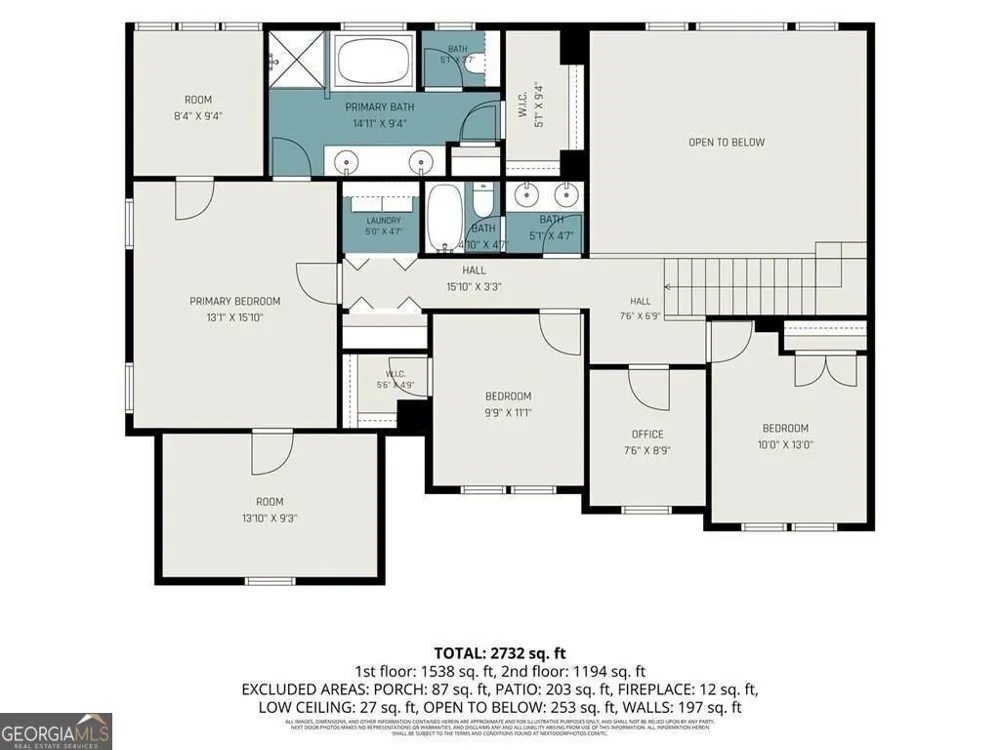
    Introducing a stunning home in a lovely neighborhood that is literally steps from amazing shops and restaurants in the heart of Oak Grove and minutes by car or bike from Emory, CDC, and Children's hospital. Walk to Walgreens for necessities, and whenever the mood hits, stroll over to eateries such as Oak Grove Market, Kindred Spirits, The Grove, Taqueria El Vecino, and Fellini's Pizza. And the school bus stops right at the entrance to the community! This two-story contemporary brick home is filled with light throughout and invites you to live, work, entertain, and then just relax - wherever it is that you land in this generous and flexible floor plan. With four bedrooms, three full baths, and several bonus areas, this home will live and evolve with changing needs. Recently refinished hardwoods throughout the main floor are elegant and timeless. Comfortable and newly installed carpet on the second floor is family and pet friendly. The kitchen offers all modern conveniences including a gas range and marble countertops. Upstairs are three bedrooms and an extra room that could be used as an office, nursery, or gym. The massive primary suite includes two large side rooms that could be used as a magazine-worthy closet, a relaxing sitting room, or a craft room - the possibilities are endless. There is also easy access to abundant storage in the attic. In the back of the house there is a mud room at the entry from the big two car garage. Adjacent to this, take advantage of the utility/storage room and a well-appointed butler's pantry, fitted with granite countertops and plentiful cabinetry. The fully fenced, level back yard is large and private, with a lush lawn and a patio for entertaining. But that's not all - there is an adorable back yard structure that has many potential uses including a playhouse, recording studio, storage shed or anything else that you can imagine. This is the one.

    Property Details
    Interior
    High Ceilings,Walk-In Closet(s),Soaking Tub,Double Vanity,Tray Ceiling(s)
    Fireplaces
    1
    Cooling
    Central Air,Ceiling Fan(s)
    Heating
    Central
    Cooling Features
    Central Air,Ceiling Fan(s)
    Bedrooms
    4
    Bathrooms
    3.0
    Full Baths
    3
    Bedrooms on Main Level
    1
    View
    City
    Stories
    2
    Exterior Features
    Gas Grill
    Exterior Materials
    Gas Grill
    Acres
    0.17
    Square Feet
    2655
    Parking Features
    Garage, Attached, Assigned
    Parking
    Garage,Attached,Assigned
    Parking Spaces
    2
    Parking Type
    Garage
    Property Type
    Purchase
    Style
    Traditional
    Year Built
    2001
    Foundation
    Slab
    Roof
    Composition,Metal
    Sewer Information
    Public Sewer
    Utility Source
    Public
    Utility Features
    Cable Available,Electricity Available,Natural Gas Available,Phone Available,Sewer Available,Underground Utilities,High Speed Int
    Appliances
    Dishwasher,Electric Water Heater,Gas Water Heater,Refrigerator
    Subdivision
    OAKSHIRE
    Community Features
    Street Lights,Walk To Shopping
    Elementary School
    Oak Grove
    Middle School
    Henderson
    High School
    Lakeside
    County
    DeKalb
    Region
    Decatur
    Original List Price
    $775,000
    Days on Market (Cumulative)
    36
    Taxes Annual
    $7,141
    MLS #
    10821211
    Location
    Legal

    The data relating to real estate for sale on this web site comes in part from the Broker Reciprocity Program of GAMLS. All real estate listings are marked with the GAMLS Broker Reciprocity thumbnail logo and detailed information about them includes the name of the listing brokers. The broker providing these data believes them to be correct, but advises interested parties to confirm them before relying on them in a purchase decision. Copyright 2023 GAMLS. All rights reserved.


    Provided By
    Listed by Kelly B Walsh (#WALSHKELLY)
    Listing Office: Keller Williams Realty (#KWAD01)

    The Moate Home Group | Sheridan Solomon & Associates, LLC Have a question about this home?

    Interested in Purchasing 2335 Oakshire CT?

    Get an estimate on monthly payments on this property.

    $
    years
    Down Payment
    $
    %
    Interest Rate
    %
    Tax Rate
    %
    $
    $annually
    $monthly
    Estimated Monthly Payment
    $0.00
    Loan Amount
    $0.00