(478) 297-7820 (478) 256-1806 tmoate@sheridansolomon.com asangster@sheridansolomon.com Sheridan Solomon & Associates, LLC
    Traffic Dashboard
    Home
    • Search
    • My Listings
    • Communities
      • Perry
      • Bonaire
      • Warner Robins
      • Macon
      • Cochran
    • Buying
    • Selling
    • Recently Sold
    • About
      • Learn More
      • Our Testimonials
      • Meet the Team
      • Submit a Testimonial
      • Articles
    • Connect
    Traffic Dashboard
    Tina Moate
    (478) 297-7820 tmoate@sheridansolomon.com
    • Warner Robins Office
      524 South House & Lake Rd D#100
      Warner Robins, GA 31088
      478-333-2277
    Home
    • Search
    • My Listings
    • Communities
    • Buying
    • Selling
    • Recently Sold
    • About
    • Connect
    Legal
    • Privacy
    • Terms
    • DMCA
    • Accessibility
    • Fair Housing
    Account
    • Dashboard
    • Logout
    • Login
    The Moate Home Group | Sheridan Solomon & Associates, LLC - Footer Logo
    ©2026 Sheridan Solomon & Associates, LLC. All rights reserved.
    Website built by CloseHack.
    Georgia MLS

    The data relating to real estate for sale on this web site comes in part from the Broker Reciprocity Program of GAMLS. All real estate listings are marked with the GAMLS Broker Reciprocity thumbnail logo and detailed information about them includes the name of the listing brokers. The broker providing these data believes them to be correct, but advises interested parties to confirm them before relying on them in a purchase decision. Copyright 2023 GAMLS. All rights reserved.

    Middle Georgia MLS

    © Middle Georgia Multiple Listing Service, Inc. All rights reserved. Information Deemed Reliable, but Not Guaranteed. Listing information is from various brokers who participate in IDX and not all listings may be visible on the site. The property information being provided is for consumers personal, non-commercial use and may not be used for any purpose other than to identify prospective properties consumers may be interested in purchasing.

    Return
    • All Types+ null more
    • House+2 more
    • $900K-$1.5M
    • Bed/Bath
    • Size
    • Dates
    • Filters
    • Amenities
    • Save
    • Share
    Listings
    No results
    Sort
    Home / Powder Springs / 2057 Devonhurst DR
    2057 Devonhurst DR Powder Springs, GA 30127 2057 Devonhurst DR Powder Springs, GA 30127 2057 Devonhurst DR Powder Springs, GA 30127 2057 Devonhurst DR Powder Springs, GA 30127 2057 Devonhurst DR Powder Springs, GA 30127 2057 Devonhurst DR Powder Springs, GA 30127 2057 Devonhurst DR Powder Springs, GA 30127 2057 Devonhurst DR Powder Springs, GA 30127 2057 Devonhurst DR Powder Springs, GA 30127 2057 Devonhurst DR Powder Springs, GA 30127 2057 Devonhurst DR Powder Springs, GA 30127 2057 Devonhurst DR Powder Springs, GA 30127 2057 Devonhurst DR Powder Springs, GA 30127 2057 Devonhurst DR Powder Springs, GA 30127 2057 Devonhurst DR Powder Springs, GA 30127 2057 Devonhurst DR Powder Springs, GA 30127 2057 Devonhurst DR Powder Springs, GA 30127 2057 Devonhurst DR Powder Springs, GA 30127 2057 Devonhurst DR Powder Springs, GA 30127 2057 Devonhurst DR Powder Springs, GA 30127 2057 Devonhurst DR Powder Springs, GA 30127 2057 Devonhurst DR Powder Springs, GA 30127 2057 Devonhurst DR Powder Springs, GA 30127 2057 Devonhurst DR Powder Springs, GA 30127 2057 Devonhurst DR Powder Springs, GA 30127 2057 Devonhurst DR Powder Springs, GA 30127 2057 Devonhurst DR Powder Springs, GA 30127 2057 Devonhurst DR Powder Springs, GA 30127 View All Photos

    $465,000

    | Active

    2057 Devonhurst DR

    Powder Springs, GA 30127

    2,938
    Square Feet
    5
    Beds
    2.5
    Baths
    0.48
    Acres
    23
    Days on Market
    10826844
    MLS#
    House
    Structure
    Residential
    Zone
    Contact

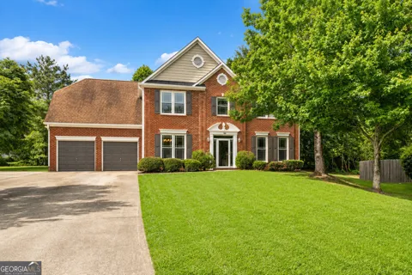
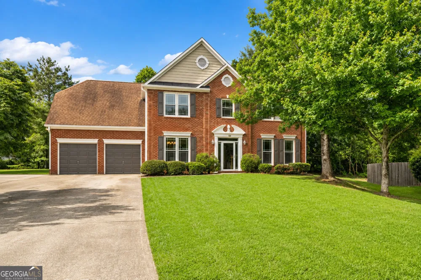
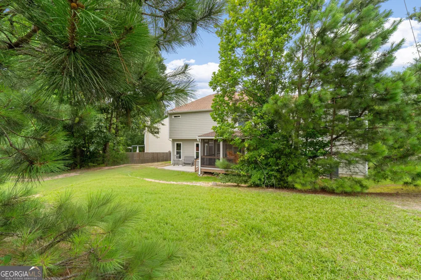
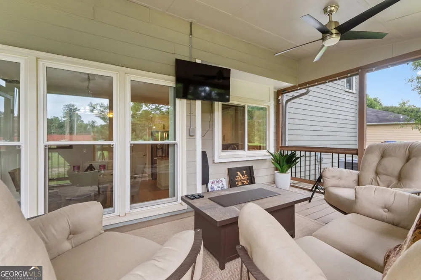
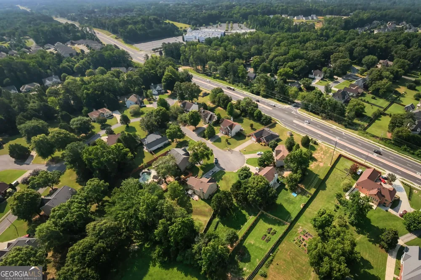
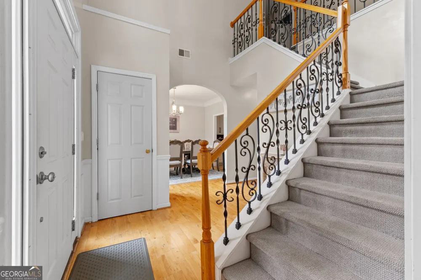
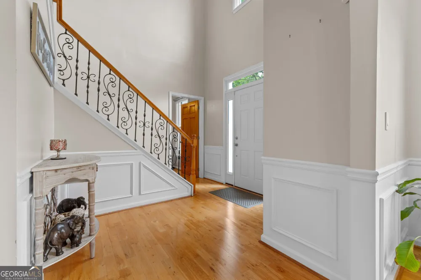
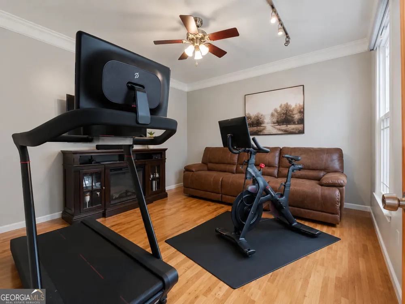
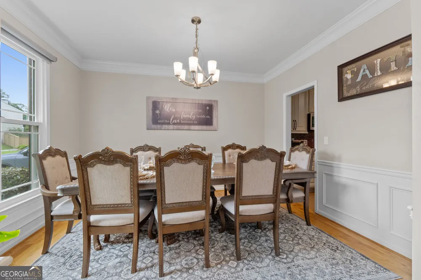
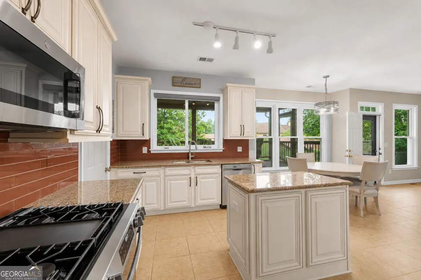
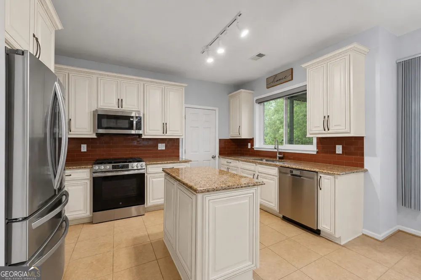
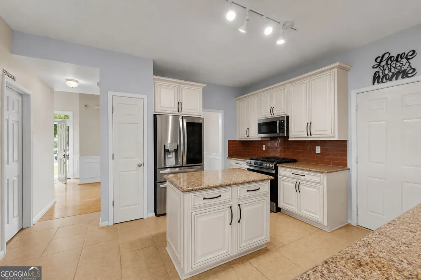
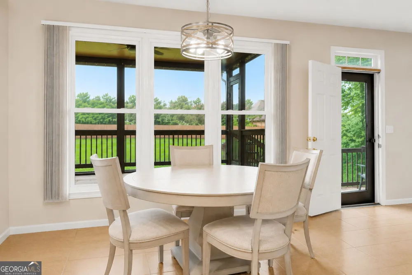
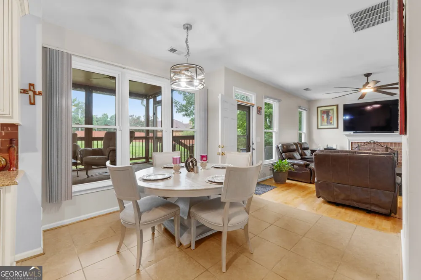
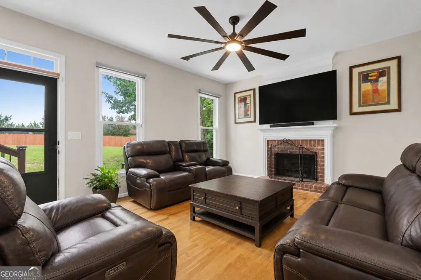
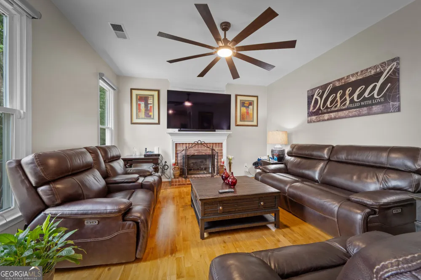
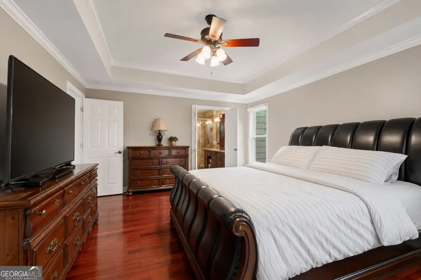
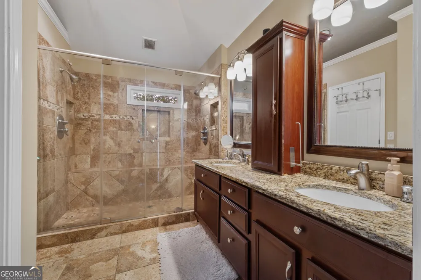
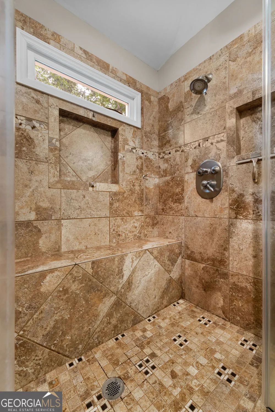
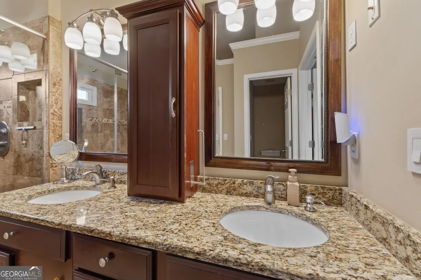
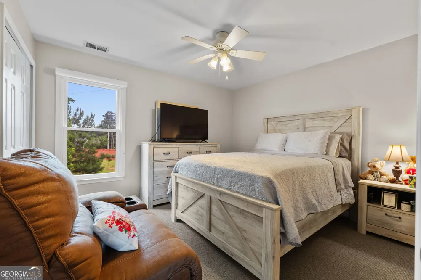
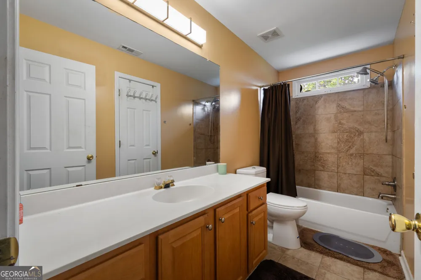
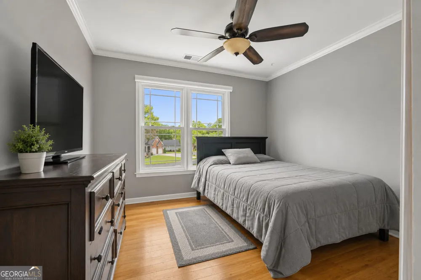
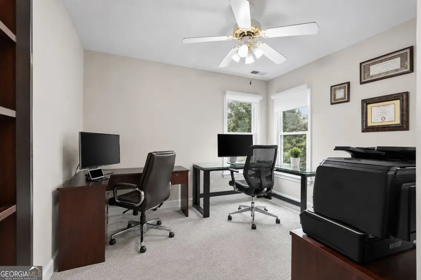
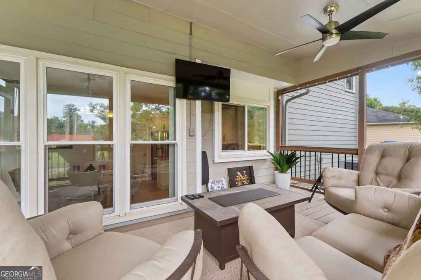
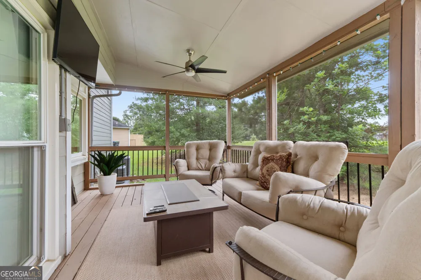
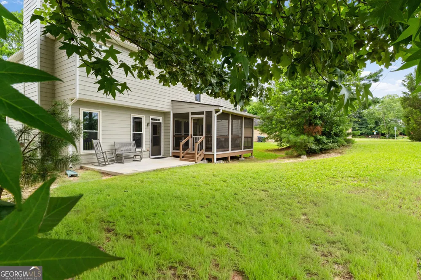
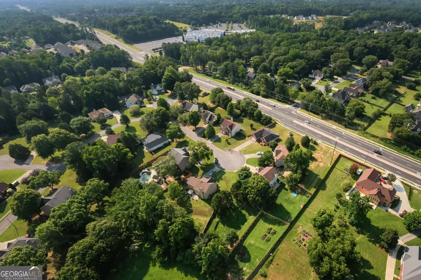
    Welcome to an attractive residential property in the heart of WEST COBB, this beautifully maintained home offers ample space of well-designed living area. Showcasing a classic architectural style, the residence blends timeless curb appeal with comfortable modern living and did I mentiom in a highly desirable West Cobb location. Inside, the thoughtfully designed floor plan supports both everyday living and entertaining. The kitchen serves as a central gathering space, featuring a functional layout with a central island that enhances both preparation space and social interaction. The main living room provides a warm and inviting focal point, anchored by a prominent fireplace that adds character, comfort, and ambiance for relaxing evenings or hosting guests. This home offers 4 bedrooms and 2.5 bathrooms, along with a flexible main-level room that can easily adapt to a home office, playroom, guest space, or creative studio. The primary suite provides a comfortable retreat with ample space to unwind, while the additional bedrooms offer versatility for a variety of needs. Recent updates add significant value and peace of mind, including a newer roof, updated plumbing, fresh interior and exterior paint, and HVAC system among other things like windows, a modern updated kitchen, light features and modern stair case-reflecting a well-cared-for property that is move-in ready. Outdoor living is equally inviting. An attached garage provides convenient and secure parking, while the exterior patio and enclosed seating area create ideal spaces for year-round enjoyment. Whether relaxing with morning coffee, hosting gatherings, or simply enjoying the outdoors, the backyard offers both comfort and flexibility. Located in a charming West Cobb neighborhood, the home provides a welcoming residential setting with convenient access to shopping, dining, recreation, and major commuter routes. Nearby The Avenue at west cobb and Lost Mountain Park offers trails, sports fields, playgrounds, and open green space, enhancing the area's strong outdoor lifestyle appeal. With its classic architecture, spacious layout, thoughtful updates, and inviting indoor-outdoor living, This beautiful home presents a compelling opportunity for those seeking comfort, functionality, and a well-established community setting. Schedule your private showing today to experience all this exceptional home has to offer.

    Property Details
    Interior
    Two Story Foyer
    Fireplaces
    1
    Cooling
    Central Air
    Heating
    Other
    Cooling Features
    Central Air
    Bedrooms
    5
    Bathrooms
    2.5
    Full Baths
    2
    Half Baths
    1
    Bedrooms on Main Level
    1
    Lot Features
    Cul-De-Sac
    Stories
    2
    Lot Description
    Cul-De-Sac
    Exterior Features
    Other
    Exterior Materials
    Other
    Acres
    0.482
    Square Feet
    2938
    Parking Features
    Garage
    Parking
    Garage
    Parking Spaces
    6
    Parking Type
    Garage
    Property Type
    Purchase
    Style
    A-frame,Colonial
    Year Built
    1999
    Foundation
    Slab
    Roof
    Composition
    Sewer Information
    Public Sewer
    Utility Source
    Public
    Utility Features
    Other
    Appliances
    Disposal,Refrigerator
    Subdivision
    DEVONHURST
    Elementary School
    Varner
    Middle School
    Tapp
    High School
    Mceachern
    County
    Cobb
    Region
    Powder Springs
    Original List Price
    $465,000
    Days on Market (Cumulative)
    23
    Taxes Annual
    $4,020
    HOA
    1
    HOA Fees
    205
    MLS #
    10826844
    Location
    Legal

    The data relating to real estate for sale on this web site comes in part from the Broker Reciprocity Program of GAMLS. All real estate listings are marked with the GAMLS Broker Reciprocity thumbnail logo and detailed information about them includes the name of the listing brokers. The broker providing these data believes them to be correct, but advises interested parties to confirm them before relying on them in a purchase decision. Copyright 2023 GAMLS. All rights reserved.


    Provided By
    Listed by Mildred Perdomo (#PERDOMOMILDR)
    Listing Office: Sibley Realty & Associates LLC (#SRAA01)

    The Moate Home Group | Sheridan Solomon & Associates, LLC Have a question about this home?

    Interested in Purchasing 2057 Devonhurst DR?

    Get an estimate on monthly payments on this property.

    $
    years
    Down Payment
    $
    %
    Interest Rate
    %
    Tax Rate
    %
    $
    $annually
    $monthly
    Estimated Monthly Payment
    $0.00
    Loan Amount
    $0.00