(478) 297-7820 (478) 256-1806 tmoate@sheridansolomon.com asangster@sheridansolomon.com Sheridan Solomon & Associates, LLC
    Traffic Dashboard
    Home
    • Search
    • My Listings
    • Communities
      • Perry
      • Bonaire
      • Warner Robins
      • Macon
      • Cochran
    • Buying
    • Selling
    • Recently Sold
    • About
      • Learn More
      • Our Testimonials
      • Meet the Team
      • Submit a Testimonial
      • Articles
    • Connect
    Traffic Dashboard
    Tina Moate
    (478) 297-7820 tmoate@sheridansolomon.com
    • Warner Robins Office
      524 South House & Lake Rd D#100
      Warner Robins, GA 31088
      478-333-2277
    Home
    • Search
    • My Listings
    • Communities
    • Buying
    • Selling
    • Recently Sold
    • About
    • Connect
    Legal
    • Privacy
    • Terms
    • DMCA
    • Accessibility
    • Fair Housing
    Account
    • Dashboard
    • Logout
    • Login
    The Moate Home Group | Sheridan Solomon & Associates, LLC - Footer Logo
    ©2026 Sheridan Solomon & Associates, LLC. All rights reserved.
    Website built by CloseHack.
    Georgia MLS

    The data relating to real estate for sale on this web site comes in part from the Broker Reciprocity Program of GAMLS. All real estate listings are marked with the GAMLS Broker Reciprocity thumbnail logo and detailed information about them includes the name of the listing brokers. The broker providing these data believes them to be correct, but advises interested parties to confirm them before relying on them in a purchase decision. Copyright 2023 GAMLS. All rights reserved.

    Middle Georgia MLS

    © Middle Georgia Multiple Listing Service, Inc. All rights reserved. Information Deemed Reliable, but Not Guaranteed. Listing information is from various brokers who participate in IDX and not all listings may be visible on the site. The property information being provided is for consumers personal, non-commercial use and may not be used for any purpose other than to identify prospective properties consumers may be interested in purchasing.

    Return
    • All Types+ null more
    • House+2 more
    • $900K-$1.5M
    • Bed/Bath
    • Size
    • Dates
    • Filters
    • Amenities
    • Save
    • Share
    Listings
    No results
    Sort
    Home / Austell / 1942 Oakbluff DR
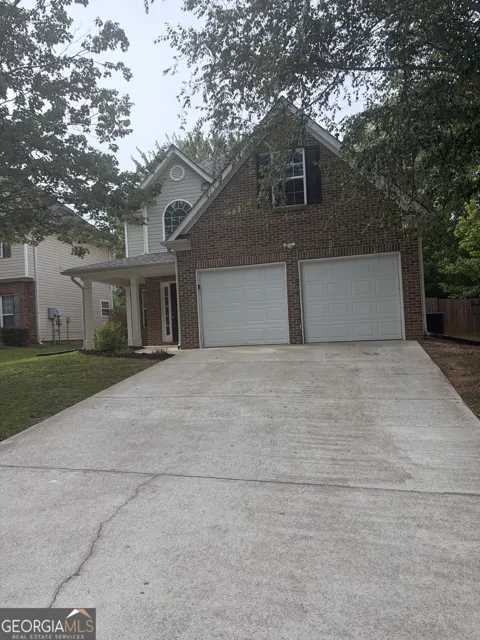
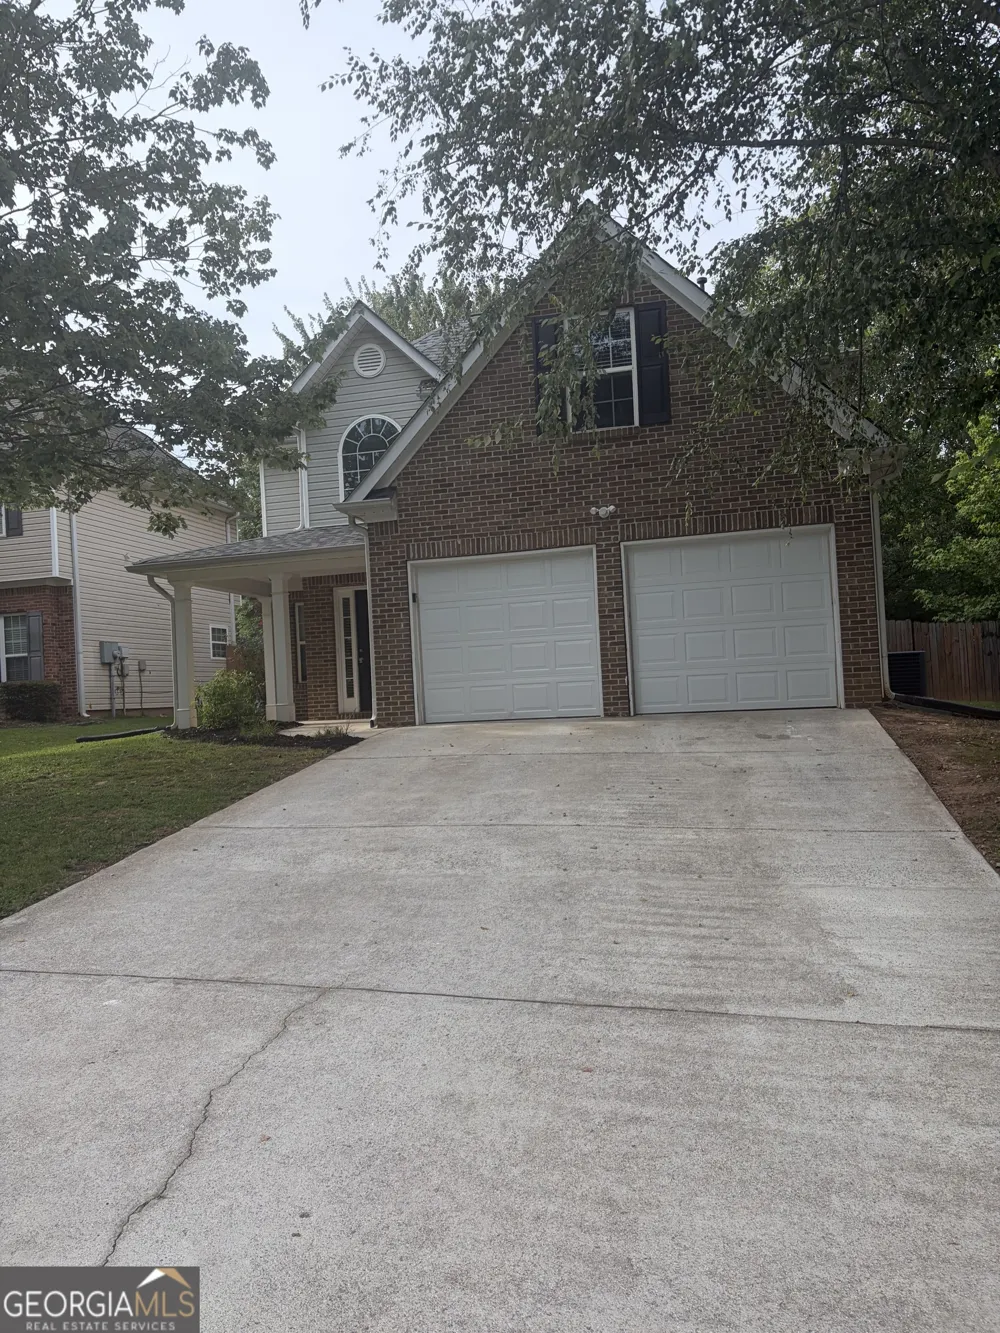
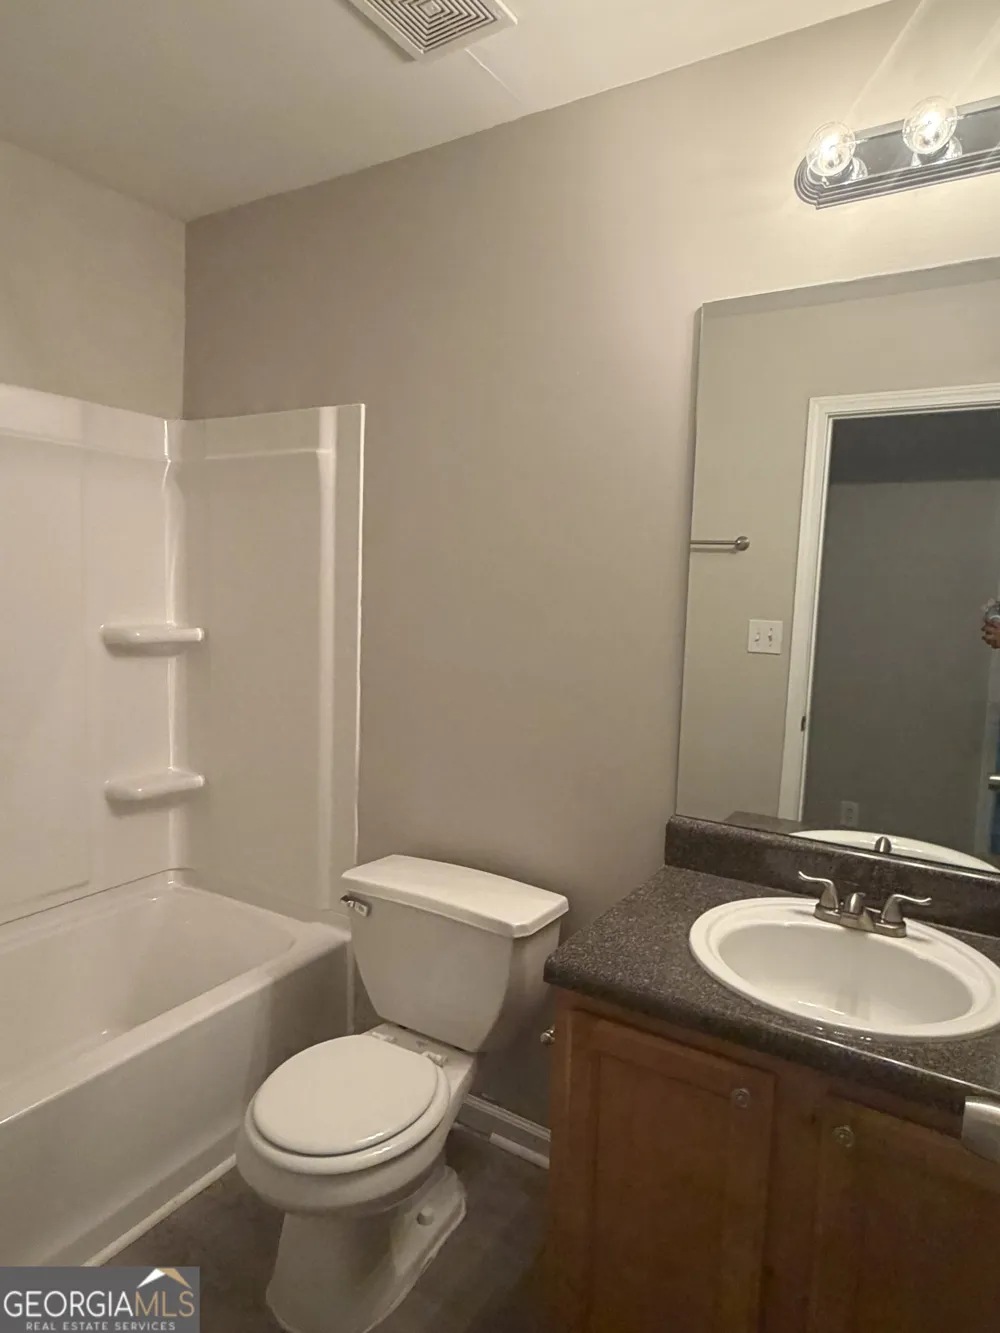
    1942 Oakbluff DR Austell, GA 30106 1942 Oakbluff DR Austell, GA 30106 1942 Oakbluff DR Austell, GA 30106 1942 Oakbluff DR Austell, GA 30106 1942 Oakbluff DR Austell, GA 30106 1942 Oakbluff DR Austell, GA 30106 1942 Oakbluff DR Austell, GA 30106 1942 Oakbluff DR Austell, GA 30106 1942 Oakbluff DR Austell, GA 30106 1942 Oakbluff DR Austell, GA 30106 1942 Oakbluff DR Austell, GA 30106 1942 Oakbluff DR Austell, GA 30106 1942 Oakbluff DR Austell, GA 30106 1942 Oakbluff DR Austell, GA 30106 1942 Oakbluff DR Austell, GA 30106 1942 Oakbluff DR Austell, GA 30106 View All Photos

    $335,000

    | Active

    1942 Oakbluff DR

    Austell, GA 30106

    1,790
    Square Feet
    4
    Beds
    3
    Baths
    0.16
    Acres
    59
    Days on Market
    10803195
    MLS#
    House
    Structure
    Residential
    Zone
    Contact

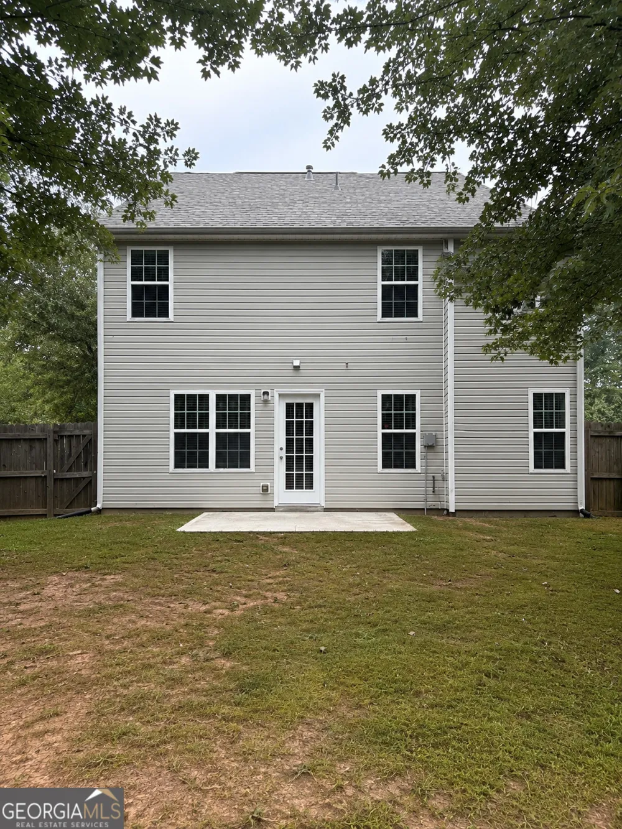
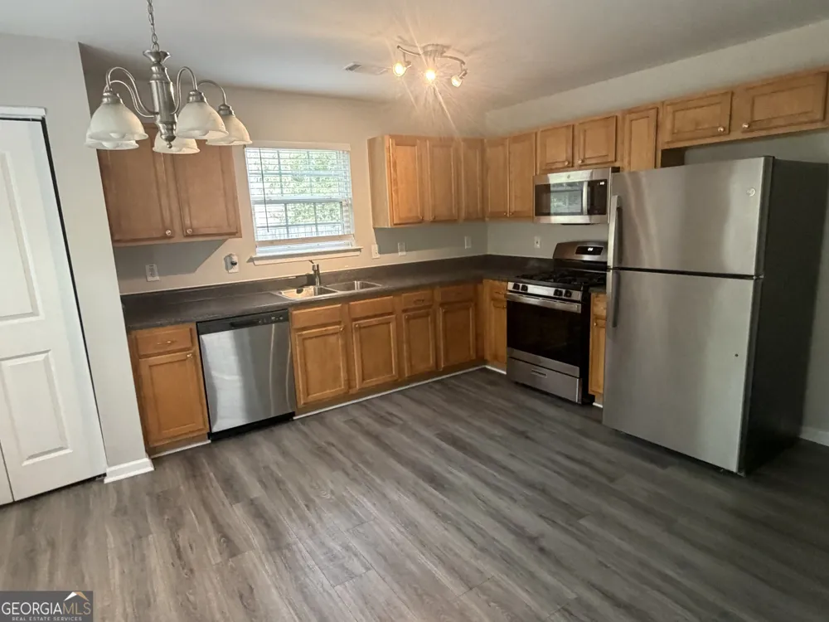
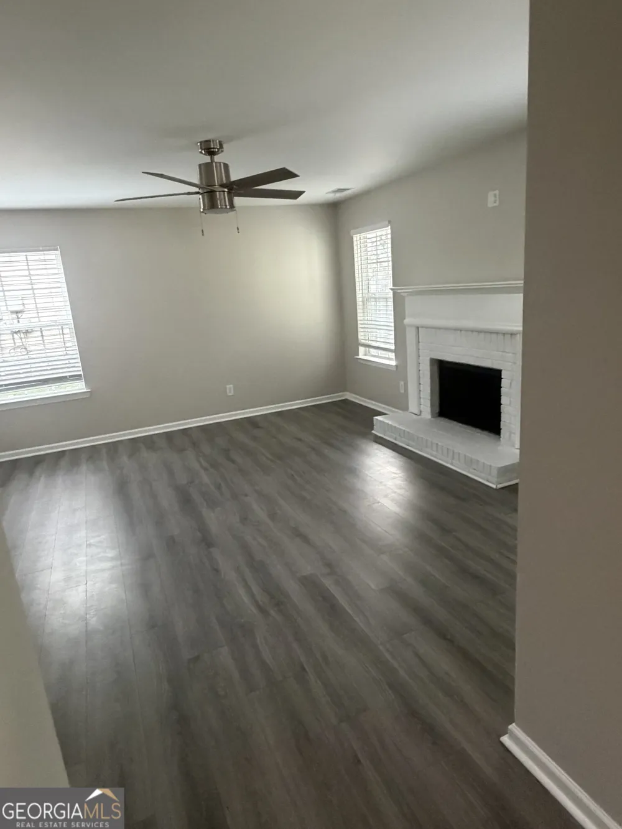
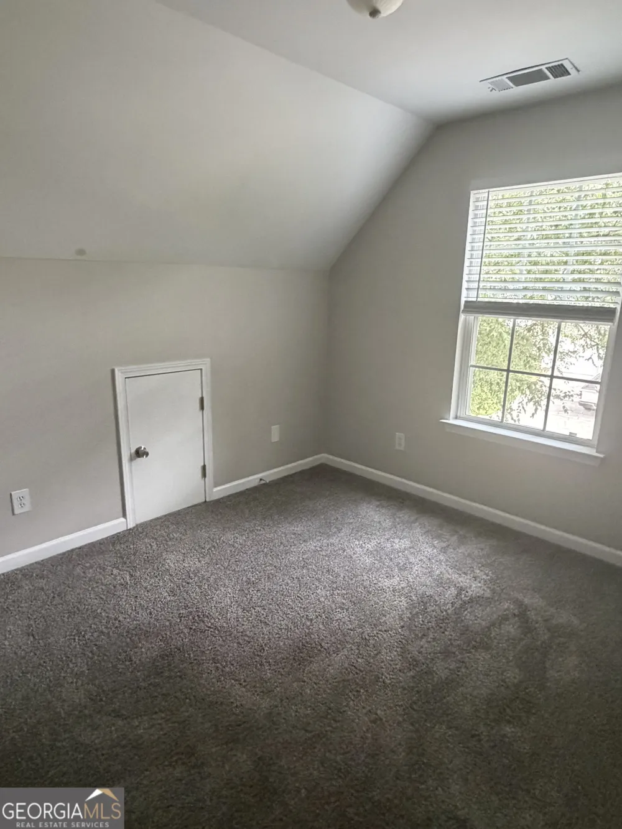
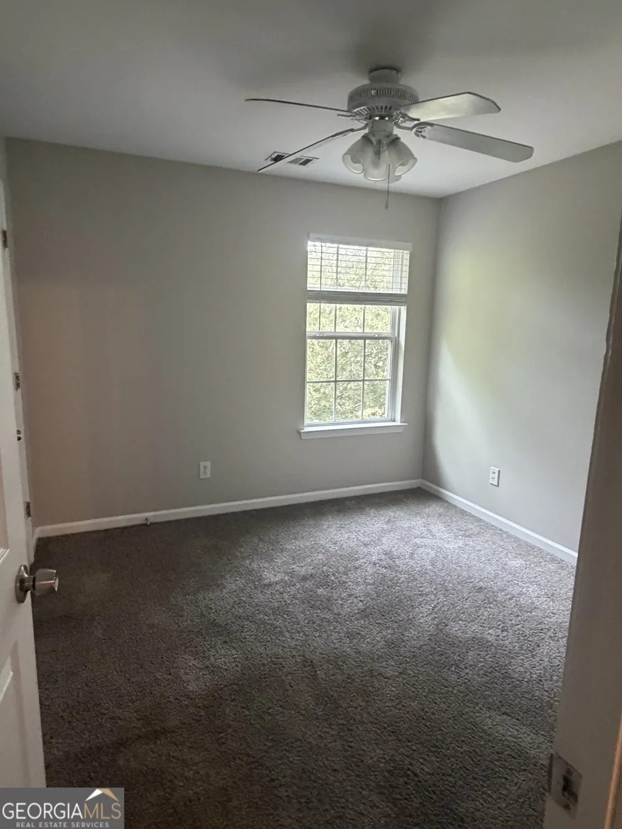
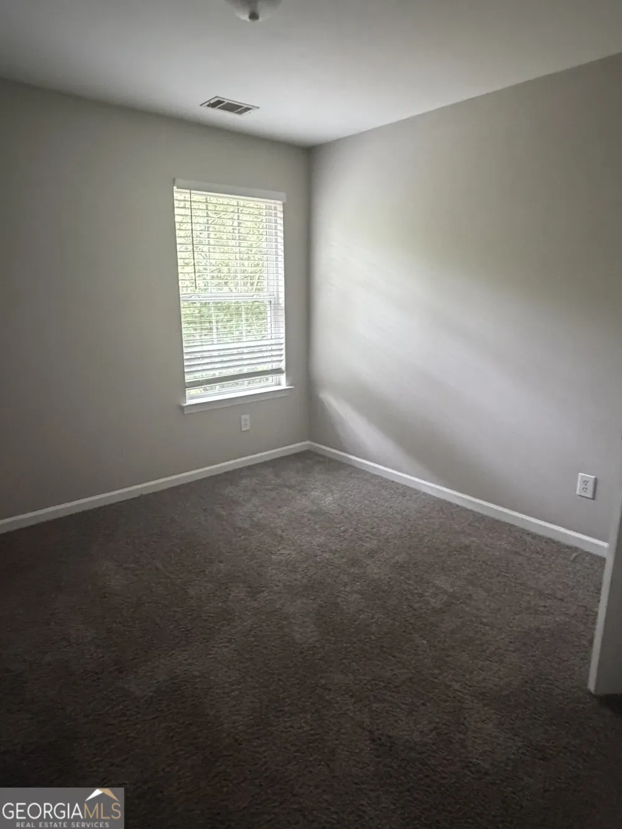
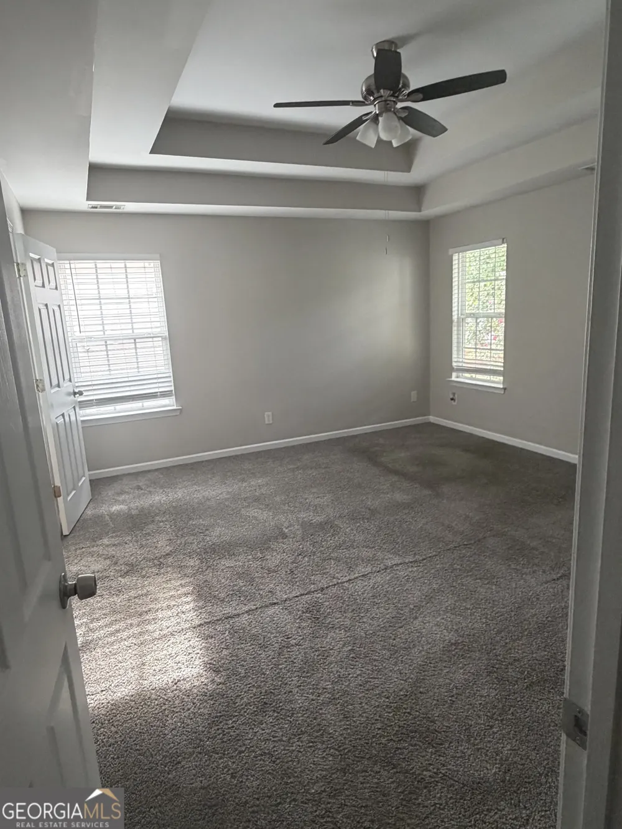
    Located in an established Austell community, this spacious two-story home offers a well-designed floor plan with room to live, work, and entertain. The inviting main level features comfortable living spaces, an open flow for everyday living, and abundant natural light, while the generously sized bedrooms upstairs provide privacy and flexibility for family, guests, or a home office. The backyard offers plenty of space to relax, garden, or host outdoor gatherings. Conveniently situated just minutes from the East-West Connector, I-20, and Thornton Road, the home provides easy access to Downtown Atlanta, Hartsfield-Jackson Atlanta International Airport, and major employment centers. Enjoy nearby shopping, dining, and entertainment at Austell, Powder Springs, and the Cumberland area, with outdoor recreation at the Silver Comet Trail and Sweetwater Creek State Park just a short drive away. Combining a desirable location with functional living space and everyday convenience, this home is ready for its next owner to make it their own.

    Property Details
    Interior
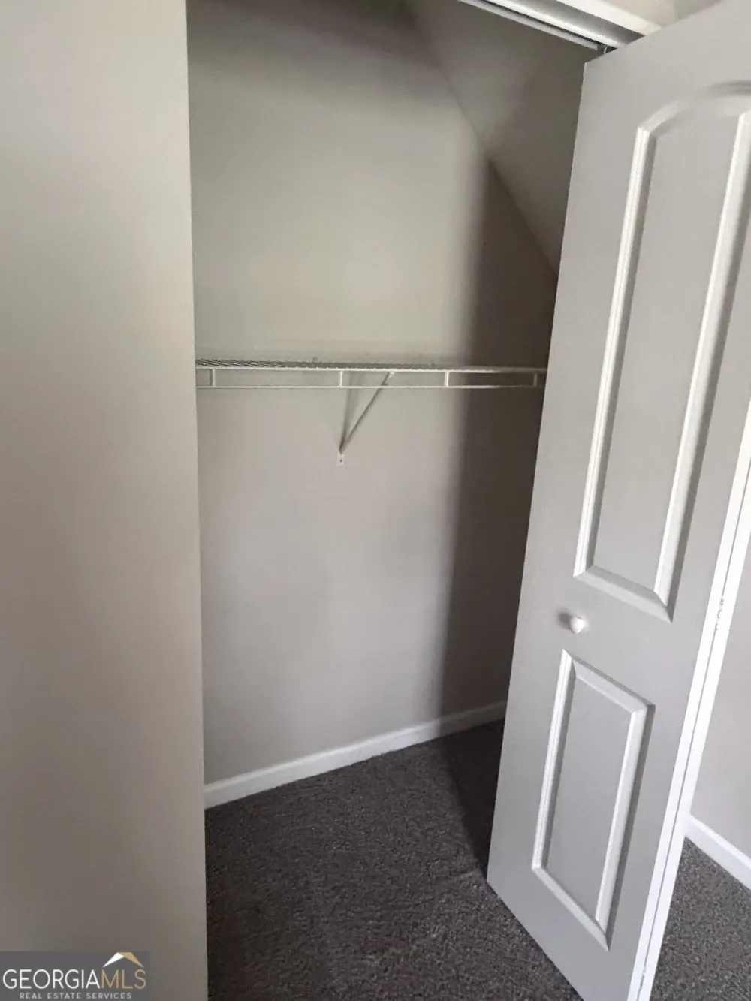
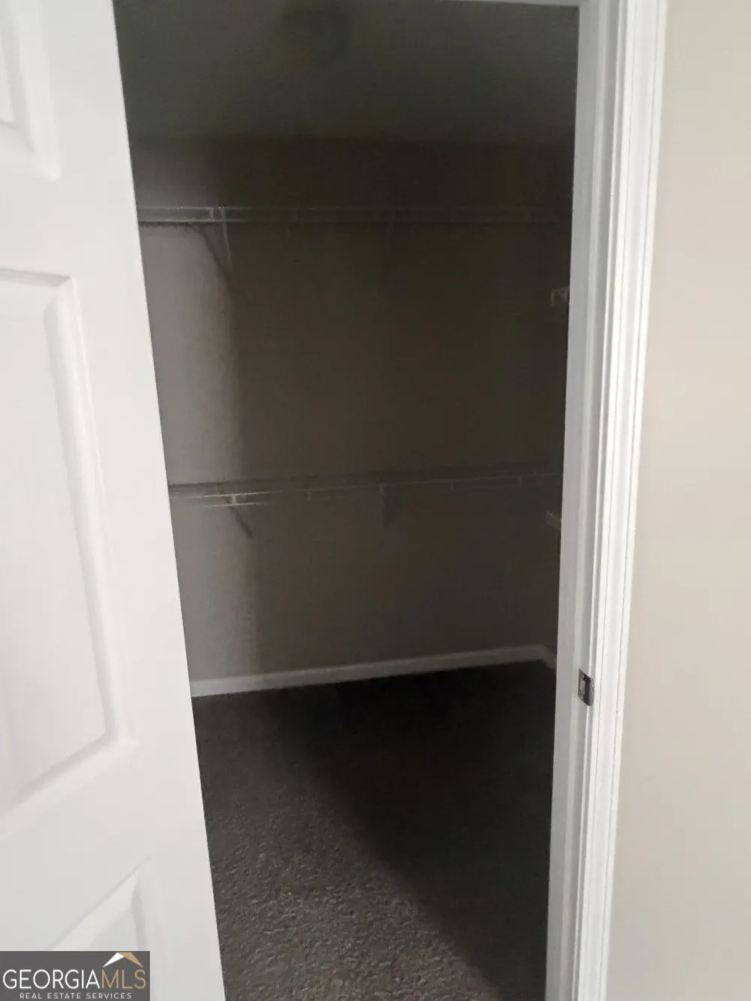
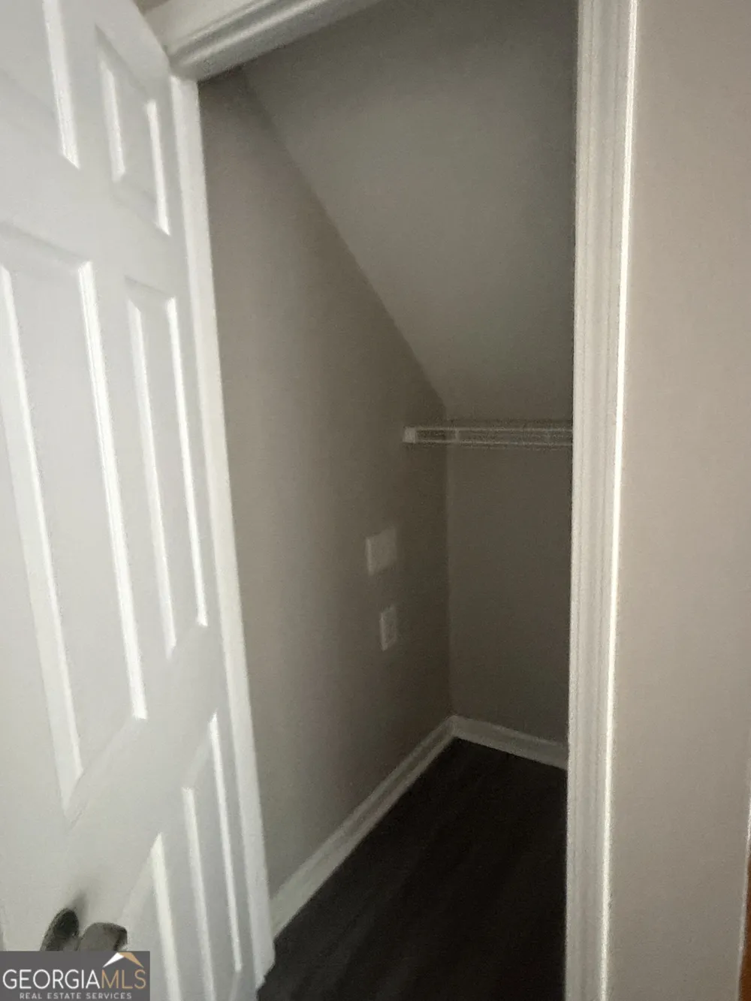
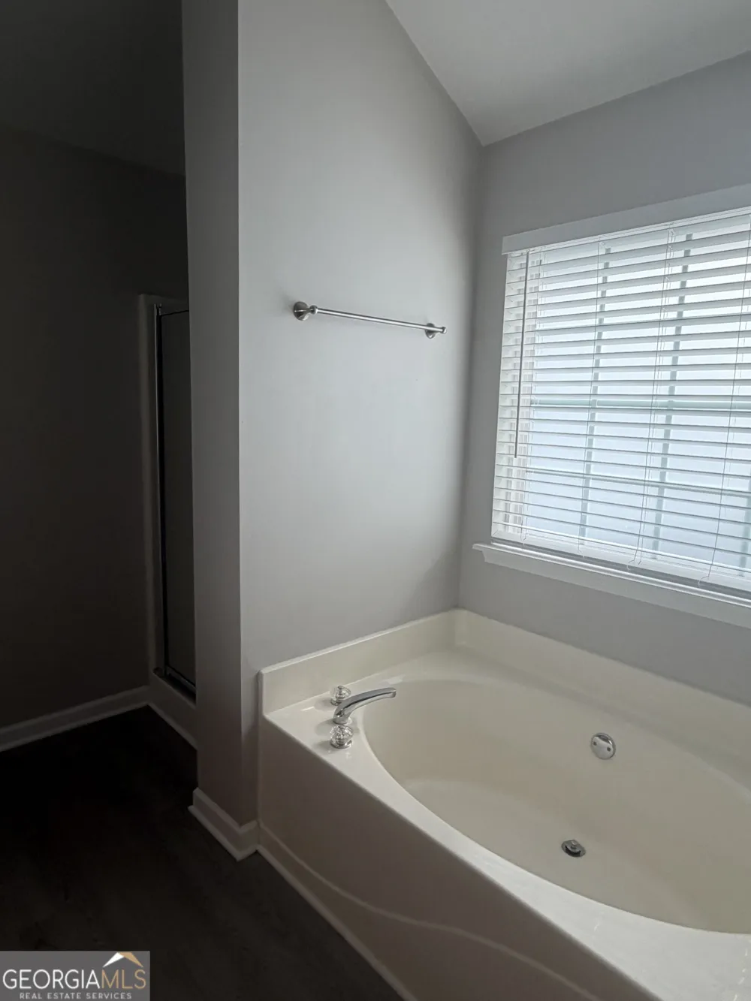
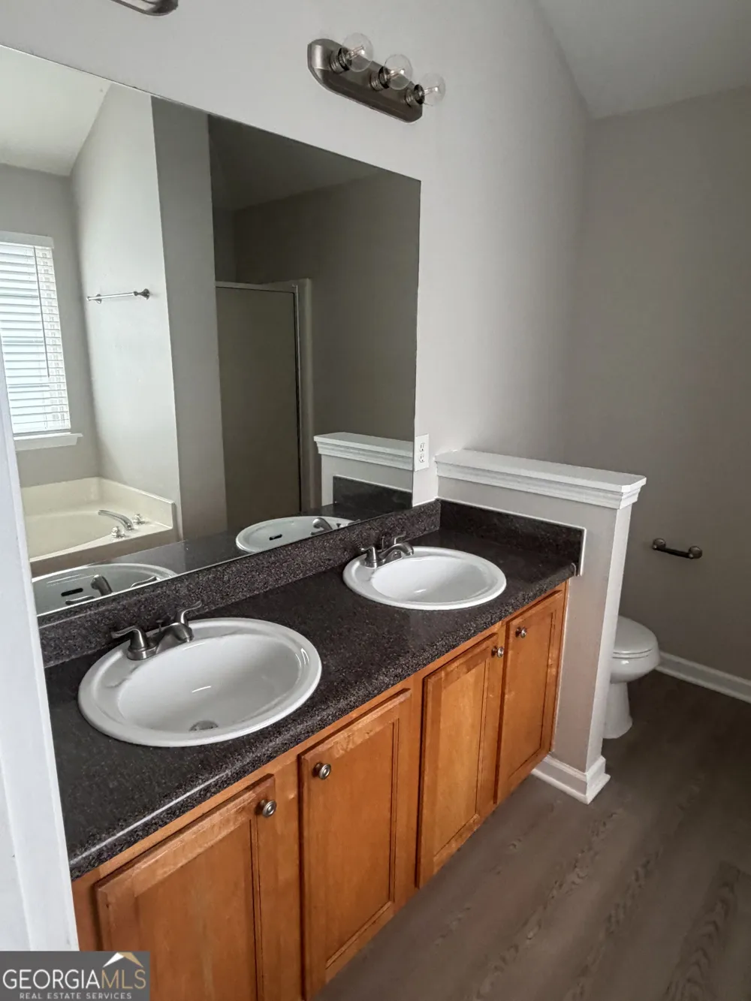
    Double Vanity,High Ceilings,Walk-In Closet(s)
    Cooling
    Central Air
    Heating
    Central,Natural Gas
    Cooling Features
    Central Air
    Bedrooms
    4
    Bathrooms
    3.0
    Full Baths
    3
    Lot Features
    Level,Private
    Stories
    2
    Lot Description
    Level,Private
    Acres
    0.16
    Square Feet
    1790
    Parking Features
    Attached, Garage, Garage Door Opener
    Parking
    Attached,Garage,Garage Door Opener
    Parking Type
    Garage
    Property Type
    Purchase
    Style
    Traditional
    Year Built
    2005
    Roof
    Composition
    Sewer Information
    Public Sewer
    Utility Source
    Public
    Utility Features
    Cable Available,Electricity Available,Natural Gas Available,Sewer Available,Water Available
    Appliances
    Dishwasher,Disposal,Microwave
    Subdivision
    Oakbluff
    Community Features
    Sidewalks
    Elementary School
    Clarkdale
    Middle School
    Garrett
    High School
    South Cobb
    County
    Cobb
    Region
    Austell
    Original List Price
    $355,000
    Days on Market (Cumulative)
    59
    Taxes Annual
    $4,132
    HOA
    1
    HOA Fees
    200
    MLS #
    10803195
    Location
    Legal

    The data relating to real estate for sale on this web site comes in part from the Broker Reciprocity Program of GAMLS. All real estate listings are marked with the GAMLS Broker Reciprocity thumbnail logo and detailed information about them includes the name of the listing brokers. The broker providing these data believes them to be correct, but advises interested parties to confirm them before relying on them in a purchase decision. Copyright 2023 GAMLS. All rights reserved.


    Provided By
    Listed by Eric Baham (#EB1795)
    Listing Office: Sovereign Real Estate Group (#SRVG01)

    The Moate Home Group | Sheridan Solomon & Associates, LLC Have a question about this home?

    Interested in Purchasing 1942 Oakbluff DR?

    Get an estimate on monthly payments on this property.

    $
    years
    Down Payment
    $
    %
    Interest Rate
    %
    Tax Rate
    %
    $
    $annually
    $monthly
    Estimated Monthly Payment
    $0.00
    Loan Amount
    $0.00