(478) 297-7820 (478) 256-1806 tmoate@sheridansolomon.com asangster@sheridansolomon.com Sheridan Solomon & Associates, LLC
    Traffic Dashboard
    Home
    • Search
    • My Listings
    • Communities
      • Perry
      • Bonaire
      • Warner Robins
      • Macon
      • Cochran
    • Buying
    • Selling
    • Recently Sold
    • About
      • Learn More
      • Our Testimonials
      • Meet the Team
      • Submit a Testimonial
      • Articles
    • Connect
    Traffic Dashboard
    Tina Moate
    (478) 297-7820 tmoate@sheridansolomon.com
    • Warner Robins Office
      524 South House & Lake Rd D#100
      Warner Robins, GA 31088
      478-333-2277
    Home
    • Search
    • My Listings
    • Communities
    • Buying
    • Selling
    • Recently Sold
    • About
    • Connect
    Legal
    • Privacy
    • Terms
    • DMCA
    • Accessibility
    • Fair Housing
    Account
    • Dashboard
    • Logout
    • Login
    The Moate Home Group | Sheridan Solomon & Associates, LLC - Footer Logo
    ©2026 Sheridan Solomon & Associates, LLC. All rights reserved.
    Website built by CloseHack.
    Georgia MLS

    The data relating to real estate for sale on this web site comes in part from the Broker Reciprocity Program of GAMLS. All real estate listings are marked with the GAMLS Broker Reciprocity thumbnail logo and detailed information about them includes the name of the listing brokers. The broker providing these data believes them to be correct, but advises interested parties to confirm them before relying on them in a purchase decision. Copyright 2023 GAMLS. All rights reserved.

    Middle Georgia MLS

    © Middle Georgia Multiple Listing Service, Inc. All rights reserved. Information Deemed Reliable, but Not Guaranteed. Listing information is from various brokers who participate in IDX and not all listings may be visible on the site. The property information being provided is for consumers personal, non-commercial use and may not be used for any purpose other than to identify prospective properties consumers may be interested in purchasing.

    Return
    • All Types+ null more
    • House+2 more
    • $900K-$1.5M
    • Bed/Bath
    • Size
    • Dates
    • Filters
    • Amenities
    • Save
    • Share
    Listings
    No results
    Sort
    Home / Atlanta / 1446 Briarcliff RD
    1446 Briarcliff RD Atlanta, GA 30306 1446 Briarcliff RD Atlanta, GA 30306 1446 Briarcliff RD Atlanta, GA 30306 1446 Briarcliff RD Atlanta, GA 30306 1446 Briarcliff RD Atlanta, GA 30306 1446 Briarcliff RD Atlanta, GA 30306 1446 Briarcliff RD Atlanta, GA 30306 1446 Briarcliff RD Atlanta, GA 30306 1446 Briarcliff RD Atlanta, GA 30306 1446 Briarcliff RD Atlanta, GA 30306 1446 Briarcliff RD Atlanta, GA 30306 1446 Briarcliff RD Atlanta, GA 30306 1446 Briarcliff RD Atlanta, GA 30306 1446 Briarcliff RD Atlanta, GA 30306 1446 Briarcliff RD Atlanta, GA 30306 1446 Briarcliff RD Atlanta, GA 30306 1446 Briarcliff RD Atlanta, GA 30306 1446 Briarcliff RD Atlanta, GA 30306 1446 Briarcliff RD Atlanta, GA 30306 1446 Briarcliff RD Atlanta, GA 30306 1446 Briarcliff RD Atlanta, GA 30306 1446 Briarcliff RD Atlanta, GA 30306 1446 Briarcliff RD Atlanta, GA 30306 1446 Briarcliff RD Atlanta, GA 30306 1446 Briarcliff RD Atlanta, GA 30306 1446 Briarcliff RD Atlanta, GA 30306 1446 Briarcliff RD Atlanta, GA 30306 1446 Briarcliff RD Atlanta, GA 30306 1446 Briarcliff RD Atlanta, GA 30306 1446 Briarcliff RD Atlanta, GA 30306 View All Photos

    $930,000

    | Active

    1446 Briarcliff RD

    Atlanta, GA 30306

    2,130
    Square Feet
    3
    Beds
    2
    Baths
    0.30
    Acres
    32
    Days on Market
    10817344
    MLS#
    Condo
    Structure
    Residential
    Zone
    Contact

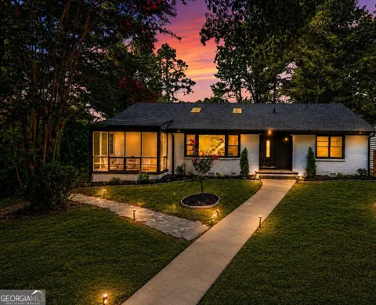
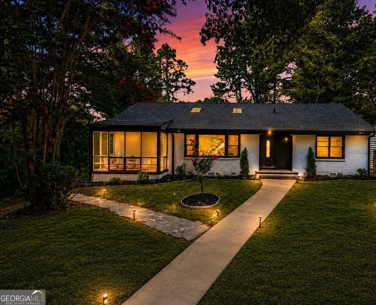
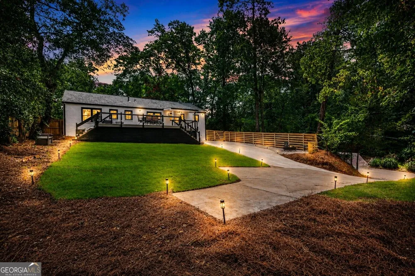
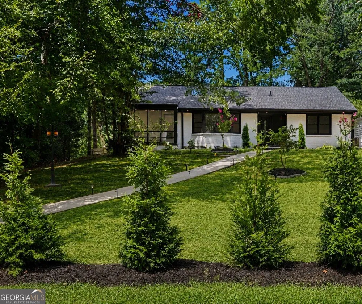
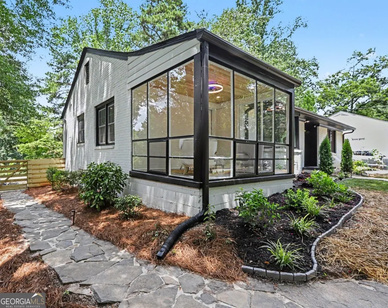
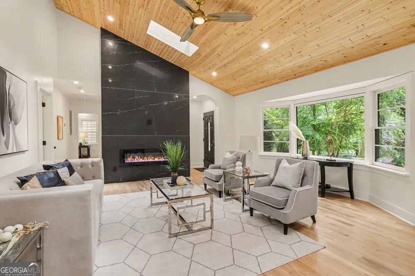
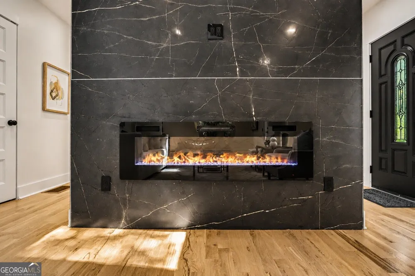
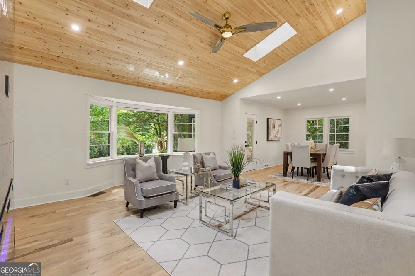
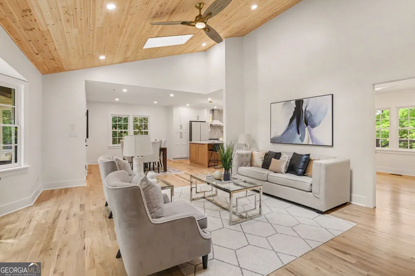
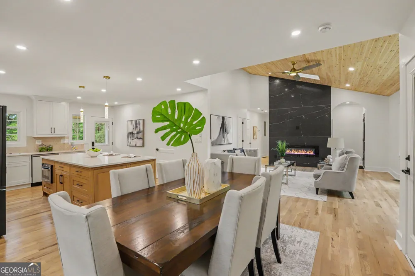
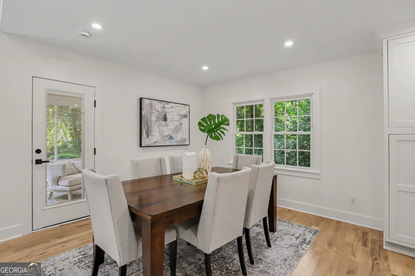
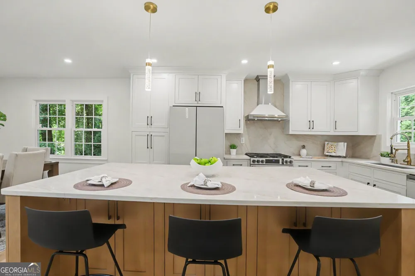
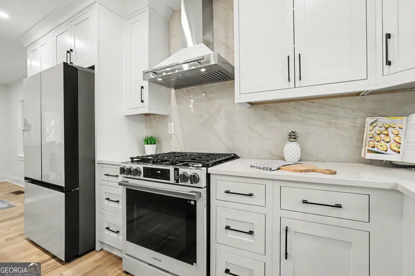
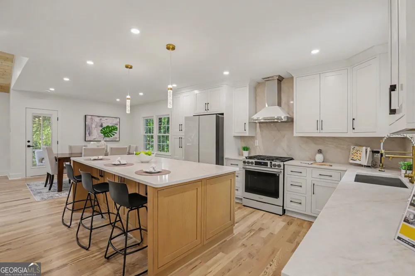
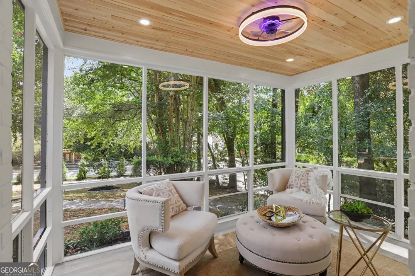
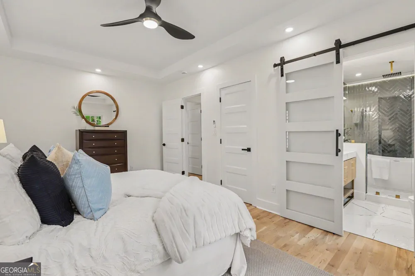
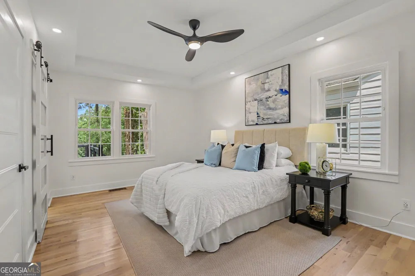
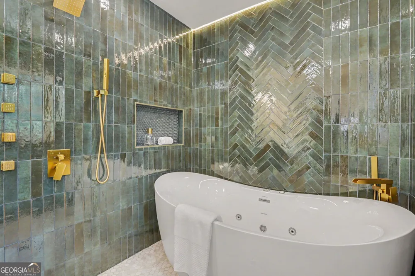
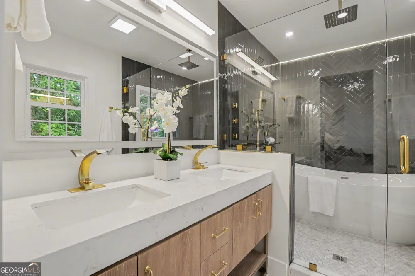
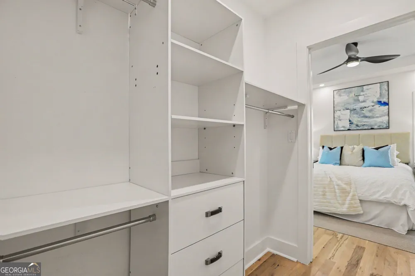
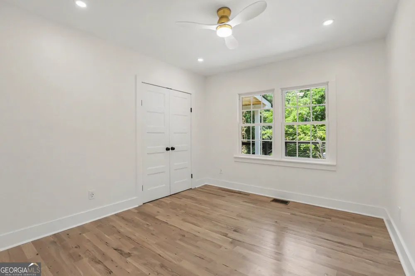
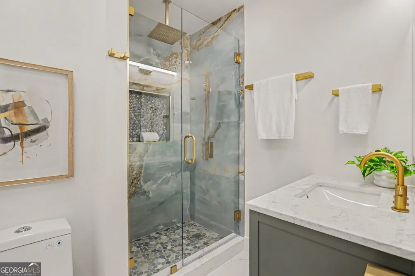
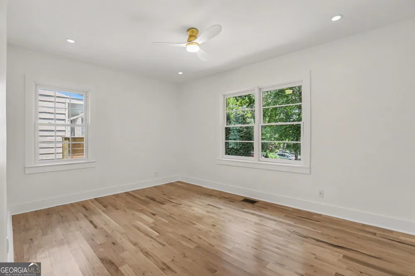
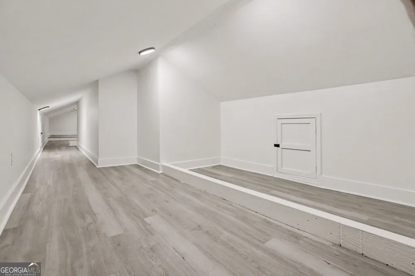
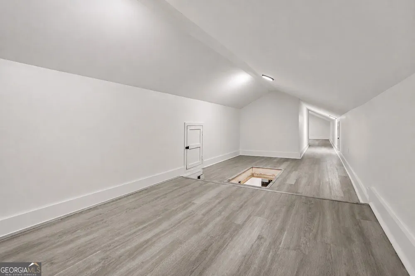
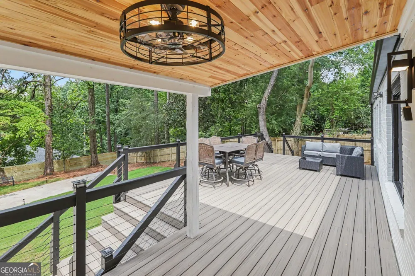
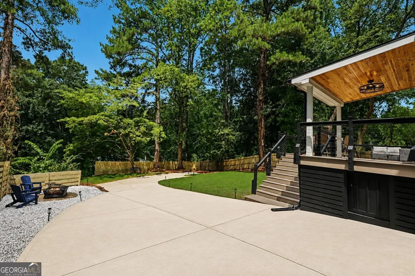
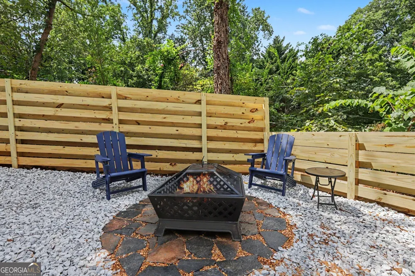
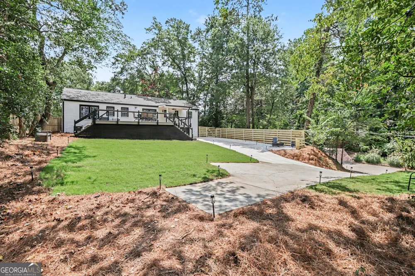
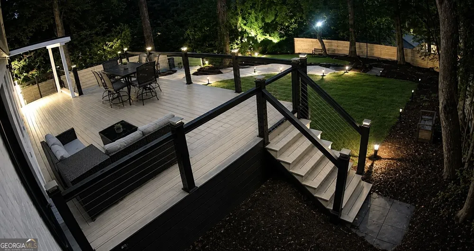
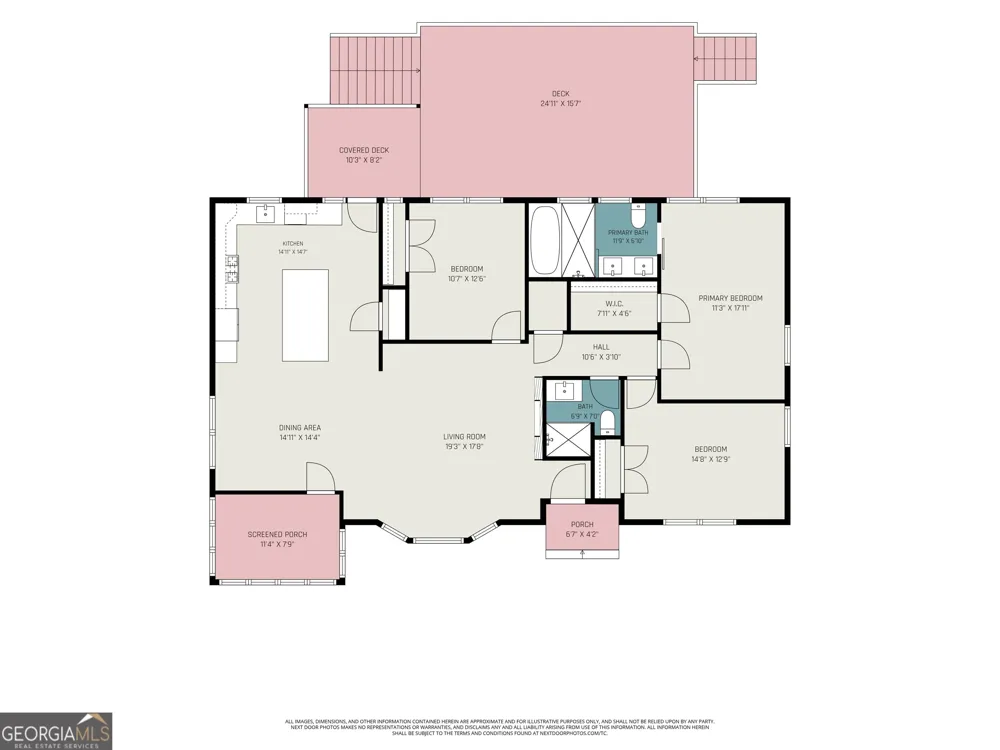
    Located in prestigious Historic Druid Hills, this striking open-concept corner-lot residence offers 3 bedrooms, 2 bathrooms, a glass floor-to-ceiling sunroom. Fully reimagined down to the studs, the home features all-new mechanicals, plumbing, electrical, energy-efficient windows, a high-efficiency gas tankless water heater and much more, fully permitted and approved by the DeKalb Historical Committee. The light-filled interior showcases soaring vaulted ceilings with wood accents, skylights, 3.5-inch white oak flooring, designer lighting, and a show-stopping custom fireplace. Expansive 500+ sq ft finished attic featuring sleek LVP flooring ideal for extra storage. The chef's kitchen boasts custom inset oak cabinetry, quartz countertops, a center island, and premium Samsung appliances. In the primary suite, enjoy a custom walk-in closet and a spa-inspired ensuite featuring custom tile, a double vanity, dual shower heads with body jets, and a 72-inch Whirlpool and Air tub with inline heater. Beyond the interior lies one of the property's most exceptional features: the backyard. Nestled among towering, mature trees, the elevated homesite creates the feeling of a private mountain retreat filled with birdsong, lush greenery, and a rare sense of privacy. An expansive 500 sq. ft. partially covered Trex deck with cable railing overlooks the beautifully landscaped, fenced lawn and patio with a fire pit, ideal for entertaining or relaxing in nature. An accessible private driveway off Emory Pl provides 1,500+ sq. ft. of parking for 5+ cars. A rare find just minutes from Emory, the CDC, Decatur, Virginia-Highland, Midtown, and the best of Intown Atlanta.

    Property Details
    Interior
    High Ceilings,Master On Main Level
    Fireplaces
    1
    Cooling
    Ceiling Fan(s),Central Air,Other
    Heating
    Forced Air,Other
    Cooling Features
    Ceiling Fan(s),Central Air,Other
    Bedrooms
    3
    Bathrooms
    2.0
    Full Baths
    2
    Bedrooms on Main Level
    3
    Lot Features
    Corner Lot,Private
    Stories
    1
    Lot Description
    Corner Lot,Private
    Acres
    0.3
    Square Feet
    2130
    Parking Features
    Parking Pad
    Parking
    Parking Pad
    Parking Spaces
    5
    Property Type
    Purchase
    Style
    Brick 4 Side,Ranch
    Basement
    1
    Basement Description
    Crawl Space,None
    Year Built
    1950
    Foundation
    Slab
    Roof
    Composition
    Sewer Information
    Public Sewer
    Utility Source
    Public
    Utility Features
    Cable Available,Sewer Connected
    Appliances
    Gas Water Heater,Dishwasher,Microwave
    Elementary School
    Fernbank
    Middle School
    Druid Hills
    High School
    Druid Hills
    County
    DeKalb
    Region
    Atlanta
    Original List Price
    $975,000
    Days on Market (Cumulative)
    32
    Taxes Annual
    $6,698
    MLS #
    10817344
    Location
    Legal

    The data relating to real estate for sale on this web site comes in part from the Broker Reciprocity Program of GAMLS. All real estate listings are marked with the GAMLS Broker Reciprocity thumbnail logo and detailed information about them includes the name of the listing brokers. The broker providing these data believes them to be correct, but advises interested parties to confirm them before relying on them in a purchase decision. Copyright 2023 GAMLS. All rights reserved.


    Provided By
    Listed by Kristal Elam (#ELAMKRISTAL)
    Listing Office: Elated Real Estate (#ELTD01)

    The Moate Home Group | Sheridan Solomon & Associates, LLC Have a question about this home?

    Interested in Purchasing 1446 Briarcliff RD?

    Get an estimate on monthly payments on this property.

    $
    years
    Down Payment
    $
    %
    Interest Rate
    %
    Tax Rate
    %
    $
    $annually
    $monthly
    Estimated Monthly Payment
    $0.00
    Loan Amount
    $0.00