(478) 297-7820 (478) 256-1806 tmoate@sheridansolomon.com asangster@sheridansolomon.com Sheridan Solomon & Associates, LLC
    Traffic Dashboard
    Home
    • Search
    • My Listings
    • Communities
      • Perry
      • Bonaire
      • Warner Robins
      • Macon
      • Cochran
    • Buying
    • Selling
    • Recently Sold
    • About
      • Learn More
      • Our Testimonials
      • Meet the Team
      • Submit a Testimonial
      • Articles
    • Connect
    Traffic Dashboard
    Tina Moate
    (478) 297-7820 tmoate@sheridansolomon.com
    • Warner Robins Office
      524 South House & Lake Rd D#100
      Warner Robins, GA 31088
      478-333-2277
    Home
    • Search
    • My Listings
    • Communities
    • Buying
    • Selling
    • Recently Sold
    • About
    • Connect
    Legal
    • Privacy
    • Terms
    • DMCA
    • Accessibility
    • Fair Housing
    Account
    • Dashboard
    • Logout
    • Login
    The Moate Home Group | Sheridan Solomon & Associates, LLC - Footer Logo
    ©2026 Sheridan Solomon & Associates, LLC. All rights reserved.
    Website built by CloseHack.
    Georgia MLS

    The data relating to real estate for sale on this web site comes in part from the Broker Reciprocity Program of GAMLS. All real estate listings are marked with the GAMLS Broker Reciprocity thumbnail logo and detailed information about them includes the name of the listing brokers. The broker providing these data believes them to be correct, but advises interested parties to confirm them before relying on them in a purchase decision. Copyright 2023 GAMLS. All rights reserved.

    Middle Georgia MLS

    © Middle Georgia Multiple Listing Service, Inc. All rights reserved. Information Deemed Reliable, but Not Guaranteed. Listing information is from various brokers who participate in IDX and not all listings may be visible on the site. The property information being provided is for consumers personal, non-commercial use and may not be used for any purpose other than to identify prospective properties consumers may be interested in purchasing.

    Return
    • All Types+ null more
    • House+2 more
    • $900K-$1.5M
    • Bed/Bath
    • Size
    • Dates
    • Filters
    • Amenities
    • Save
    • Share
    Listings
    No results
    Sort
    Home / Loganville / 1441 Stephens View DR
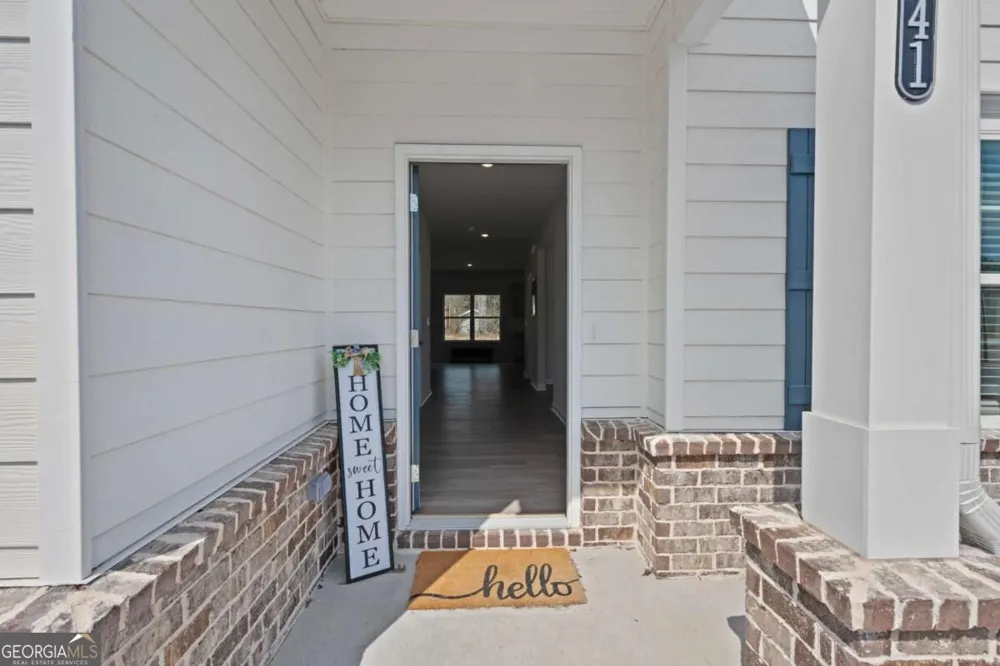
    1441 Stephens View DR Loganville, GA 30052 1441 Stephens View DR Loganville, GA 30052 1441 Stephens View DR Loganville, GA 30052 1441 Stephens View DR Loganville, GA 30052 1441 Stephens View DR Loganville, GA 30052 1441 Stephens View DR Loganville, GA 30052 1441 Stephens View DR Loganville, GA 30052 1441 Stephens View DR Loganville, GA 30052 1441 Stephens View DR Loganville, GA 30052 1441 Stephens View DR Loganville, GA 30052 1441 Stephens View DR Loganville, GA 30052 1441 Stephens View DR Loganville, GA 30052 1441 Stephens View DR Loganville, GA 30052 1441 Stephens View DR Loganville, GA 30052 1441 Stephens View DR Loganville, GA 30052 1441 Stephens View DR Loganville, GA 30052 1441 Stephens View DR Loganville, GA 30052 1441 Stephens View DR Loganville, GA 30052 1441 Stephens View DR Loganville, GA 30052 1441 Stephens View DR Loganville, GA 30052 1441 Stephens View DR Loganville, GA 30052 1441 Stephens View DR Loganville, GA 30052 1441 Stephens View DR Loganville, GA 30052 1441 Stephens View DR Loganville, GA 30052 1441 Stephens View DR Loganville, GA 30052 1441 Stephens View DR Loganville, GA 30052 1441 Stephens View DR Loganville, GA 30052 1441 Stephens View DR Loganville, GA 30052 1441 Stephens View DR Loganville, GA 30052 1441 Stephens View DR Loganville, GA 30052 1441 Stephens View DR Loganville, GA 30052 1441 Stephens View DR Loganville, GA 30052 1441 Stephens View DR Loganville, GA 30052 1441 Stephens View DR Loganville, GA 30052 1441 Stephens View DR Loganville, GA 30052 1441 Stephens View DR Loganville, GA 30052 1441 Stephens View DR Loganville, GA 30052 1441 Stephens View DR Loganville, GA 30052 1441 Stephens View DR Loganville, GA 30052 1441 Stephens View DR Loganville, GA 30052 1441 Stephens View DR Loganville, GA 30052 1441 Stephens View DR Loganville, GA 30052 1441 Stephens View DR Loganville, GA 30052 1441 Stephens View DR Loganville, GA 30052 1441 Stephens View DR Loganville, GA 30052 1441 Stephens View DR Loganville, GA 30052 1441 Stephens View DR Loganville, GA 30052 1441 Stephens View DR Loganville, GA 30052 1441 Stephens View DR Loganville, GA 30052 View All Photos

    $2,800

    | New

    1441 Stephens View DR

    Loganville, GA 30052

    2,662
    Square Feet
    4
    Beds
    2.5
    Baths
    0.34
    Acres
    2
    Days on Market
    10840806
    MLS#
    Rental
    Type
    House
    Structure
    Residential
    Zone
    Contact

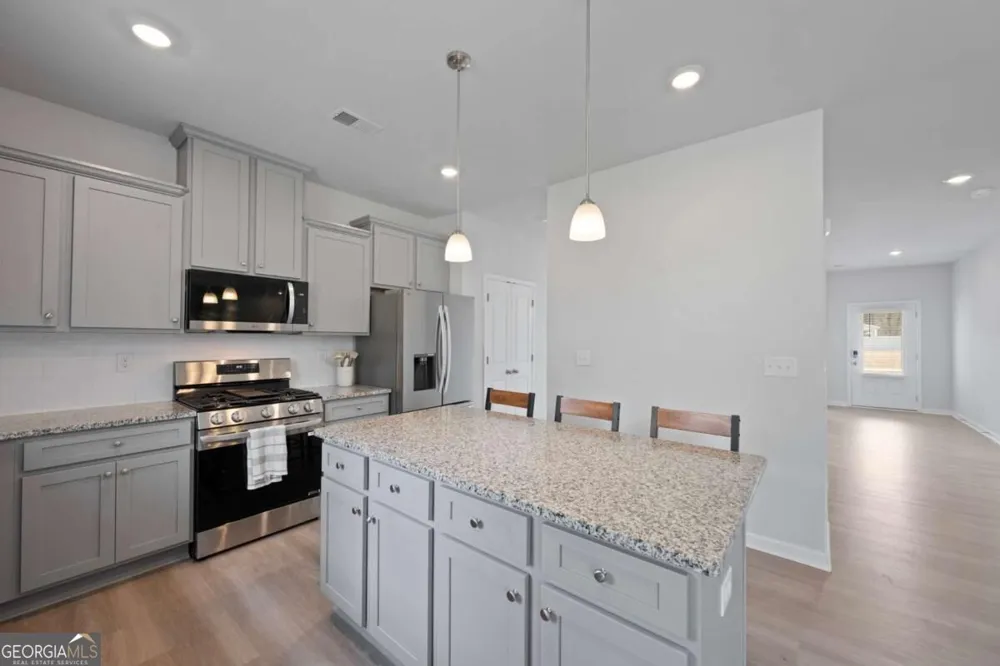
    Welcome to this beautifully maintained, like-new 2025-built home offering over 2,600 square feet of thoughtfully designed living space. The spacious and functional floor plan features 4 bedrooms, 2.5 bathrooms, and a separate office or flex space perfect for working from home, a playroom, or additional sitting area. A formal dining room provides the ideal setting for gatherings, while the open-concept kitchen and living room create a seamless flow for everyday living and entertaining. The kitchen overlooks the main living area and is equipped with a gas stove, ample cabinetry, and generous counter space. The inviting living room features a cozy gas fireplace as a focal point. Luxury vinyl plank flooring spans the entire main level, offering both durability and modern style. Upstairs, all four bedrooms are thoughtfully positioned for privacy, along with a large laundry room for added convenience. The oversized primary suite serves as a true retreat, complete with expansive space and a large walk-in closet. Secondary bedrooms also offer ample closet storage. A rare three-car garage provides plenty of room for vehicles, storage, or hobbies. **Property is available for rent as soon as possible. Tenant is responsible for all utilities. Landlord will cover HOA Dues and lawn care. No pets allowed** Application link: https://apply.link/s1PKzLE

    Property Details
    Interior
    Pulldown Attic Stairs,Vaulted Ceiling(s),Walk-In Closet(s)
    Fireplaces
    1
    Cooling
    Ceiling Fan(s),Central Air
    Heating
    Central
    Cooling Features
    Ceiling Fan(s),Central Air
    Bedrooms
    4
    Bathrooms
    2.5
    Full Baths
    2
    Half Baths
    1
    View
    Seasonal View
    Lot Features
    Level,Open Lot
    Stories
    2
    Lot Description
    Level,Open Lot
    Exterior Features
    Lighting
    Exterior Materials
    Lighting
    Acres
    0.34
    Square Feet
    2662
    Parking Features
    Garage, Side/Rear Entrance
    Parking
    Garage,Side/Rear Entrance
    Parking Spaces
    3
    Parking Type
    Garage
    Property Type
    Rental
    Style
    Traditional
    Year Built
    2025
    Foundation
    Slab
    Roof
    Composition
    Sewer Information
    Public Sewer
    Utility Source
    Public
    Utility Features
    Electricity Available,Natural Gas Available,Phone Available,Sewer Available,Underground Utilities,Water Available
    Appliances
    Dishwasher,Gas Water Heater,Microwave,Oven/Range (Combo),Refrigerator
    Subdivision
    Stephens Landing
    Community Features
    Sidewalks,Street Lights
    Elementary School
    Magill
    Middle School
    Grace Snell
    High School
    South Gwinnett
    County
    Gwinnett
    Region
    Loganville
    Date Available
    September 04, 2026
    Original List Price
    $2,800
    Days on Market (Cumulative)
    2
    HOA
    1
    MLS #
    10840806
    Location
    Legal

    The data relating to real estate for sale on this web site comes in part from the Broker Reciprocity Program of GAMLS. All real estate listings are marked with the GAMLS Broker Reciprocity thumbnail logo and detailed information about them includes the name of the listing brokers. The broker providing these data believes them to be correct, but advises interested parties to confirm them before relying on them in a purchase decision. Copyright 2023 GAMLS. All rights reserved.


    Provided By
    Listed by The Homefront Group (#THEHOMEFRONT)
    Listing Office: Southern Classic Realtors (#SCLR01)

    The Moate Home Group | Sheridan Solomon & Associates, LLC Have a question about this home?

    Interested in Purchasing 1441 Stephens View DR?

    Get an estimate on monthly payments on this property.

    $
    years
    Down Payment
    $
    %
    Interest Rate
    %
    Tax Rate
    %
    $
    $annually
    $monthly
    Estimated Monthly Payment
    $0.00
    Loan Amount
    $0.00