(478) 297-7820 (478) 256-1806 tmoate@sheridansolomon.com asangster@sheridansolomon.com Sheridan Solomon & Associates, LLC
    Traffic Dashboard
    Home
    • Search
    • My Listings
    • Communities
      • Perry
      • Bonaire
      • Warner Robins
      • Macon
      • Cochran
    • Buying
    • Selling
    • Recently Sold
    • About
      • Learn More
      • Our Testimonials
      • Meet the Team
      • Submit a Testimonial
      • Articles
    • Connect
    Traffic Dashboard
    Tina Moate
    (478) 297-7820 tmoate@sheridansolomon.com
    • Warner Robins Office
      524 South House & Lake Rd D#100
      Warner Robins, GA 31088
      478-333-2277
    Home
    • Search
    • My Listings
    • Communities
    • Buying
    • Selling
    • Recently Sold
    • About
    • Connect
    Legal
    • Privacy
    • Terms
    • DMCA
    • Accessibility
    • Fair Housing
    Account
    • Dashboard
    • Logout
    • Login
    The Moate Home Group | Sheridan Solomon & Associates, LLC - Footer Logo
    ©2026 Sheridan Solomon & Associates, LLC. All rights reserved.
    Website built by CloseHack.
    Georgia MLS

    The data relating to real estate for sale on this web site comes in part from the Broker Reciprocity Program of GAMLS. All real estate listings are marked with the GAMLS Broker Reciprocity thumbnail logo and detailed information about them includes the name of the listing brokers. The broker providing these data believes them to be correct, but advises interested parties to confirm them before relying on them in a purchase decision. Copyright 2023 GAMLS. All rights reserved.

    Middle Georgia MLS

    © Middle Georgia Multiple Listing Service, Inc. All rights reserved. Information Deemed Reliable, but Not Guaranteed. Listing information is from various brokers who participate in IDX and not all listings may be visible on the site. The property information being provided is for consumers personal, non-commercial use and may not be used for any purpose other than to identify prospective properties consumers may be interested in purchasing.

    Return
    • All Types+ null more
    • House+2 more
    • $900K-$1.5M
    • Bed/Bath
    • Size
    • Dates
    • Filters
    • Amenities
    • Save
    • Share
    Listings
    No results
    Sort
    Home / Macon / 137 Brookstone Way
    137 Brookstone Way Macon, GA 31210 137 Brookstone Way Macon, GA 31210 137 Brookstone Way Macon, GA 31210 137 Brookstone Way Macon, GA 31210 137 Brookstone Way Macon, GA 31210 137 Brookstone Way Macon, GA 31210 137 Brookstone Way Macon, GA 31210 137 Brookstone Way Macon, GA 31210 137 Brookstone Way Macon, GA 31210 137 Brookstone Way Macon, GA 31210 137 Brookstone Way Macon, GA 31210 137 Brookstone Way Macon, GA 31210 137 Brookstone Way Macon, GA 31210 137 Brookstone Way Macon, GA 31210 137 Brookstone Way Macon, GA 31210 137 Brookstone Way Macon, GA 31210 137 Brookstone Way Macon, GA 31210 137 Brookstone Way Macon, GA 31210 137 Brookstone Way Macon, GA 31210 137 Brookstone Way Macon, GA 31210 137 Brookstone Way Macon, GA 31210 137 Brookstone Way Macon, GA 31210 137 Brookstone Way Macon, GA 31210 137 Brookstone Way Macon, GA 31210 137 Brookstone Way Macon, GA 31210 137 Brookstone Way Macon, GA 31210 137 Brookstone Way Macon, GA 31210 137 Brookstone Way Macon, GA 31210 137 Brookstone Way Macon, GA 31210 137 Brookstone Way Macon, GA 31210 137 Brookstone Way Macon, GA 31210 137 Brookstone Way Macon, GA 31210 137 Brookstone Way Macon, GA 31210 137 Brookstone Way Macon, GA 31210 137 Brookstone Way Macon, GA 31210 137 Brookstone Way Macon, GA 31210 137 Brookstone Way Macon, GA 31210 137 Brookstone Way Macon, GA 31210 137 Brookstone Way Macon, GA 31210 137 Brookstone Way Macon, GA 31210 View All Photos

    $259,000

    | Active

    137 Brookstone Way

    Macon, GA 31210

    2,175
    Square Feet
    3
    Beds
    2.5
    Baths
    80
    Days on Market
    184874
    MLS#
    Townhouse
    Structure
    Residential
    Zone
    Contact

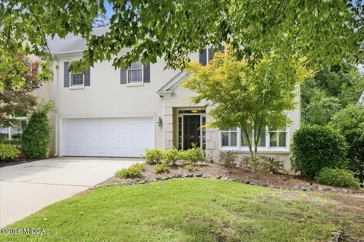
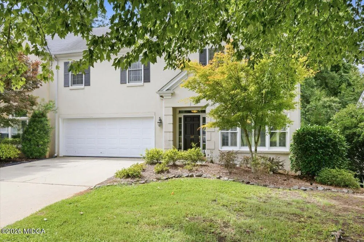
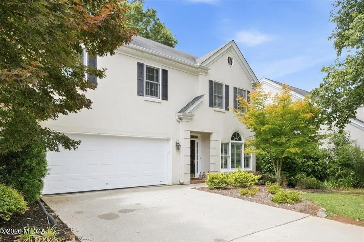
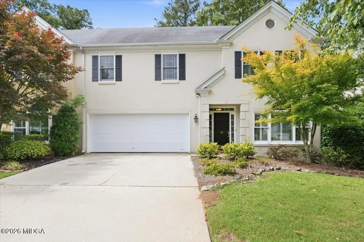
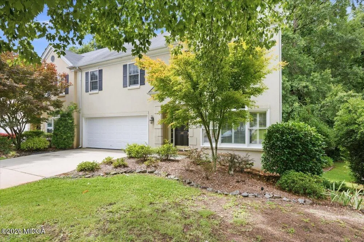
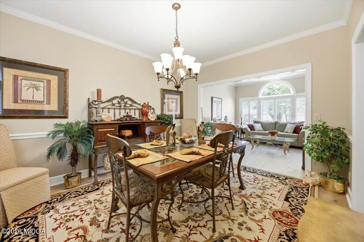
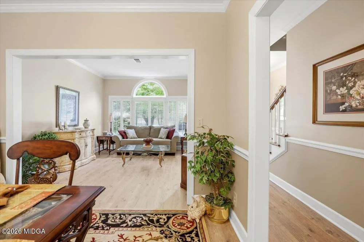
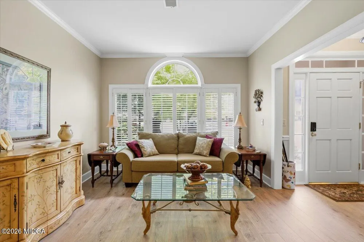
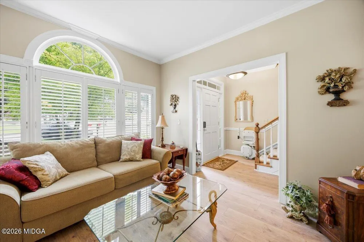
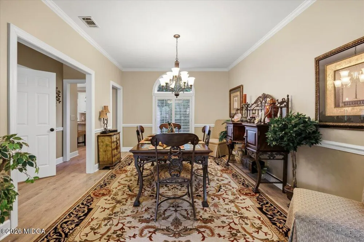
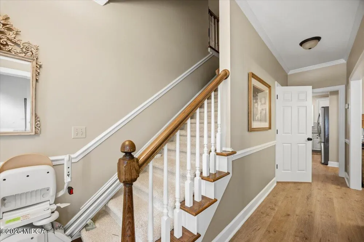
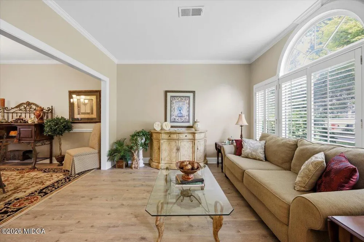
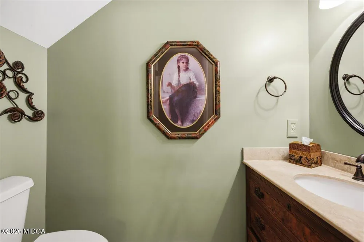
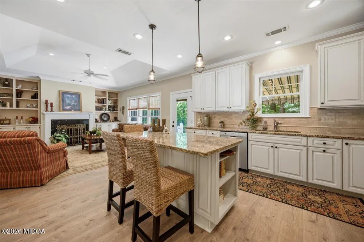
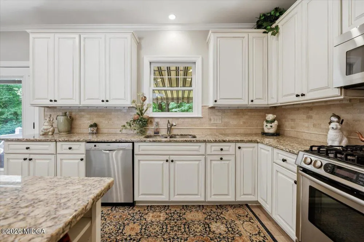
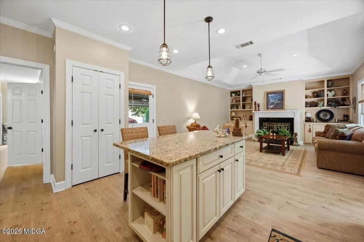
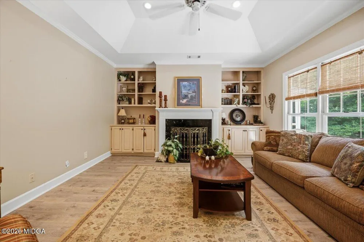
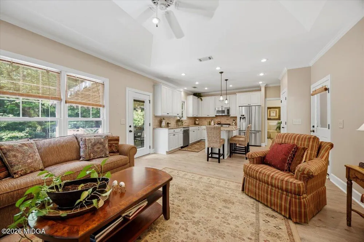
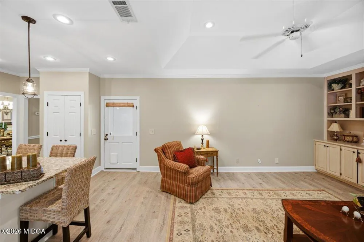
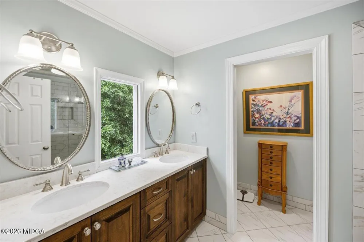
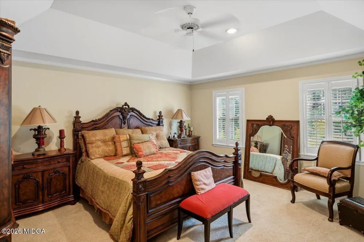
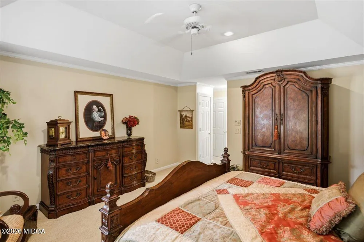
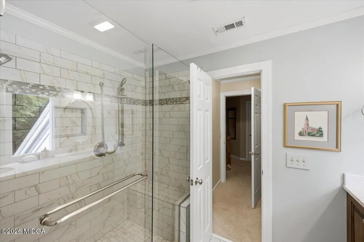
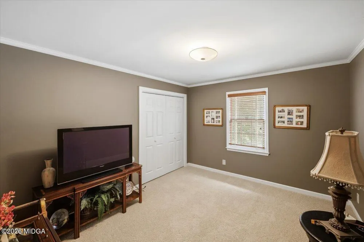
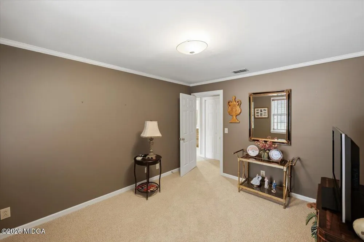
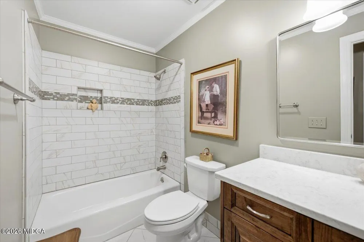
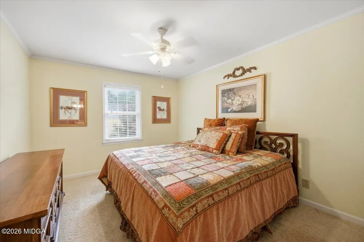
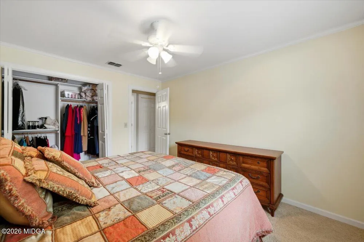
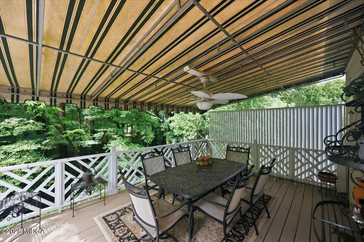
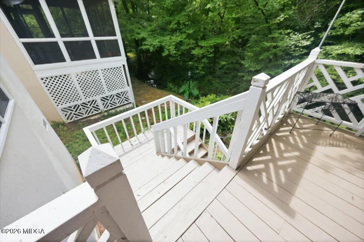
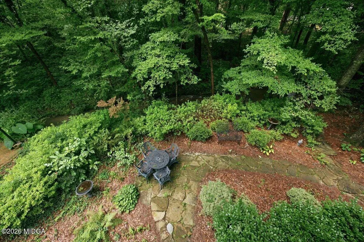
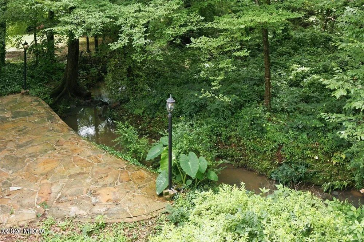
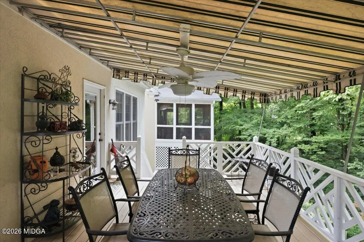
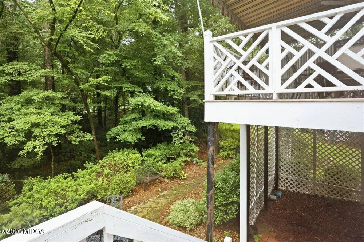
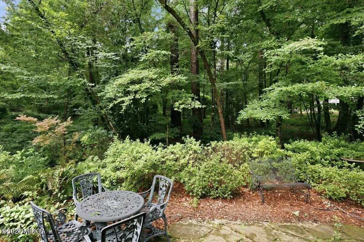
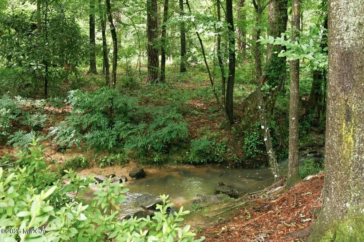
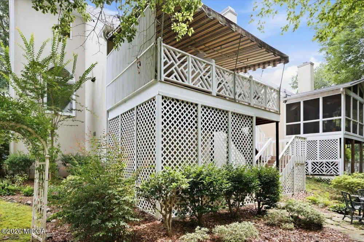
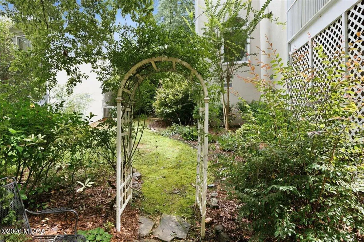
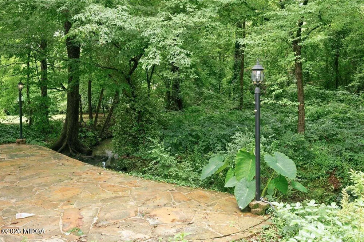
    WELL maintained Town home in Brookstone Subdivision. Features Luxury Vinyl Plank Floors on the main level/ Plantation Shutters in the Living Room/ Dining and Primary Bedroom. Living Room has triple windows with a palladium window over the top. Dining room with window and palladium window. Plenty of outdoor sunshine if you love natural light or shut the plantation shutters for privacy. ALL 3 bedrooms are upstairs. Home has a working chair lift if needed or can be removed. Every ROOM has been touched. Open, flowing floor plan lends itself to easy living or entertaining. Tray ceilings in the Great Room and Primary Bedroom with ceiling fans/recessed lights. BOTH full bathrooms redone - taller vanities/ tile floors. Primary Bath has a large walk in shower equipped with grab bars for safety- a seat and double shower heads. Great Room windows and door leading to the covered deck - pull down shades, second and third bedroom - wide blade blinds. Covered Deck overlooks a quiet back yard and a flowing creek. Peaceful/beautiful view. Walk down the steps to the back yard and sit outside for a picnic or just listen to the creek. Roof is approximately 8-9 years old. Kitchen has quartz countertops, kitchen island with shelves on one side and a breakfast bar. Cabinets GALORE [including under the center island], pantry/ two car garage with garage door opener. Bosch Dishwasher, garbage disposal, Bosch free standing range with oven and a built in microwave. Pull into the garage, walk into into the kitchen area. Large Dining room, living room, 3 bedrooms, 2.5 baths. LARGE walk in attic storage. Large Walk- in crawl space. SPIC AND SPAN..... shows great. Annual HOA dues $650 Home Inspection completed by seller and will be furnished upon request to qualified buyers.

    Property Details
    Interior
    Built-in Features, Bookcases, Carpet, Ceiling Fan(s), Crown Molding, Entrance Foyer, Open Floorplan, Recessed Lighting, See Rema
    Cooling
    1
    Heating
    Heat Pump
    Cooling Features
    Electric, Central Air, Ceiling Fan(s)
    Bedrooms
    3
    Bathrooms
    2.5
    Full Baths
    2
    Half Baths
    1
    Stories
    2
    Exterior Features
    Deck, None
    Exterior Materials
    Deck, None
    Acres
    0.0
    Square Feet
    2175.0
    Lot Size (sqft)
    0.21
    Parking Features
    Kitchen Level, Garage Faces Front, Garage Door Opener, Garage, Attached
    Parking
    1
    Parking Spaces
    2.0
    Parking Type
    Garage
    Parking Garage Spaces
    2.0
    Property Type
    Purchase
    Style
    Traditional
    Basement
    1
    Basement Description
    Crawl Space
    Year Built
    1991
    Foundation
    Pillar/Post/Pier
    Roof
    Shingle
    Sewer Information
    County
    Utility Source
    County
    Utility Features
    Cable Available, Electricity Available, Sewer Available, Water Available
    Appliances
    Built-In Microwave, Dishwasher, Disposal, Gas Range
    Subdivision
    Brookstone
    County
    Bibb
    Region
    Macon
    HOA
    1
    HOA Fees
    650.0
    MLS #
    184874
    Location
    Legal

    © Middle Georgia Multiple Listing Service, Inc. All rights reserved. Information Deemed Reliable, but Not Guaranteed. Listing information is from various brokers who participate in IDX and not all listings may be visible on the site. The property information being provided is for consumers personal, non-commercial use and may not be used for any purpose other than to identify prospective properties consumers may be interested in purchasing.

    Provided By
    Listed by Donna Walters (#donnawalters)
    Listing Office: Re/Max Cutting Edge Realty (#o229)

    The Moate Home Group | Sheridan Solomon & Associates, LLC Have a question about this home?

    Interested in Purchasing 137 Brookstone Way?

    Get an estimate on monthly payments on this property.

    $
    years
    Down Payment
    $
    %
    Interest Rate
    %
    Tax Rate
    %
    $
    $annually
    $monthly
    Estimated Monthly Payment
    $0.00
    Loan Amount
    $0.00