(478) 297-7820 (478) 256-1806 tmoate@sheridansolomon.com asangster@sheridansolomon.com Sheridan Solomon & Associates, LLC
    Traffic Dashboard
    Home
    • Search
    • My Listings
    • Communities
      • Perry
      • Bonaire
      • Warner Robins
      • Macon
      • Cochran
    • Buying
    • Selling
    • Recently Sold
    • About
      • Learn More
      • Our Testimonials
      • Meet the Team
      • Submit a Testimonial
      • Articles
    • Connect
    Traffic Dashboard
    Tina Moate
    (478) 297-7820 tmoate@sheridansolomon.com
    • Warner Robins Office
      524 South House & Lake Rd D#100
      Warner Robins, GA 31088
      478-333-2277
    Home
    • Search
    • My Listings
    • Communities
    • Buying
    • Selling
    • Recently Sold
    • About
    • Connect
    Legal
    • Privacy
    • Terms
    • DMCA
    • Accessibility
    • Fair Housing
    Account
    • Dashboard
    • Logout
    • Login
    The Moate Home Group | Sheridan Solomon & Associates, LLC - Footer Logo
    ©2026 Sheridan Solomon & Associates, LLC. All rights reserved.
    Website built by CloseHack.
    Georgia MLS

    The data relating to real estate for sale on this web site comes in part from the Broker Reciprocity Program of GAMLS. All real estate listings are marked with the GAMLS Broker Reciprocity thumbnail logo and detailed information about them includes the name of the listing brokers. The broker providing these data believes them to be correct, but advises interested parties to confirm them before relying on them in a purchase decision. Copyright 2023 GAMLS. All rights reserved.

    Middle Georgia MLS

    © Middle Georgia Multiple Listing Service, Inc. All rights reserved. Information Deemed Reliable, but Not Guaranteed. Listing information is from various brokers who participate in IDX and not all listings may be visible on the site. The property information being provided is for consumers personal, non-commercial use and may not be used for any purpose other than to identify prospective properties consumers may be interested in purchasing.

    Return
    • All Types+ null more
    • House+2 more
    • $900K-$1.5M
    • Bed/Bath
    • Size
    • Dates
    • Filters
    • Amenities
    • Save
    • Share
    Listings
    No results
    Sort
    Home / Atlanta / 133 City View CT
    133 City View CT Atlanta, GA 30308 133 City View CT Atlanta, GA 30308 133 City View CT Atlanta, GA 30308 133 City View CT Atlanta, GA 30308 133 City View CT Atlanta, GA 30308 133 City View CT Atlanta, GA 30308 133 City View CT Atlanta, GA 30308 133 City View CT Atlanta, GA 30308 133 City View CT Atlanta, GA 30308 133 City View CT Atlanta, GA 30308 133 City View CT Atlanta, GA 30308 133 City View CT Atlanta, GA 30308 133 City View CT Atlanta, GA 30308 133 City View CT Atlanta, GA 30308 133 City View CT Atlanta, GA 30308 133 City View CT Atlanta, GA 30308 133 City View CT Atlanta, GA 30308 133 City View CT Atlanta, GA 30308 133 City View CT Atlanta, GA 30308 133 City View CT Atlanta, GA 30308 133 City View CT Atlanta, GA 30308 133 City View CT Atlanta, GA 30308 133 City View CT Atlanta, GA 30308 133 City View CT Atlanta, GA 30308 133 City View CT Atlanta, GA 30308 133 City View CT Atlanta, GA 30308 133 City View CT Atlanta, GA 30308 133 City View CT Atlanta, GA 30308 133 City View CT Atlanta, GA 30308 133 City View CT Atlanta, GA 30308 133 City View CT Atlanta, GA 30308 133 City View CT Atlanta, GA 30308 133 City View CT Atlanta, GA 30308 View All Photos

    $600,000

    | Active

    133 City View CT

    Atlanta, GA 30308

    3
    Beds
    3.5
    Baths
    0.02
    Acres
    95
    Days on Market
    10778705
    MLS#
    Townhouse
    Structure
    Residential
    Zone
    Contact


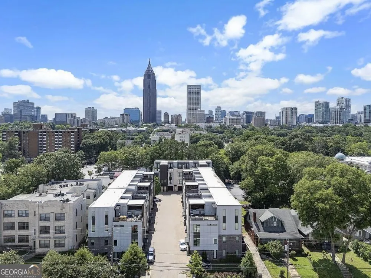
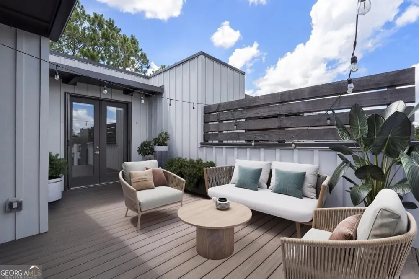
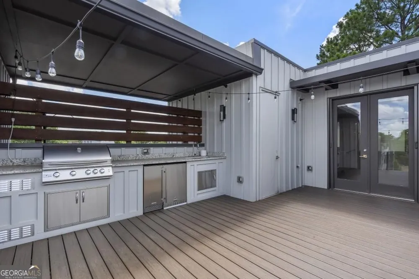
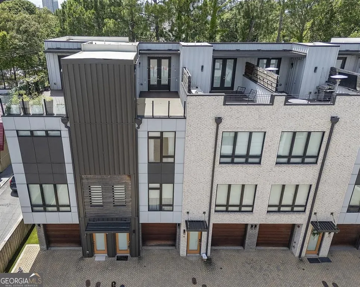
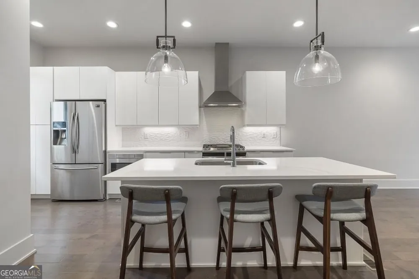
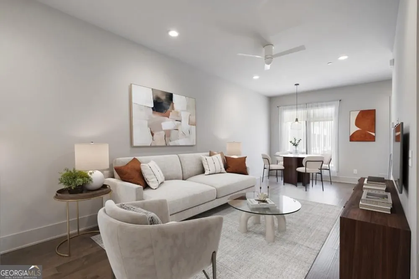
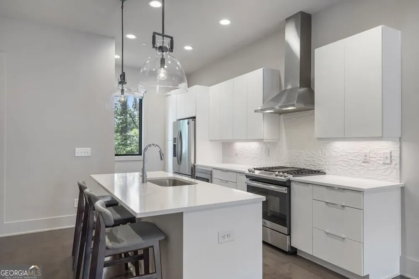
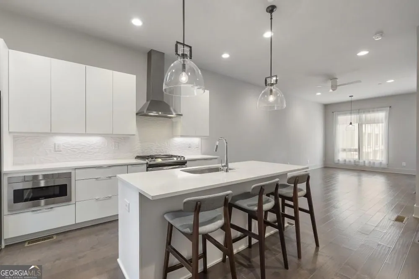
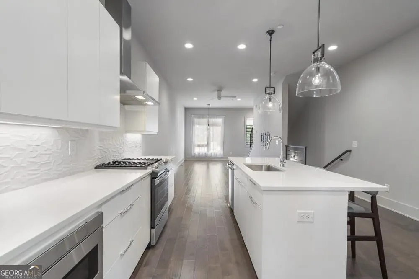
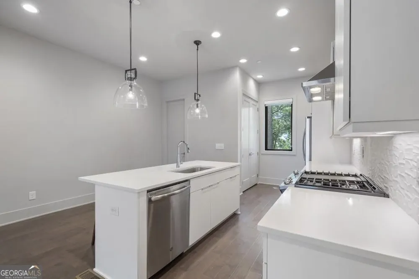
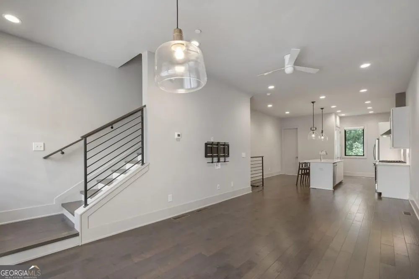
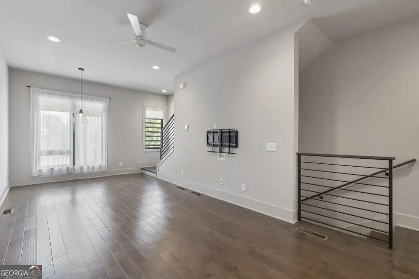
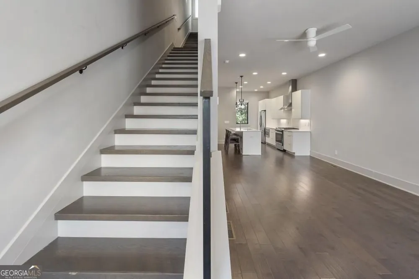
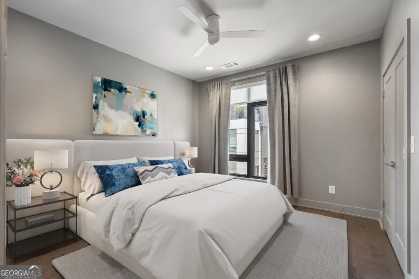
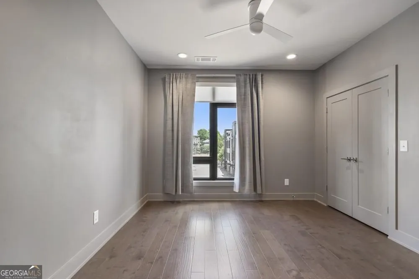
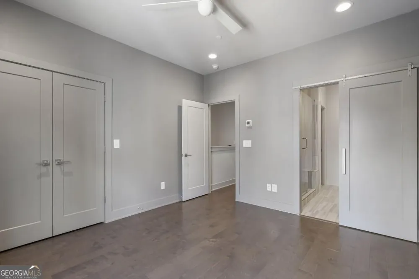
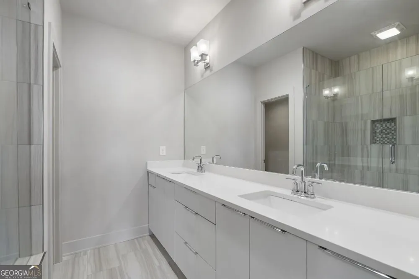
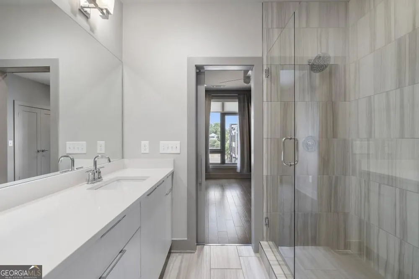
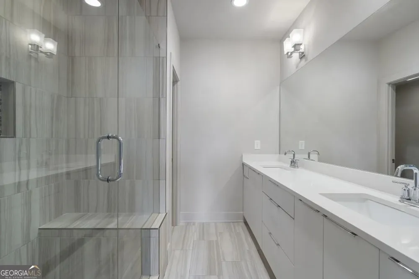
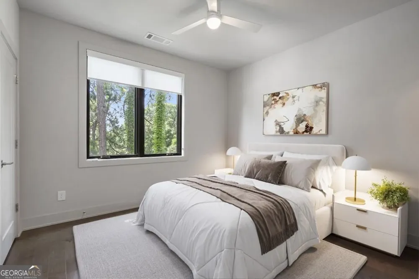
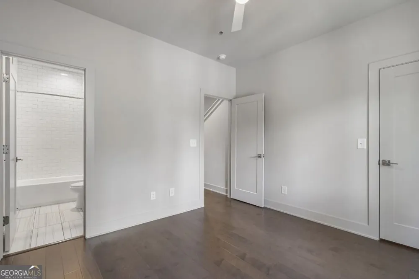
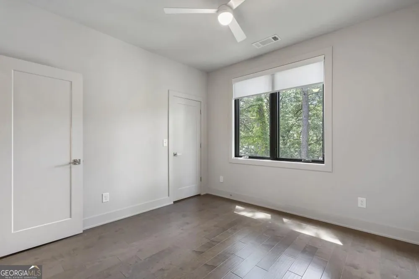
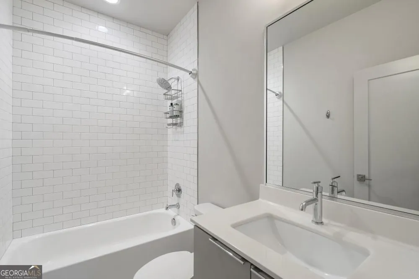
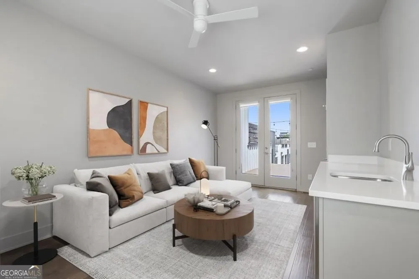
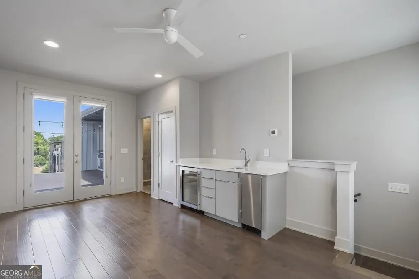
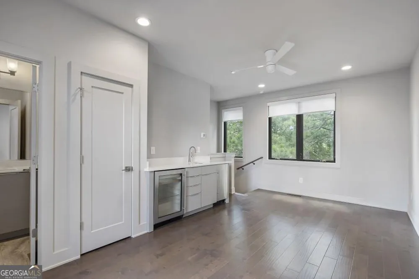
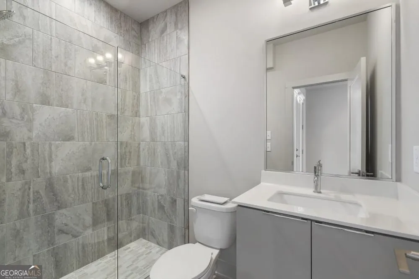
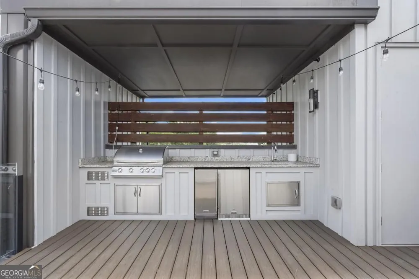
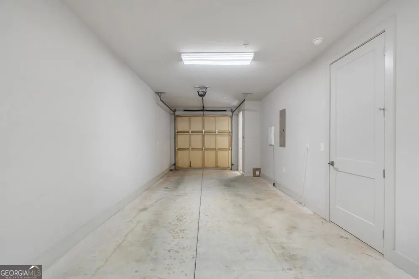
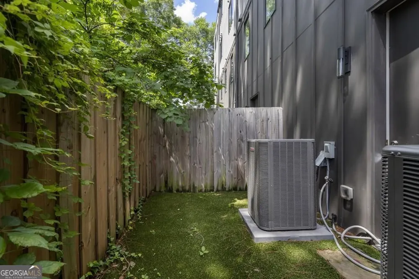
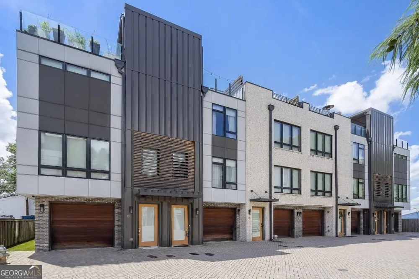
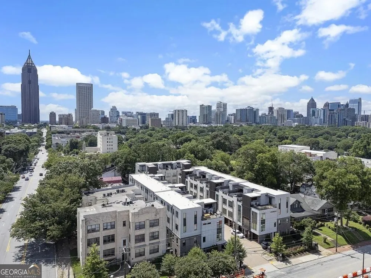
    Located in the heart of Old Fourth Ward within the highly sought-after 30308 ZIP code. This sophisticated townhome offers exceptional walkability and access to some of Atlanta's best shopping, dining, fitness, and entertainment destinations. Just two blocks from Ponce City Market and only 0.6 miles from Piedmont Park, residents enjoy immediate proximity to The BeltLine, Whole Foods Market, Kroger, Forum Athletic Club, neighborhood coffee shops, boutique fitness studios, and an ever-growing collection of upscale retail and local favorites that continue to fuel demand and growth throughout the vibrant 30308 corridor. With close access to Midtown, Downtown, and some of the city's most exciting new developments, this location delivers the ultimate urban lifestyle. Inside, the home blends luxury, style, and functionality across thoughtfully designed living spaces. Featuring three spacious bedrooms, premium finishes, hardwood floors, this residence is tailored for elevated city living. The gourmet kitchen is equipped with top-of-the-line Wolf and Sub-Zero appliances, ideal for both entertaining and everyday living. The owner's suite serves as a private retreat with a spa-like bathroom, generous walk-in closet, and designer finishes, while the versatile top floor offers the flexibility of an additional bedroom, office, or lounge space complete with a full bathroom and closet. The show-stopping rooftop deck creates the ultimate entertaining experience with a built-in gas grill, wine cooler, mini fridge, and ice maker, all complemented by sweeping city skyline views and ample space to gather, dine, or unwind above the city lights. A small fenced backyard off the tandem two-car garage adds rare convenience for Pet owners. LOW HOA $300/month, unchanged since construction in 2019 - covers the exterior structure, Roof, windows, landscaping, irrigation, lighting systems, and all common property improvements. The community consists of only 27 units with a 48% rental cap, offering both exclusivity and long-term stability with current RENTAL availability.

    Property Details
    Interior
    Vaulted Ceiling(s)
    Cooling
    Ceiling Fan(s),Central Air,Zoned
    Heating
    Central,Zoned
    Cooling Features
    Ceiling Fan(s),Central Air,Zoned
    Bedrooms
    3
    Bathrooms
    3.5
    Full Baths
    3
    Half Baths
    1
    Bedrooms on Main Level
    2
    Lot Features
    Level
    Stories
    Three Or More
    Lot Description
    Level
    Exterior Features
    Gas Grill
    Exterior Materials
    Gas Grill
    Acres
    0.015
    Parking Features
    Attached, Garage
    Parking
    Attached,Garage
    Parking Spaces
    1
    Parking Type
    Garage
    Property Type
    Purchase
    Style
    Contemporary
    Year Built
    2019
    Roof
    Composition
    Sewer Information
    Public Sewer
    Utility Source
    Public
    Utility Features
    Cable Available,Electricity Available,Natural Gas Available,Sewer Available,Underground Utilities,Water Available
    Appliances
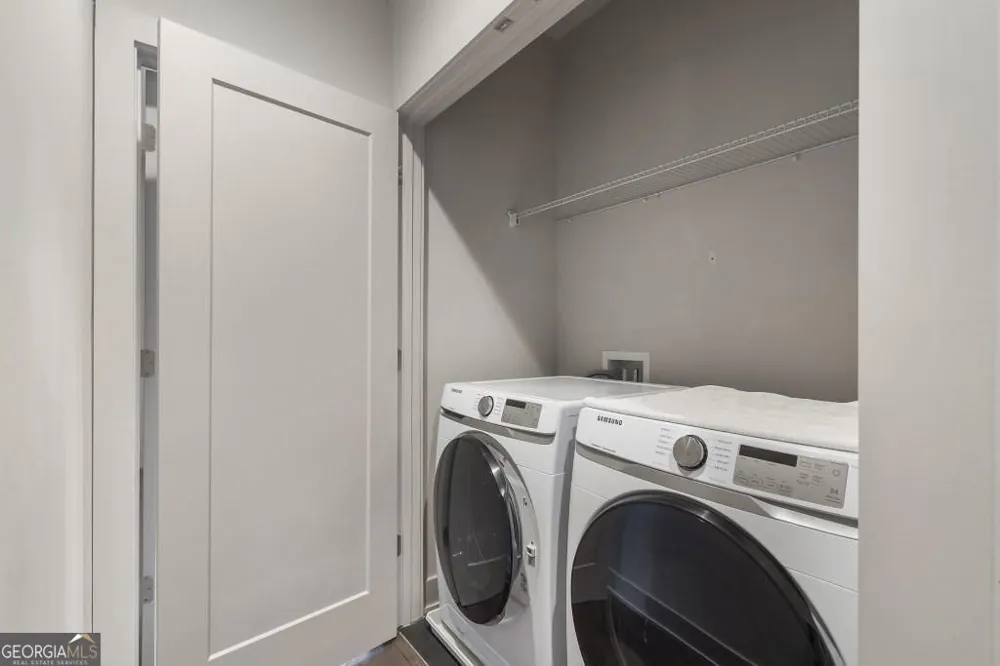
    Dishwasher,Disposal,Dryer,Microwave,Refrigerator,Washer
    Subdivision
    Views at O4W
    Community Features
    Walk To Public Transit,Walk To Shopping,Park
    Elementary School
    Other
    Middle School
    Other
    High School
    Grady
    County
    Fulton
    Region
    Atlanta
    Original List Price
    $650,000
    Days on Market (Cumulative)
    95
    Taxes Annual
    $8,590
    HOA
    1
    HOA Fees
    3600
    MLS #
    10778705
    Location
    Legal

    The data relating to real estate for sale on this web site comes in part from the Broker Reciprocity Program of GAMLS. All real estate listings are marked with the GAMLS Broker Reciprocity thumbnail logo and detailed information about them includes the name of the listing brokers. The broker providing these data believes them to be correct, but advises interested parties to confirm them before relying on them in a purchase decision. Copyright 2023 GAMLS. All rights reserved.


    Provided By
    Listed by Michelle Kubea (#KUBEAMICHELL)
    Listing Office: BHHS Georgia Properties (#BHHS04)

    The Moate Home Group | Sheridan Solomon & Associates, LLC Have a question about this home?

    Interested in Purchasing 133 City View CT?

    Get an estimate on monthly payments on this property.

    $
    years
    Down Payment
    $
    %
    Interest Rate
    %
    Tax Rate
    %
    $
    $annually
    $monthly
    Estimated Monthly Payment
    $0.00
    Loan Amount
    $0.00