(478) 297-7820 (478) 256-1806 tmoate@sheridansolomon.com asangster@sheridansolomon.com Sheridan Solomon & Associates, LLC
    Traffic Dashboard
    Home
    • Search
    • My Listings
    • Communities
      • Perry
      • Bonaire
      • Warner Robins
      • Macon
      • Cochran
    • Buying
    • Selling
    • Recently Sold
    • About
      • Learn More
      • Our Testimonials
      • Meet the Team
      • Submit a Testimonial
      • Articles
    • Connect
    Traffic Dashboard
    Tina Moate
    (478) 297-7820 tmoate@sheridansolomon.com
    • Warner Robins Office
      524 South House & Lake Rd D#100
      Warner Robins, GA 31088
      478-333-2277
    Home
    • Search
    • My Listings
    • Communities
    • Buying
    • Selling
    • Recently Sold
    • About
    • Connect
    Legal
    • Privacy
    • Terms
    • DMCA
    • Accessibility
    • Fair Housing
    Account
    • Dashboard
    • Logout
    • Login
    The Moate Home Group | Sheridan Solomon & Associates, LLC - Footer Logo
    ©2026 Sheridan Solomon & Associates, LLC. All rights reserved.
    Website built by CloseHack.
    Georgia MLS

    The data relating to real estate for sale on this web site comes in part from the Broker Reciprocity Program of GAMLS. All real estate listings are marked with the GAMLS Broker Reciprocity thumbnail logo and detailed information about them includes the name of the listing brokers. The broker providing these data believes them to be correct, but advises interested parties to confirm them before relying on them in a purchase decision. Copyright 2023 GAMLS. All rights reserved.

    Middle Georgia MLS

    © Middle Georgia Multiple Listing Service, Inc. All rights reserved. Information Deemed Reliable, but Not Guaranteed. Listing information is from various brokers who participate in IDX and not all listings may be visible on the site. The property information being provided is for consumers personal, non-commercial use and may not be used for any purpose other than to identify prospective properties consumers may be interested in purchasing.

    Return
    • All Types+ null more
    • House+2 more
    • $900K-$1.5M
    • Bed/Bath
    • Size
    • Dates
    • Filters
    • Amenities
    • Save
    • Share
    Listings
    No results
    Sort
    Home / Nicholson / 128 W Briarwood DR
    128 W Briarwood DR Nicholson, GA 30565 128 W Briarwood DR Nicholson, GA 30565 128 W Briarwood DR Nicholson, GA 30565 128 W Briarwood DR Nicholson, GA 30565 128 W Briarwood DR Nicholson, GA 30565 128 W Briarwood DR Nicholson, GA 30565 128 W Briarwood DR Nicholson, GA 30565 128 W Briarwood DR Nicholson, GA 30565 128 W Briarwood DR Nicholson, GA 30565 128 W Briarwood DR Nicholson, GA 30565 128 W Briarwood DR Nicholson, GA 30565 128 W Briarwood DR Nicholson, GA 30565 128 W Briarwood DR Nicholson, GA 30565 128 W Briarwood DR Nicholson, GA 30565 128 W Briarwood DR Nicholson, GA 30565 128 W Briarwood DR Nicholson, GA 30565 128 W Briarwood DR Nicholson, GA 30565 128 W Briarwood DR Nicholson, GA 30565 View All Photos

    $339,000

    | Active

    128 W Briarwood DR

    Nicholson, GA 30565

    1,600
    Square Feet
    3
    Beds
    2
    Baths
    1.35
    Acres
    202
    Days on Market
    10731397
    MLS#
    House
    Structure
    Residential
    Zone
    Contact

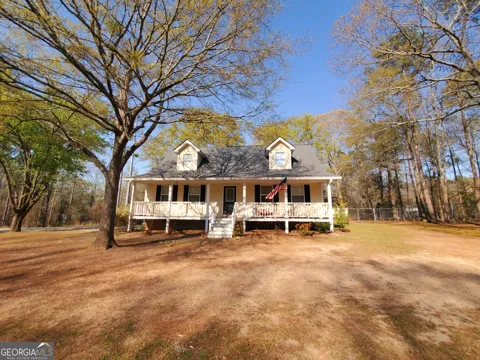
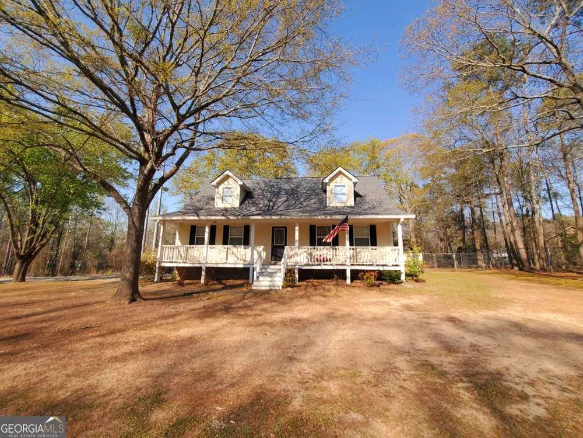
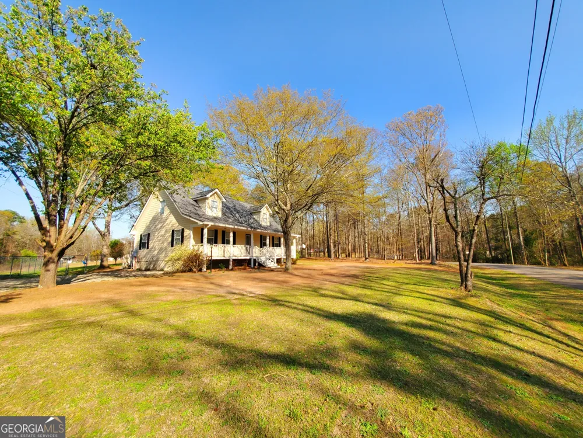
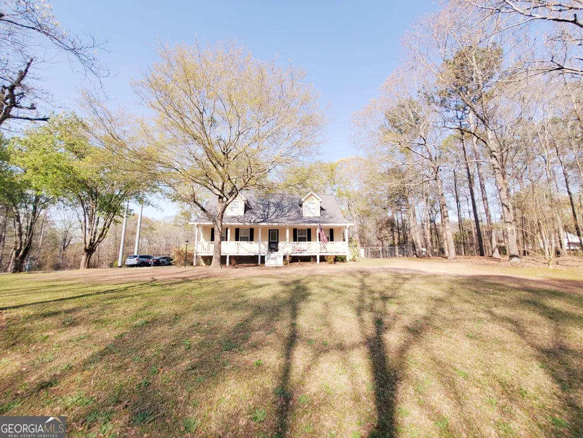
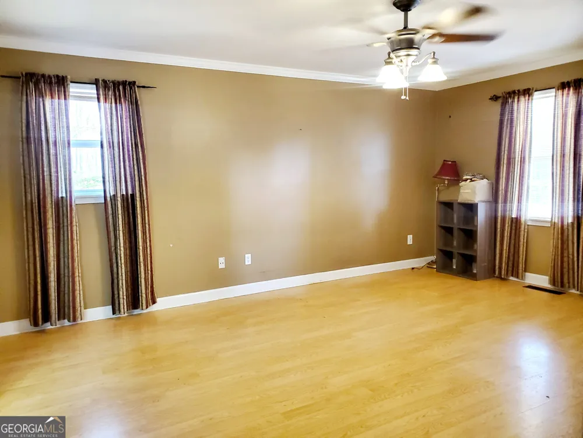
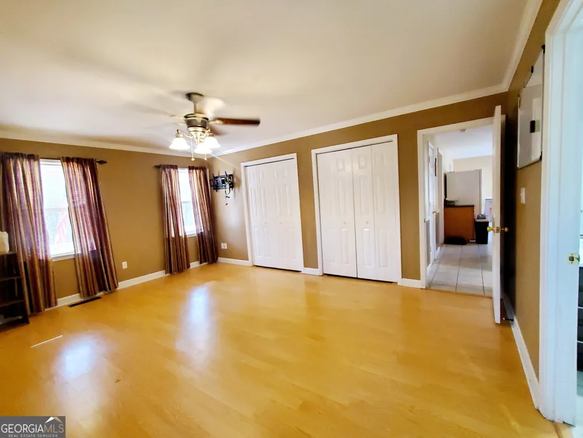
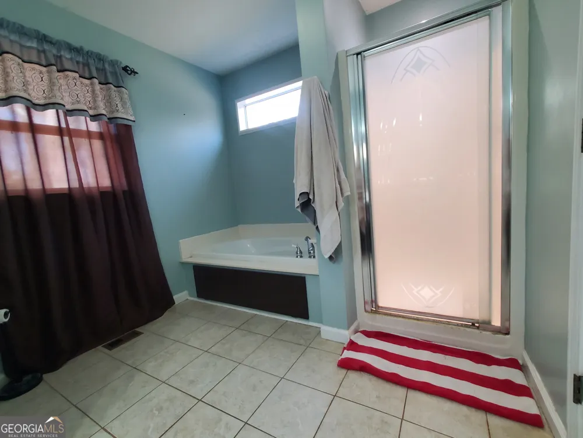
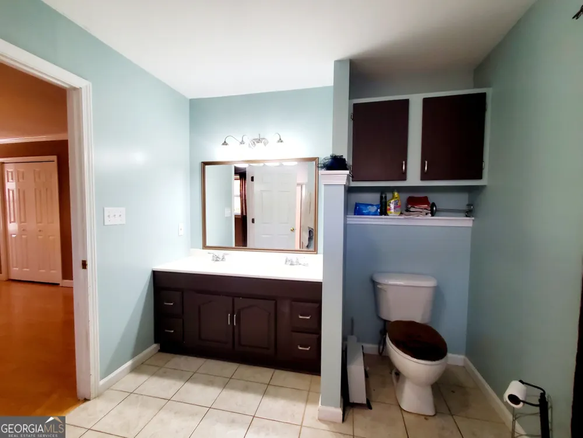
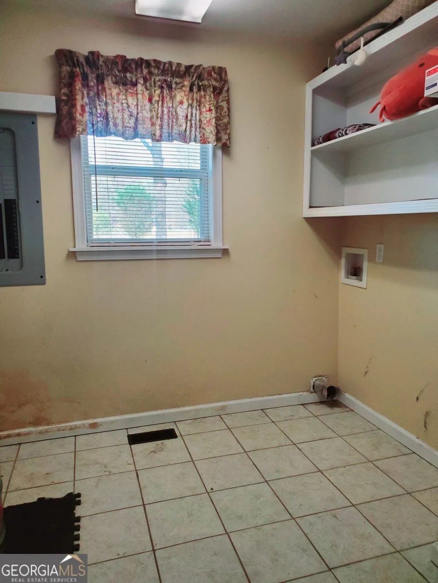
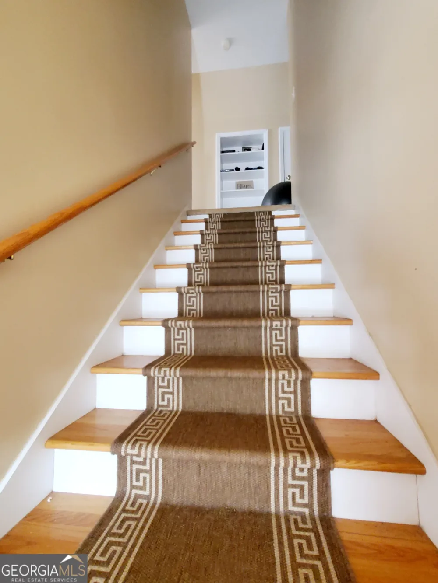
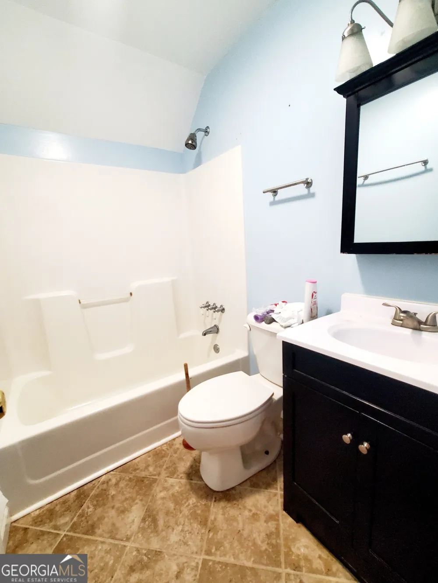
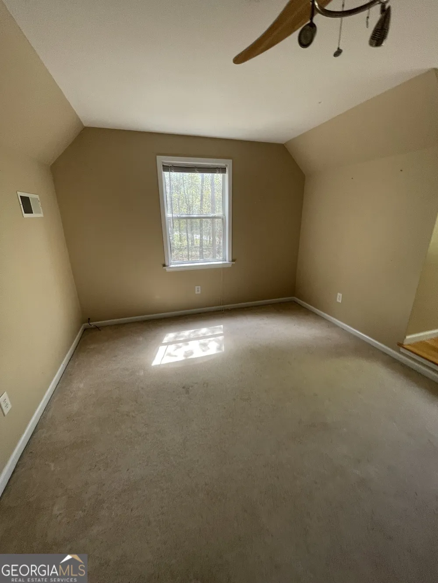
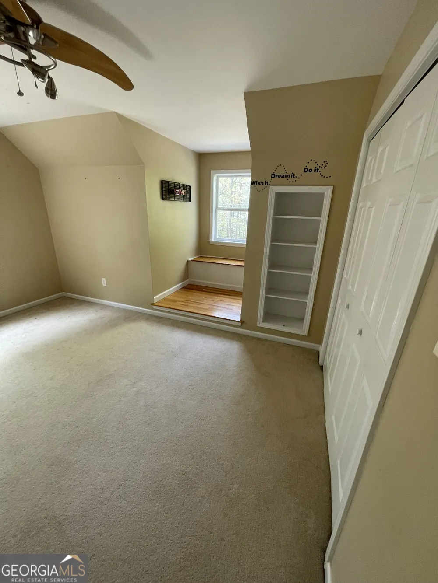
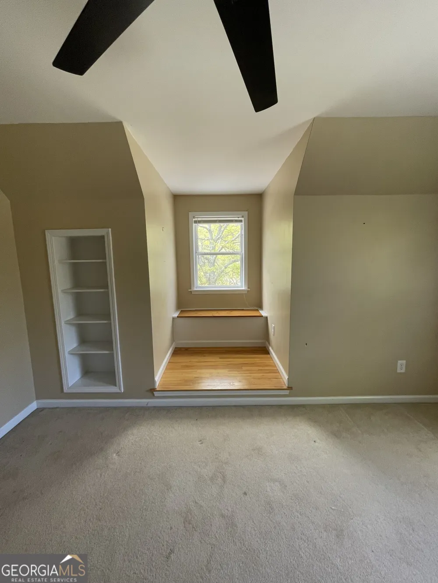
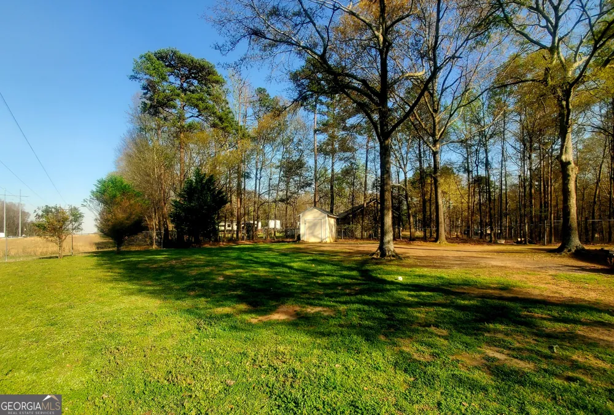
    Step into ownership with this charming yet commanding 3BR/2BA Cape Cod estate, perfectly positioned on 1.35 private, fenced acres in the highly desirable Madison County, GA. This property delivers the ideal blend of comfort, privacy, and elevated living. The main-level owner's suite is a true retreat-featuring a jetted soaking tub, separate shower, dual vanities, and spacious his-and-hers closets designed for both function and luxury. The thoughtfully designed layout continues with a versatile laundry room offering additional pantry storage, while the kitchen seamlessly connects to a dedicated dining/breakfast area and opens into the living room through dual access points-creating an effortless flow for both everyday living and entertaining. Upstairs, a well-appointed split-bedroom layout provides two additional bedrooms and a full bath, offering privacy and flexibility for family or guests. A brand-new roof installed in January 2024 adds immediate value and peace of mind. Opportunities like this don't sit-schedule your private tour today and secure your place in one of Madison County's most sought-after settings.

    Property Details
    Interior
    Master On Main Level,Split Bedroom Plan
    Cooling
    Ceiling Fan(s),Central Air,Electric
    Heating
    Central,Electric,Heat Pump,Hot Water
    Cooling Features
    Ceiling Fan(s),Central Air,Electric
    Bedrooms
    3
    Bathrooms
    2.0
    Full Baths
    2
    Lot Features
    Level,Private
    Stories
    2
    Lot Description
    Level,Private
    Acres
    1.35
    Square Feet
    1600
    Parking Features
    Kitchen Level, Parking Pad
    Parking
    Kitchen Level,Parking Pad
    Property Type
    Purchase
    Style
    Cape Cod
    Basement
    1
    Basement Description
    Crawl Space
    Year Built
    1998
    Foundation
    Block
    Roof
    Composition
    Sewer Information
    Septic Tank
    Utility Source
    Well
    Utility Features
    Cable Available,Electricity Available,High Speed Internet,Phone Available,Water Available
    Appliances
    Oven/Range (Combo)
    Elementary School
    Hull Sanford
    Middle School
    Madison
    High School
    Madison
    County
    Madison
    Region
    Nicholson
    Original List Price
    $345,000
    Days on Market (Cumulative)
    202
    Taxes Annual
    $2,771
    MLS #
    10731397
    Location
    Legal

    The data relating to real estate for sale on this web site comes in part from the Broker Reciprocity Program of GAMLS. All real estate listings are marked with the GAMLS Broker Reciprocity thumbnail logo and detailed information about them includes the name of the listing brokers. The broker providing these data believes them to be correct, but advises interested parties to confirm them before relying on them in a purchase decision. Copyright 2023 GAMLS. All rights reserved.


    Provided By
    Listed by Jessica Bragg (#BRAGGJESSICA)
    Listing Office: Keller Williams Lake Hartwell (#KWRS10)

    The Moate Home Group | Sheridan Solomon & Associates, LLC Have a question about this home?

    Interested in Purchasing 128 W Briarwood DR?

    Get an estimate on monthly payments on this property.

    $
    years
    Down Payment
    $
    %
    Interest Rate
    %
    Tax Rate
    %
    $
    $annually
    $monthly
    Estimated Monthly Payment
    $0.00
    Loan Amount
    $0.00