(478) 297-7820 (478) 256-1806 tmoate@sheridansolomon.com asangster@sheridansolomon.com Sheridan Solomon & Associates, LLC
    Traffic Dashboard
    Home
    • Search
    • My Listings
    • Communities
      • Perry
      • Bonaire
      • Warner Robins
      • Macon
      • Cochran
    • Buying
    • Selling
    • Recently Sold
    • About
      • Learn More
      • Our Testimonials
      • Meet the Team
      • Submit a Testimonial
      • Articles
    • Connect
    Traffic Dashboard
    Tina Moate
    (478) 297-7820 tmoate@sheridansolomon.com
    • Warner Robins Office
      524 South House & Lake Rd D#100
      Warner Robins, GA 31088
      478-333-2277
    Home
    • Search
    • My Listings
    • Communities
    • Buying
    • Selling
    • Recently Sold
    • About
    • Connect
    Legal
    • Privacy
    • Terms
    • DMCA
    • Accessibility
    • Fair Housing
    Account
    • Dashboard
    • Logout
    • Login
    The Moate Home Group | Sheridan Solomon & Associates, LLC - Footer Logo
    ©2026 Sheridan Solomon & Associates, LLC. All rights reserved.
    Website built by CloseHack.
    Georgia MLS

    The data relating to real estate for sale on this web site comes in part from the Broker Reciprocity Program of GAMLS. All real estate listings are marked with the GAMLS Broker Reciprocity thumbnail logo and detailed information about them includes the name of the listing brokers. The broker providing these data believes them to be correct, but advises interested parties to confirm them before relying on them in a purchase decision. Copyright 2023 GAMLS. All rights reserved.

    Middle Georgia MLS

    © Middle Georgia Multiple Listing Service, Inc. All rights reserved. Information Deemed Reliable, but Not Guaranteed. Listing information is from various brokers who participate in IDX and not all listings may be visible on the site. The property information being provided is for consumers personal, non-commercial use and may not be used for any purpose other than to identify prospective properties consumers may be interested in purchasing.

    Return
    • All Types+ null more
    • House+2 more
    • $900K-$1.5M
    • Bed/Bath
    • Size
    • Dates
    • Filters
    • Amenities
    • Save
    • Share
    Listings
    No results
    Sort
    Home / Screven / 1234 Bennett RD
    1234 Bennett RD Screven, GA 31560 1234 Bennett RD Screven, GA 31560 1234 Bennett RD Screven, GA 31560 1234 Bennett RD Screven, GA 31560 1234 Bennett RD Screven, GA 31560 1234 Bennett RD Screven, GA 31560 1234 Bennett RD Screven, GA 31560 1234 Bennett RD Screven, GA 31560 1234 Bennett RD Screven, GA 31560 1234 Bennett RD Screven, GA 31560 1234 Bennett RD Screven, GA 31560 1234 Bennett RD Screven, GA 31560 1234 Bennett RD Screven, GA 31560 1234 Bennett RD Screven, GA 31560 1234 Bennett RD Screven, GA 31560 1234 Bennett RD Screven, GA 31560 1234 Bennett RD Screven, GA 31560 1234 Bennett RD Screven, GA 31560 1234 Bennett RD Screven, GA 31560 1234 Bennett RD Screven, GA 31560 1234 Bennett RD Screven, GA 31560 1234 Bennett RD Screven, GA 31560 1234 Bennett RD Screven, GA 31560 1234 Bennett RD Screven, GA 31560 1234 Bennett RD Screven, GA 31560 1234 Bennett RD Screven, GA 31560 1234 Bennett RD Screven, GA 31560 1234 Bennett RD Screven, GA 31560 1234 Bennett RD Screven, GA 31560 1234 Bennett RD Screven, GA 31560 1234 Bennett RD Screven, GA 31560 1234 Bennett RD Screven, GA 31560 1234 Bennett RD Screven, GA 31560 1234 Bennett RD Screven, GA 31560 1234 Bennett RD Screven, GA 31560 1234 Bennett RD Screven, GA 31560 1234 Bennett RD Screven, GA 31560 1234 Bennett RD Screven, GA 31560 1234 Bennett RD Screven, GA 31560 1234 Bennett RD Screven, GA 31560 1234 Bennett RD Screven, GA 31560 1234 Bennett RD Screven, GA 31560 1234 Bennett RD Screven, GA 31560 1234 Bennett RD Screven, GA 31560 1234 Bennett RD Screven, GA 31560 1234 Bennett RD Screven, GA 31560 1234 Bennett RD Screven, GA 31560 View All Photos

    $354,900

    | Active

    1234 Bennett RD

    Screven, GA 31560

    3,100
    Square Feet
    3
    Beds
    3
    Baths
    7.00
    Acres
    74
    Days on Market
    10795058
    MLS#
    House
    Structure
    Residential
    Zone
    Contact

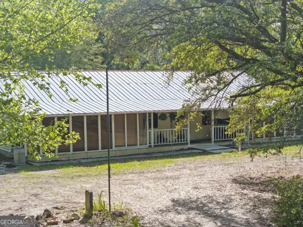
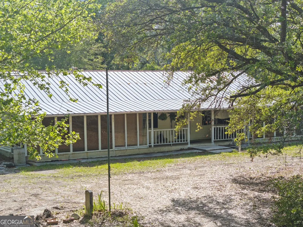
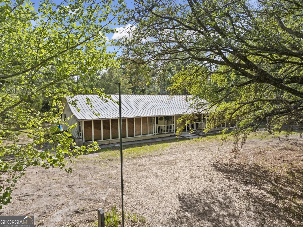
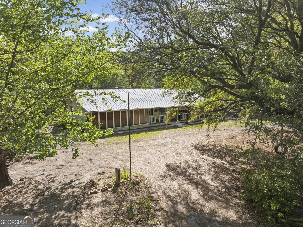
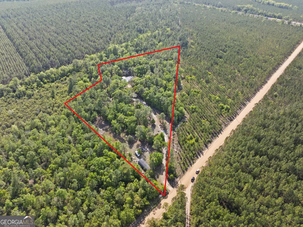
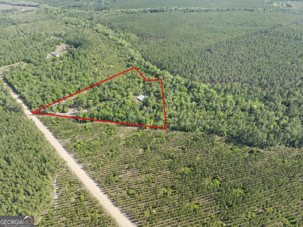
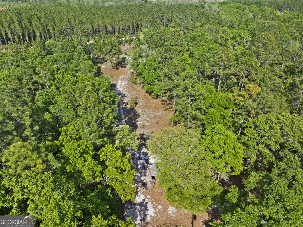
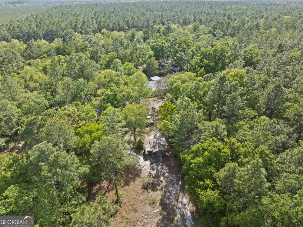
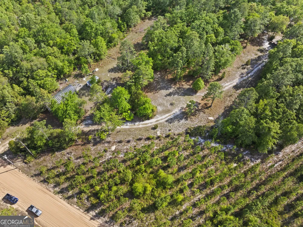
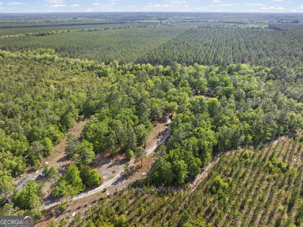
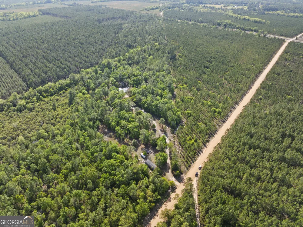
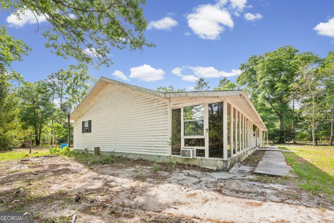
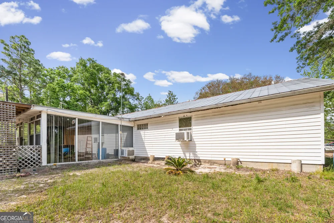
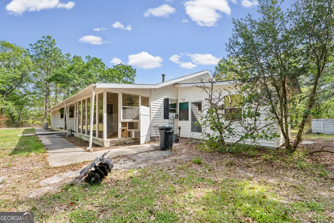
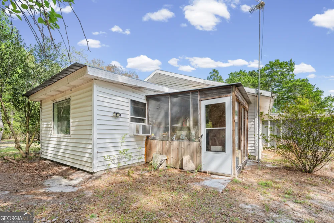
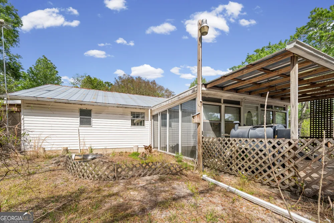
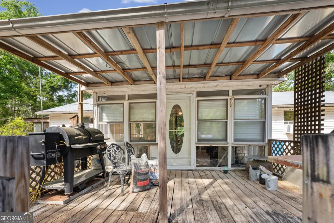
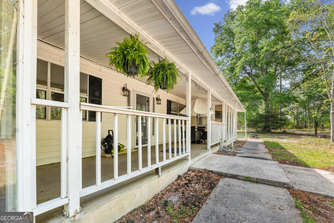
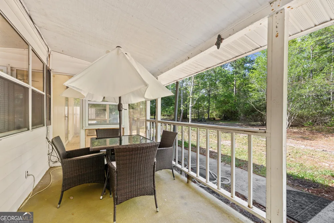
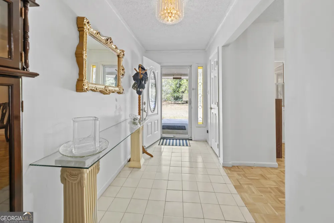
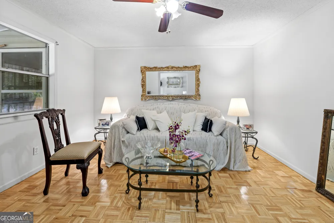
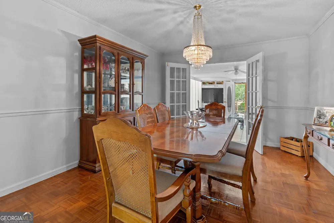
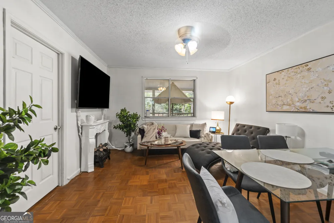
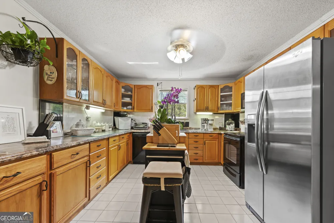
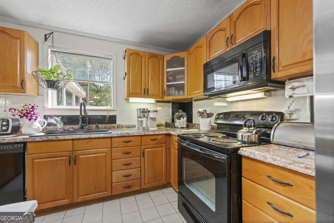
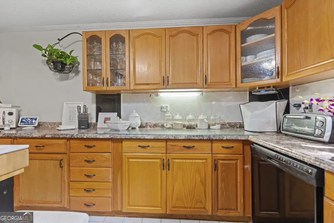
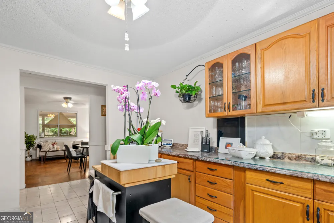
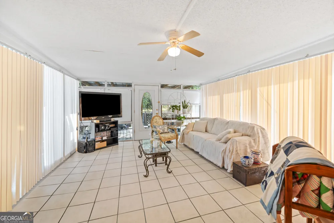
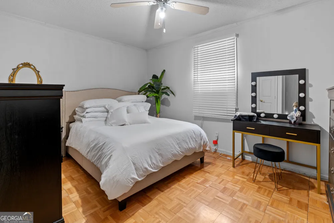
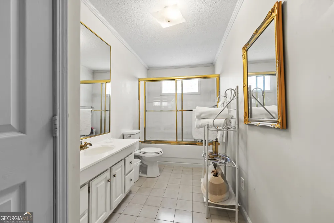
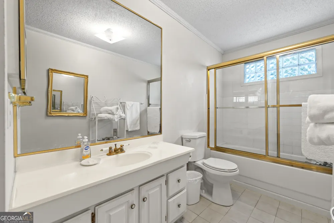
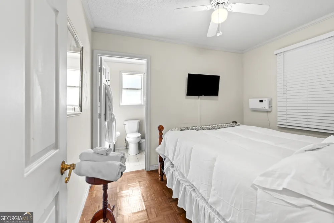
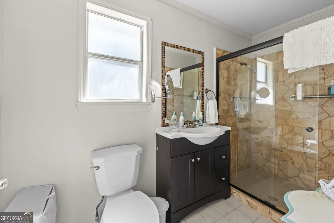
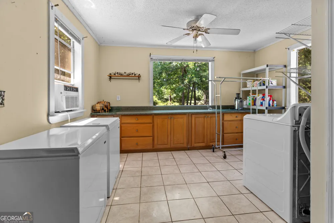
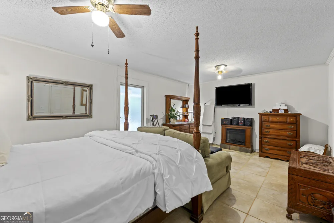
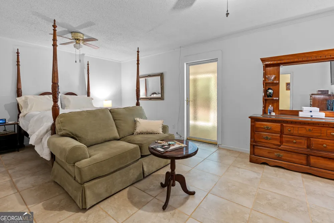
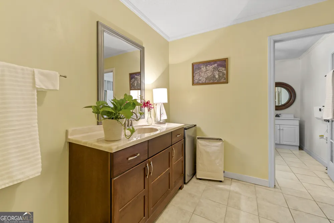
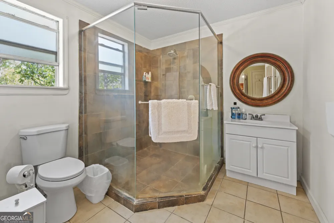
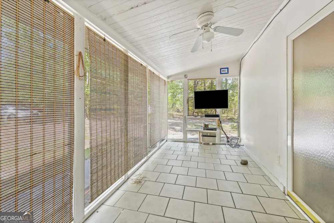
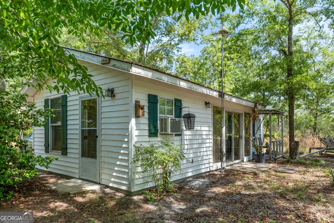
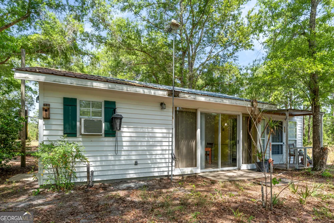
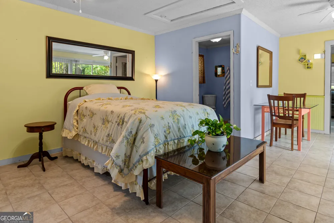
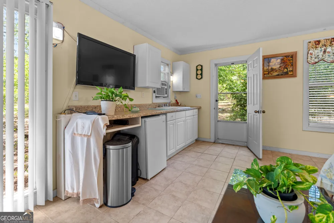
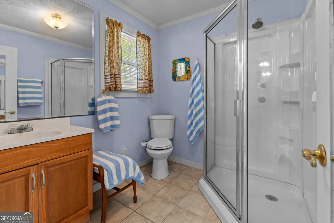
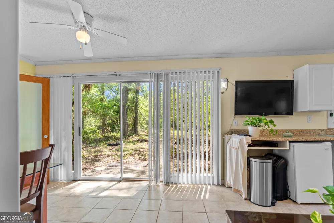
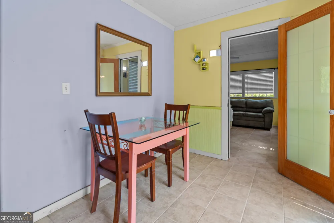
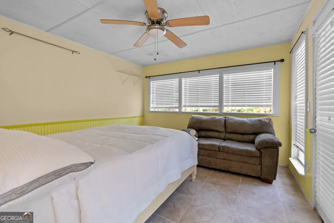
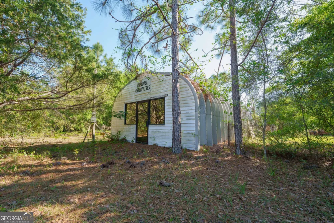
    Discover the perfect blend of privacy, space, and opportunity at this beautifully maintained ranch-style estate set on approximately seven picturesque acres beneath majestic oak trees. Wake each morning to peaceful views of deer and native wildlife from the kitchen or relax year-round in the light-filled Georgia sunroom overlooking the property's natural beauty. The main residence offers three spacious bedrooms and three full bathrooms, with thoughtful renovations and upgrades that create a warm, comfortable living environment. Designed for both everyday living and entertaining, the home combines classic charm with modern convenience. A standout feature is the separate guest cottage, a fully independent residence ideal for extended family, guests, a caretaker, or a private home office. It also presents excellent potential for rental income or multigenerational living. The impressive workshop and extensive storage buildings provide exceptional flexibility for hobbyists, collectors, entrepreneurs, RV or equipment storage, woodworking, automotive projects, or a home-based business. Whether you're seeking a private family retreat, a hobby farm, or a property with income-producing possibilities, this unique estate offers endless potential in a peaceful country setting. Property Highlights include; Approximately 7 private acres, renovated 3-bedroom, 3-bath ranch home, bright all-glass Georgia sunroom, separate guest cottage with income potential, oversized workshop with abundant storage, mature oak trees and abundant wildlife, room for recreational vehicles, equipment, hobbies, or business use, and peaceful rural setting with exceptional versatility. Seller has priced the property competitively, allowing the next owner the flexibility to install central heating and air conditioning according to their personal preferences.

    Property Details
    Interior
    Master On Main Level
    Fireplaces
    1
    Cooling
    Window Unit(s)
    Heating
    Other,Wood
    Cooling Features
    Window Unit(s)
    Bedrooms
    3
    Bathrooms
    3.0
    Full Baths
    3
    Bedrooms on Main Level
    3
    Lot Features
    Open Lot,Private
    Stories
    1
    Lot Description
    Open Lot,Private
    Acres
    7
    Square Feet
    3100
    Property Type
    Purchase
    Style
    Traditional
    Year Built
    1995
    Roof
    Metal
    Sewer Information
    Septic Tank
    Utility Source
    Well
    Utility Features
    Cable Available,Electricity Available
    Appliances
    Dishwasher,Microwave,Oven/Range (Combo),Refrigerator
    Elementary School
    Other
    Middle School
    Other
    High School
    Other
    County
    Wayne
    Region
    Screven
    Original List Price
    $354,900
    Days on Market (Cumulative)
    74
    Taxes Annual
    $2,500
    MLS #
    10795058
    Location
    Legal

    The data relating to real estate for sale on this web site comes in part from the Broker Reciprocity Program of GAMLS. All real estate listings are marked with the GAMLS Broker Reciprocity thumbnail logo and detailed information about them includes the name of the listing brokers. The broker providing these data believes them to be correct, but advises interested parties to confirm them before relying on them in a purchase decision. Copyright 2023 GAMLS. All rights reserved.


    Provided By
    Listed by Ethan Griffin (#ETHANGRIFFIN)
    Listing Office: Elevation Property Group (#EPGL01)

    The Moate Home Group | Sheridan Solomon & Associates, LLC Have a question about this home?

    Interested in Purchasing 1234 Bennett RD?

    Get an estimate on monthly payments on this property.

    $
    years
    Down Payment
    $
    %
    Interest Rate
    %
    Tax Rate
    %
    $
    $annually
    $monthly
    Estimated Monthly Payment
    $0.00
    Loan Amount
    $0.00