(478) 297-7820 (478) 256-1806 tmoate@sheridansolomon.com asangster@sheridansolomon.com Sheridan Solomon & Associates, LLC
    Traffic Dashboard
    Home
    • Search
    • My Listings
    • Communities
      • Perry
      • Bonaire
      • Warner Robins
      • Macon
      • Cochran
    • Buying
    • Selling
    • Recently Sold
    • About
      • Learn More
      • Our Testimonials
      • Meet the Team
      • Submit a Testimonial
      • Articles
    • Connect
    Traffic Dashboard
    Tina Moate
    (478) 297-7820 tmoate@sheridansolomon.com
    • Warner Robins Office
      524 South House & Lake Rd D#100
      Warner Robins, GA 31088
      478-333-2277
    Home
    • Search
    • My Listings
    • Communities
    • Buying
    • Selling
    • Recently Sold
    • About
    • Connect
    Legal
    • Privacy
    • Terms
    • DMCA
    • Accessibility
    • Fair Housing
    Account
    • Dashboard
    • Logout
    • Login
    The Moate Home Group | Sheridan Solomon & Associates, LLC - Footer Logo
    ©2026 Sheridan Solomon & Associates, LLC. All rights reserved.
    Website built by CloseHack.
    Georgia MLS

    The data relating to real estate for sale on this web site comes in part from the Broker Reciprocity Program of GAMLS. All real estate listings are marked with the GAMLS Broker Reciprocity thumbnail logo and detailed information about them includes the name of the listing brokers. The broker providing these data believes them to be correct, but advises interested parties to confirm them before relying on them in a purchase decision. Copyright 2023 GAMLS. All rights reserved.

    Middle Georgia MLS

    © Middle Georgia Multiple Listing Service, Inc. All rights reserved. Information Deemed Reliable, but Not Guaranteed. Listing information is from various brokers who participate in IDX and not all listings may be visible on the site. The property information being provided is for consumers personal, non-commercial use and may not be used for any purpose other than to identify prospective properties consumers may be interested in purchasing.

    Return
    • All Types+ null more
    • House+2 more
    • $900K-$1.5M
    • Bed/Bath
    • Size
    • Dates
    • Filters
    • Amenities
    • Save
    • Share
    Listings
    No results
    Sort
    Home / Mableton / 1196 Parktown DR
    1196 Parktown DR Mableton, GA 30126 1196 Parktown DR Mableton, GA 30126 1196 Parktown DR Mableton, GA 30126 1196 Parktown DR Mableton, GA 30126 1196 Parktown DR Mableton, GA 30126 1196 Parktown DR Mableton, GA 30126 1196 Parktown DR Mableton, GA 30126 1196 Parktown DR Mableton, GA 30126 1196 Parktown DR Mableton, GA 30126 1196 Parktown DR Mableton, GA 30126 1196 Parktown DR Mableton, GA 30126 1196 Parktown DR Mableton, GA 30126 1196 Parktown DR Mableton, GA 30126 1196 Parktown DR Mableton, GA 30126 1196 Parktown DR Mableton, GA 30126 1196 Parktown DR Mableton, GA 30126 1196 Parktown DR Mableton, GA 30126 1196 Parktown DR Mableton, GA 30126 1196 Parktown DR Mableton, GA 30126 1196 Parktown DR Mableton, GA 30126 1196 Parktown DR Mableton, GA 30126 1196 Parktown DR Mableton, GA 30126 1196 Parktown DR Mableton, GA 30126 1196 Parktown DR Mableton, GA 30126 1196 Parktown DR Mableton, GA 30126 1196 Parktown DR Mableton, GA 30126 1196 Parktown DR Mableton, GA 30126 1196 Parktown DR Mableton, GA 30126 1196 Parktown DR Mableton, GA 30126 1196 Parktown DR Mableton, GA 30126 1196 Parktown DR Mableton, GA 30126 1196 Parktown DR Mableton, GA 30126 1196 Parktown DR Mableton, GA 30126 1196 Parktown DR Mableton, GA 30126 1196 Parktown DR Mableton, GA 30126 1196 Parktown DR Mableton, GA 30126 1196 Parktown DR Mableton, GA 30126 1196 Parktown DR Mableton, GA 30126 1196 Parktown DR Mableton, GA 30126 1196 Parktown DR Mableton, GA 30126 1196 Parktown DR Mableton, GA 30126 1196 Parktown DR Mableton, GA 30126 1196 Parktown DR Mableton, GA 30126 1196 Parktown DR Mableton, GA 30126 1196 Parktown DR Mableton, GA 30126 1196 Parktown DR Mableton, GA 30126 1196 Parktown DR Mableton, GA 30126 1196 Parktown DR Mableton, GA 30126 1196 Parktown DR Mableton, GA 30126 1196 Parktown DR Mableton, GA 30126 1196 Parktown DR Mableton, GA 30126 1196 Parktown DR Mableton, GA 30126 1196 Parktown DR Mableton, GA 30126 1196 Parktown DR Mableton, GA 30126 1196 Parktown DR Mableton, GA 30126 1196 Parktown DR Mableton, GA 30126 1196 Parktown DR Mableton, GA 30126 1196 Parktown DR Mableton, GA 30126 1196 Parktown DR Mableton, GA 30126 1196 Parktown DR Mableton, GA 30126 1196 Parktown DR Mableton, GA 30126 1196 Parktown DR Mableton, GA 30126 1196 Parktown DR Mableton, GA 30126 1196 Parktown DR Mableton, GA 30126 1196 Parktown DR Mableton, GA 30126 1196 Parktown DR Mableton, GA 30126 1196 Parktown DR Mableton, GA 30126 1196 Parktown DR Mableton, GA 30126 1196 Parktown DR Mableton, GA 30126 1196 Parktown DR Mableton, GA 30126 1196 Parktown DR Mableton, GA 30126 1196 Parktown DR Mableton, GA 30126 1196 Parktown DR Mableton, GA 30126 1196 Parktown DR Mableton, GA 30126 1196 Parktown DR Mableton, GA 30126 1196 Parktown DR Mableton, GA 30126 1196 Parktown DR Mableton, GA 30126 1196 Parktown DR Mableton, GA 30126 1196 Parktown DR Mableton, GA 30126 1196 Parktown DR Mableton, GA 30126 View All Photos

    $449,900

    | Active

    1196 Parktown DR

    Mableton, GA 30126

    2,522
    Square Feet
    4
    Beds
    3.5
    Baths
    0.04
    Acres
    69
    Days on Market
    10795209
    MLS#
    Condo
    Structure
    Residential
    Zone
    Contact

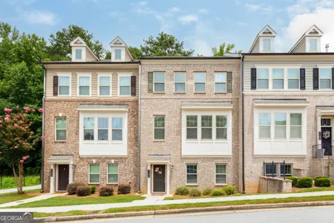
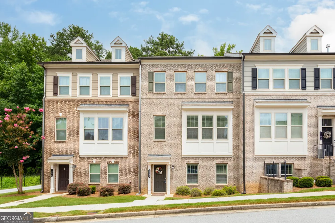
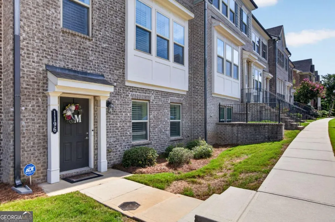
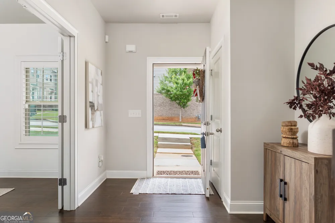
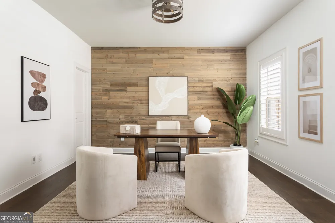
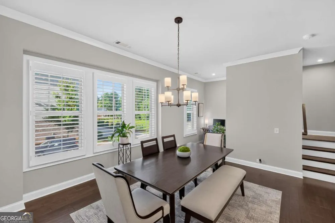
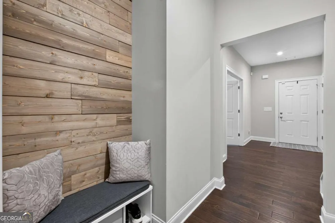
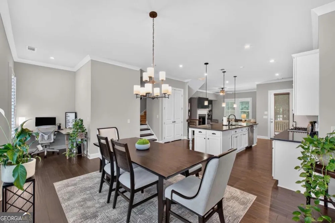
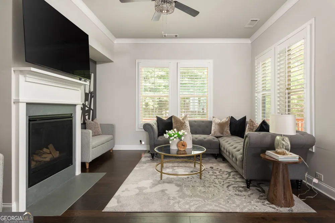
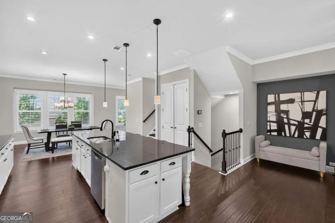
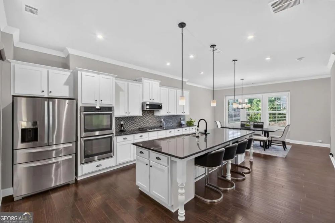
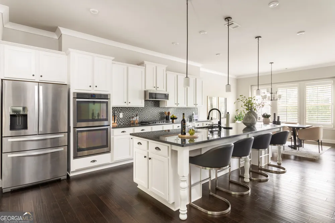
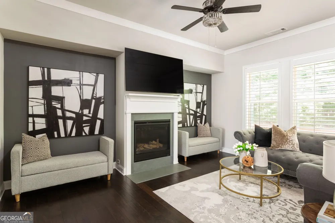
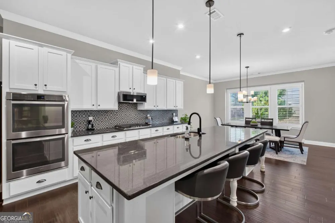
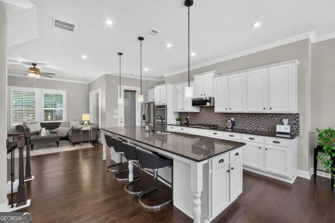
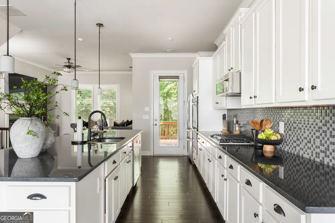
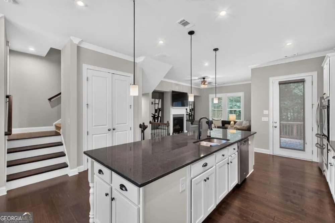
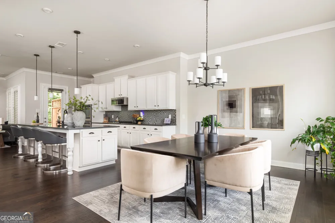
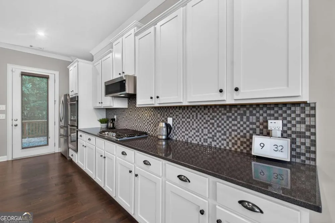
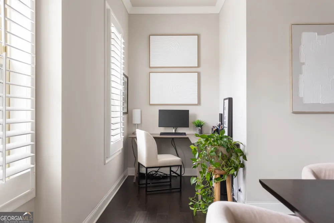
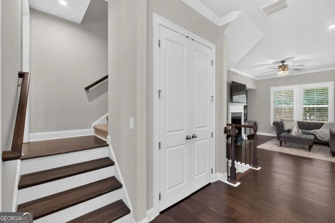
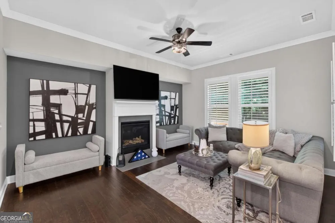
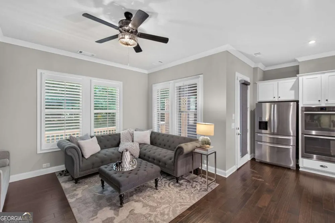
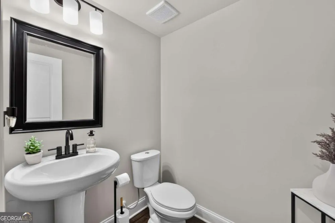
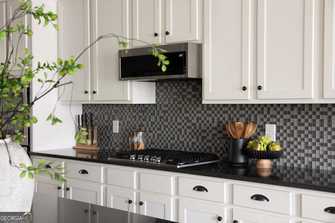
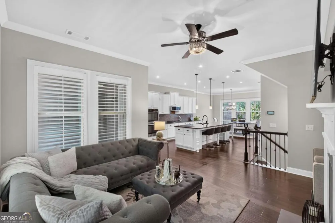
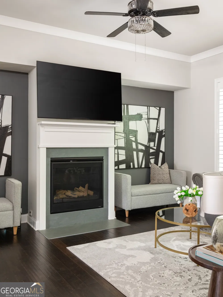
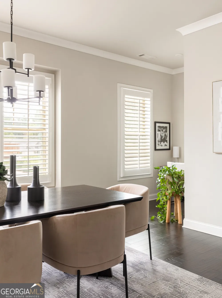
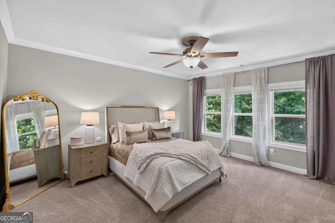
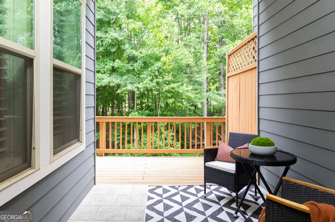
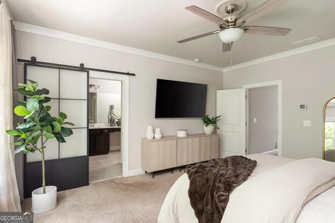
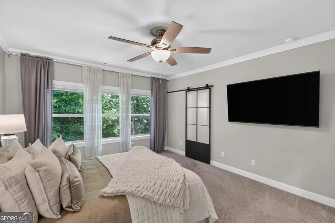
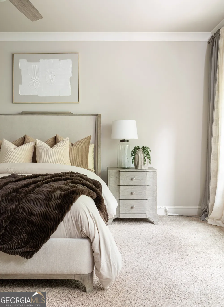
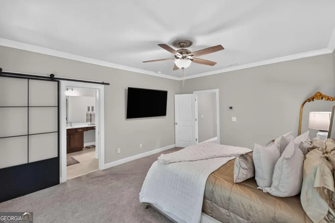
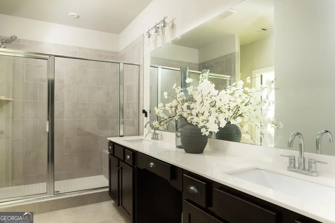
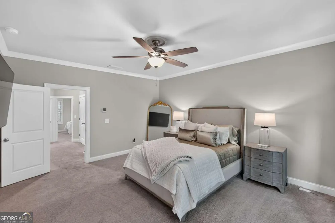
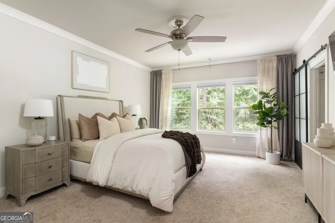
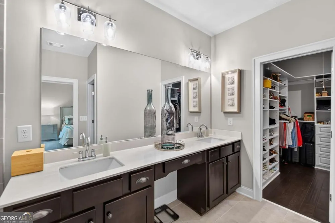
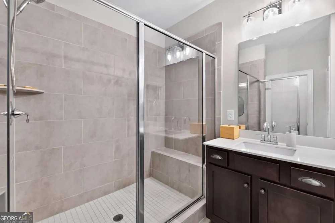
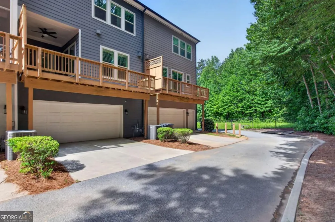
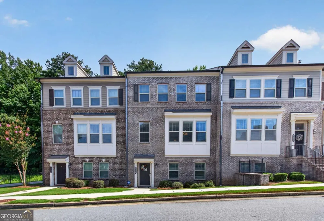
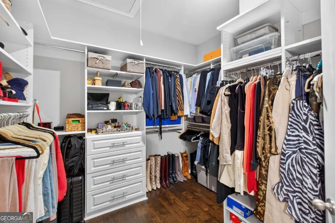
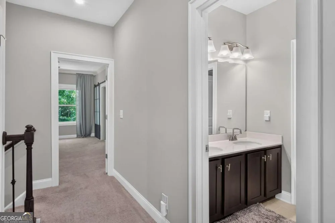
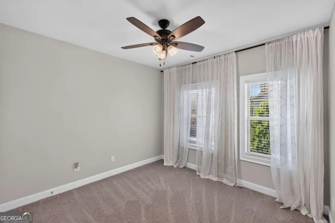
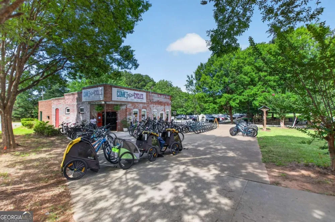
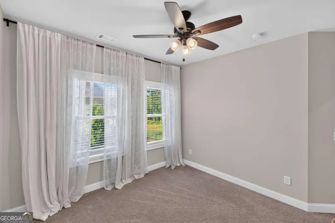
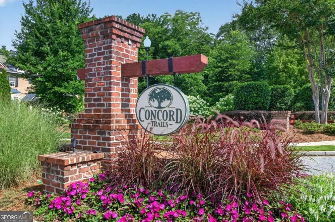
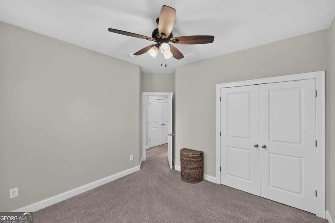
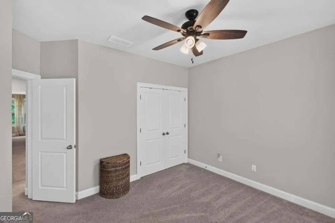
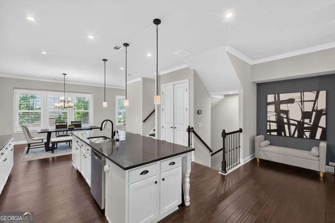
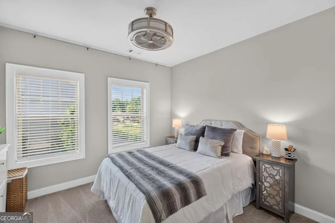
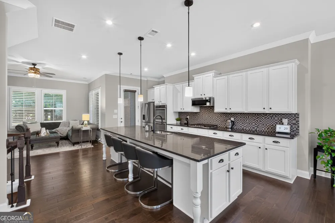
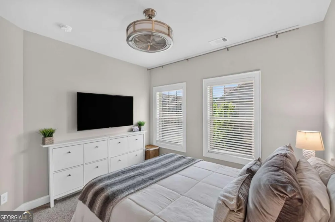
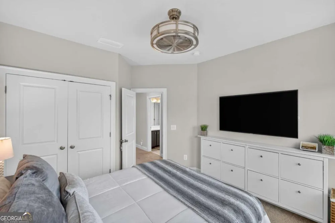
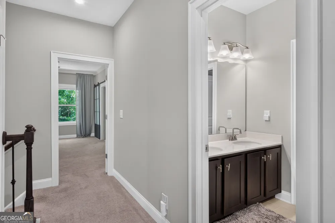
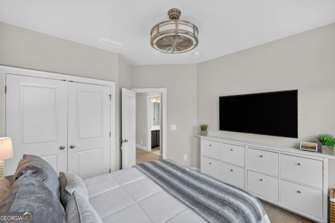
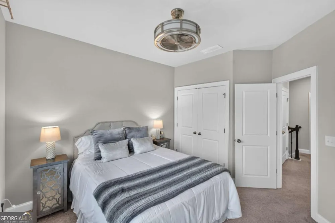
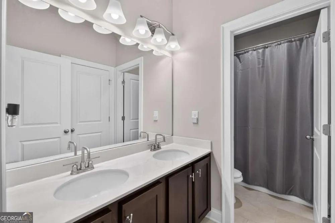
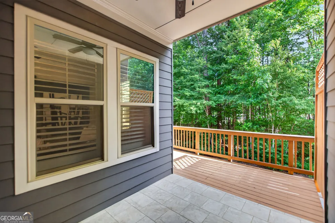
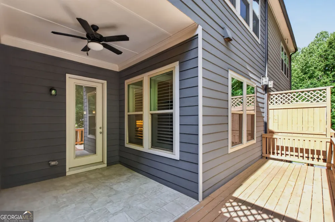
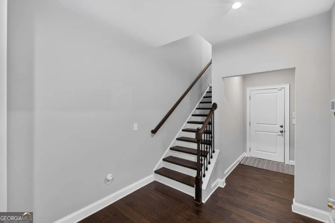
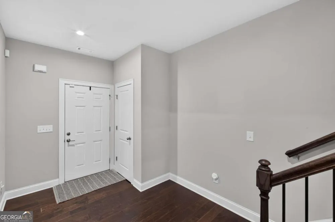
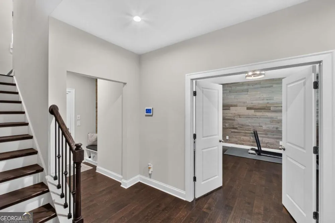
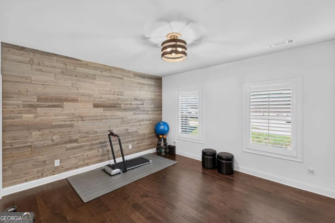
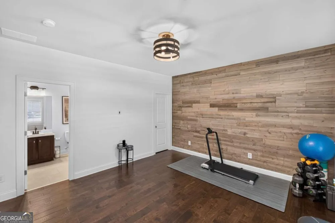
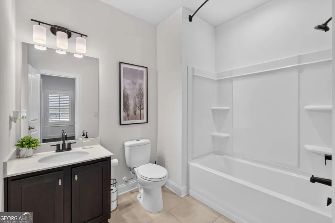
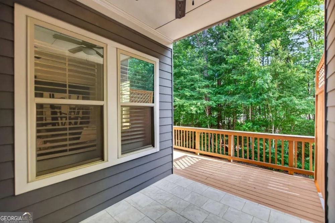
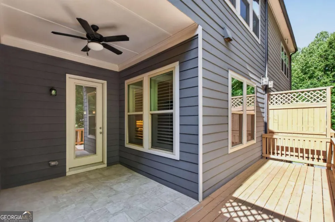
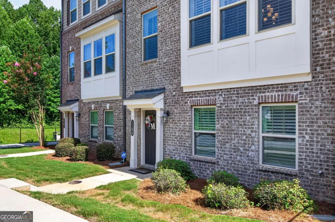
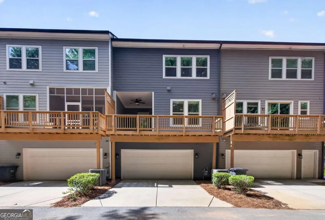
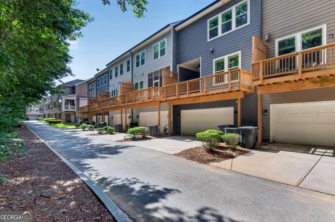
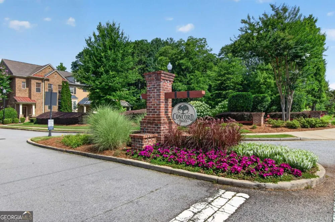
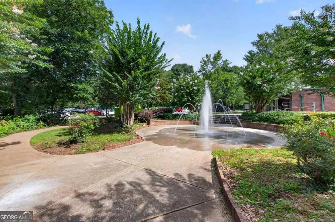
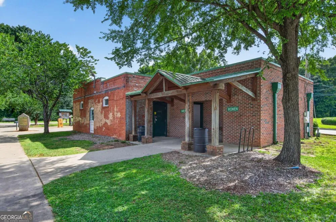
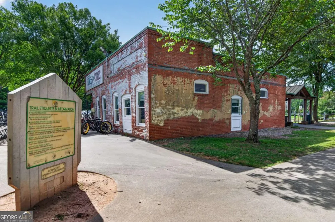
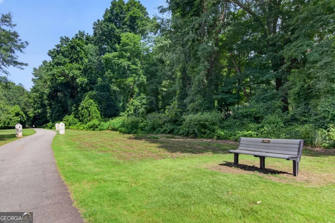
    Welcome Home to Concord Trails Imagine coming home to a townhome that feels like a retreat from the everyday, tucked inside the highly sought after Concord Trails community. Spanning over 2,400 square feet across three beautifully designed levels, this home invites you in with soft natural light, graceful finishes, and a sense of calm the moment you walk through the door. The heart of the home unfolds in an open concept layout where granite countertops and energy efficient stainless steel appliances meet quiet luxury touches like a tankless water heater. Thoughtful upgrades whisper sophistication throughout, from the custom closet by Artisan Custom Closets to the timeless Acadian plantation shutters and seamless smart home controls woven into everyday living. Upstairs, the Master Suite feels like its own private escape, complete with a serene sitting area and a spa like bathroom anchored by a generous stand up shower, the perfect place to unwind. Three additional bedrooms offer endless possibility, ready to become a sunlit home office, a peaceful guest room, or whatever space your heart imagines. Step outside to the covered deck, where mornings linger a little longer over coffee and evenings are made for entertaining beneath the open sky. And just beyond your door, the Silver Comet Trail beckons for slow weekend strolls, while Truist Park and The Battery bring the energy of Atlanta within easy reach. This is not just a home, it is a feeling.

    Property Details
    Interior
    Attic Expandable,Double Vanity,High Ceilings,Other,Separate Shower,Tile Bath
    Fireplaces
    1
    Cooling
    Ceiling Fan(s),Central Air,Electric
    Heating
    Central,Natural Gas
    Cooling Features
    Ceiling Fan(s),Central Air,Electric
    Bedrooms
    4
    Bathrooms
    3.5
    Full Baths
    3
    Half Baths
    1
    Lot Features
    Other
    Stories
    Three Or More
    Lot Description
    Other
    Exterior Features
    Other
    Exterior Materials
    Other
    Acres
    0.041
    Square Feet
    2522
    Parking Features
    Attached, Garage, Parking Pad, Side/Rear Entrance
    Parking
    Attached,Garage,Parking Pad,Side/Rear Entrance
    Parking Spaces
    2
    Parking Type
    Garage
    Property Type
    Purchase
    Style
    Brick Front,Other
    Year Built
    2017
    Roof
    Other
    Sewer Information
    Public Sewer
    Utility Source
    Public
    Utility Features
    Electricity Available,Natural Gas Available,Sewer Available,Underground Utilities,Water Available
    Appliances
    Dishwasher,Disposal,Double Oven,Microwave,Other,Refrigerator,Tankless Water Heater
    Subdivision
    Concord Trails
    Elementary School
    Sanders
    Middle School
    Floyd
    High School
    South Cobb
    County
    Cobb
    Region
    Mableton
    Original List Price
    $449,990
    Days on Market (Cumulative)
    69
    Taxes Annual
    $4,846
    HOA
    1
    HOA Fees
    2340
    MLS #
    10795209
    Location
    Legal

    The data relating to real estate for sale on this web site comes in part from the Broker Reciprocity Program of GAMLS. All real estate listings are marked with the GAMLS Broker Reciprocity thumbnail logo and detailed information about them includes the name of the listing brokers. The broker providing these data believes them to be correct, but advises interested parties to confirm them before relying on them in a purchase decision. Copyright 2023 GAMLS. All rights reserved.


    Provided By
    Listed by Tomekia Y. Carter (#CARTERTOMEKI)
    Listing Office: Engel & Volkers Atlanta (#EAVA01)

    The Moate Home Group | Sheridan Solomon & Associates, LLC Have a question about this home?

    Interested in Purchasing 1196 Parktown DR?

    Get an estimate on monthly payments on this property.

    $
    years
    Down Payment
    $
    %
    Interest Rate
    %
    Tax Rate
    %
    $
    $annually
    $monthly
    Estimated Monthly Payment
    $0.00
    Loan Amount
    $0.00