(478) 297-7820 (478) 256-1806 tmoate@sheridansolomon.com asangster@sheridansolomon.com Sheridan Solomon & Associates, LLC
    Traffic Dashboard
    Home
    • Search
    • My Listings
    • Communities
      • Perry
      • Bonaire
      • Warner Robins
      • Macon
      • Cochran
    • Buying
    • Selling
    • Recently Sold
    • About
      • Learn More
      • Our Testimonials
      • Meet the Team
      • Submit a Testimonial
      • Articles
    • Connect
    Traffic Dashboard
    Tina Moate
    (478) 297-7820 tmoate@sheridansolomon.com
    • Warner Robins Office
      524 South House & Lake Rd D#100
      Warner Robins, GA 31088
      478-333-2277
    Home
    • Search
    • My Listings
    • Communities
    • Buying
    • Selling
    • Recently Sold
    • About
    • Connect
    Legal
    • Privacy
    • Terms
    • DMCA
    • Accessibility
    • Fair Housing
    Account
    • Dashboard
    • Logout
    • Login
    The Moate Home Group | Sheridan Solomon & Associates, LLC - Footer Logo
    ©2026 Sheridan Solomon & Associates, LLC. All rights reserved.
    Website built by CloseHack.
    Georgia MLS

    The data relating to real estate for sale on this web site comes in part from the Broker Reciprocity Program of GAMLS. All real estate listings are marked with the GAMLS Broker Reciprocity thumbnail logo and detailed information about them includes the name of the listing brokers. The broker providing these data believes them to be correct, but advises interested parties to confirm them before relying on them in a purchase decision. Copyright 2023 GAMLS. All rights reserved.

    Middle Georgia MLS

    © Middle Georgia Multiple Listing Service, Inc. All rights reserved. Information Deemed Reliable, but Not Guaranteed. Listing information is from various brokers who participate in IDX and not all listings may be visible on the site. The property information being provided is for consumers personal, non-commercial use and may not be used for any purpose other than to identify prospective properties consumers may be interested in purchasing.

    Return
    • All Types+ null more
    • House+2 more
    • $900K-$1.5M
    • Bed/Bath
    • Size
    • Dates
    • Filters
    • Amenities
    • Save
    • Share
    Listings
    No results
    Sort
    Home / Hogansville / 1033 Hillcrest RD
    1033 Hillcrest RD Hogansville, GA 30230 1033 Hillcrest RD Hogansville, GA 30230 1033 Hillcrest RD Hogansville, GA 30230 1033 Hillcrest RD Hogansville, GA 30230 1033 Hillcrest RD Hogansville, GA 30230 1033 Hillcrest RD Hogansville, GA 30230 1033 Hillcrest RD Hogansville, GA 30230 1033 Hillcrest RD Hogansville, GA 30230 1033 Hillcrest RD Hogansville, GA 30230 1033 Hillcrest RD Hogansville, GA 30230 1033 Hillcrest RD Hogansville, GA 30230 1033 Hillcrest RD Hogansville, GA 30230 1033 Hillcrest RD Hogansville, GA 30230 1033 Hillcrest RD Hogansville, GA 30230 1033 Hillcrest RD Hogansville, GA 30230 1033 Hillcrest RD Hogansville, GA 30230 1033 Hillcrest RD Hogansville, GA 30230 1033 Hillcrest RD Hogansville, GA 30230 1033 Hillcrest RD Hogansville, GA 30230 1033 Hillcrest RD Hogansville, GA 30230 1033 Hillcrest RD Hogansville, GA 30230 1033 Hillcrest RD Hogansville, GA 30230 1033 Hillcrest RD Hogansville, GA 30230 1033 Hillcrest RD Hogansville, GA 30230 1033 Hillcrest RD Hogansville, GA 30230 1033 Hillcrest RD Hogansville, GA 30230 1033 Hillcrest RD Hogansville, GA 30230 1033 Hillcrest RD Hogansville, GA 30230 1033 Hillcrest RD Hogansville, GA 30230 1033 Hillcrest RD Hogansville, GA 30230 1033 Hillcrest RD Hogansville, GA 30230 1033 Hillcrest RD Hogansville, GA 30230 1033 Hillcrest RD Hogansville, GA 30230 1033 Hillcrest RD Hogansville, GA 30230 1033 Hillcrest RD Hogansville, GA 30230 1033 Hillcrest RD Hogansville, GA 30230 1033 Hillcrest RD Hogansville, GA 30230 1033 Hillcrest RD Hogansville, GA 30230 1033 Hillcrest RD Hogansville, GA 30230 1033 Hillcrest RD Hogansville, GA 30230 1033 Hillcrest RD Hogansville, GA 30230 1033 Hillcrest RD Hogansville, GA 30230 1033 Hillcrest RD Hogansville, GA 30230 1033 Hillcrest RD Hogansville, GA 30230 1033 Hillcrest RD Hogansville, GA 30230 1033 Hillcrest RD Hogansville, GA 30230 1033 Hillcrest RD Hogansville, GA 30230 1033 Hillcrest RD Hogansville, GA 30230 1033 Hillcrest RD Hogansville, GA 30230 1033 Hillcrest RD Hogansville, GA 30230 1033 Hillcrest RD Hogansville, GA 30230 1033 Hillcrest RD Hogansville, GA 30230 1033 Hillcrest RD Hogansville, GA 30230 1033 Hillcrest RD Hogansville, GA 30230 1033 Hillcrest RD Hogansville, GA 30230 1033 Hillcrest RD Hogansville, GA 30230 1033 Hillcrest RD Hogansville, GA 30230 1033 Hillcrest RD Hogansville, GA 30230 1033 Hillcrest RD Hogansville, GA 30230 1033 Hillcrest RD Hogansville, GA 30230 1033 Hillcrest RD Hogansville, GA 30230 1033 Hillcrest RD Hogansville, GA 30230 1033 Hillcrest RD Hogansville, GA 30230 1033 Hillcrest RD Hogansville, GA 30230 1033 Hillcrest RD Hogansville, GA 30230 1033 Hillcrest RD Hogansville, GA 30230 1033 Hillcrest RD Hogansville, GA 30230 1033 Hillcrest RD Hogansville, GA 30230 1033 Hillcrest RD Hogansville, GA 30230 View All Photos

    $462,900

    | Active

    1033 Hillcrest RD

    Hogansville, GA 30230

    2,901
    Square Feet
    4
    Beds
    3.5
    Baths
    2.55
    Acres
    126
    Days on Market
    10757319
    MLS#
    House
    Structure
    Residential
    Zone
    Contact

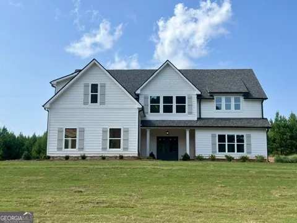
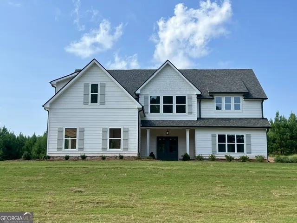
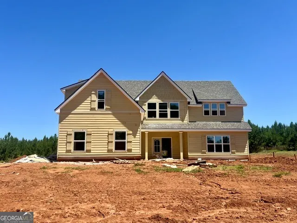
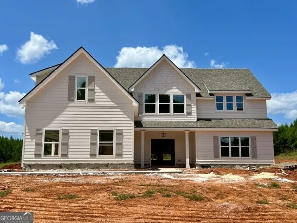
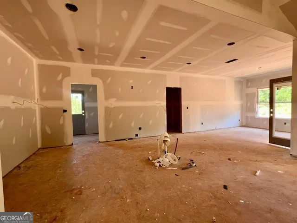
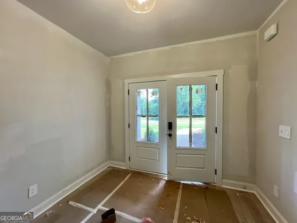
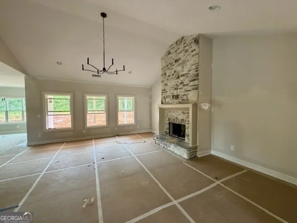
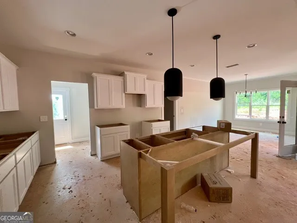
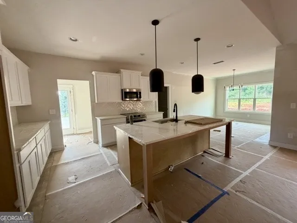
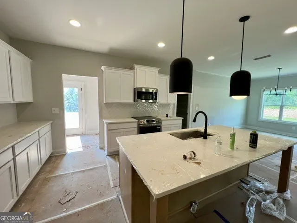
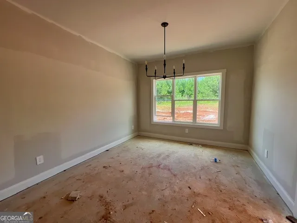
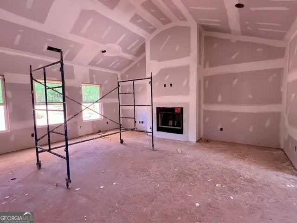
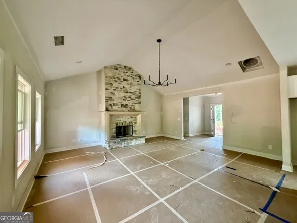
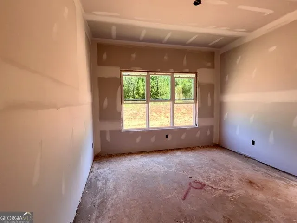
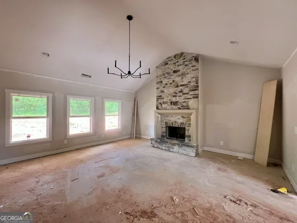
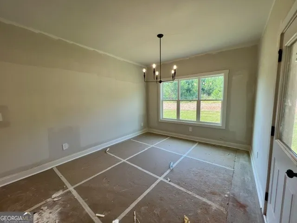
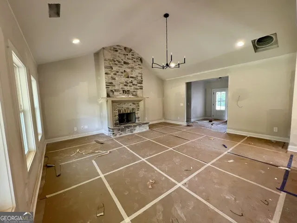
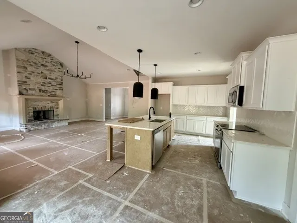
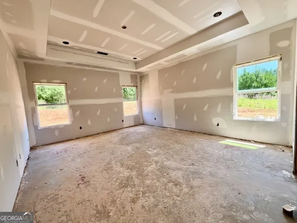
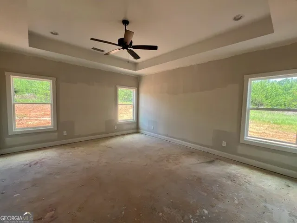
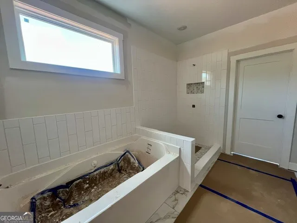
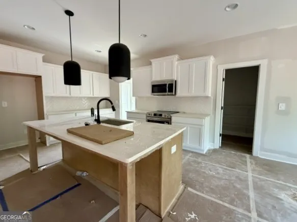
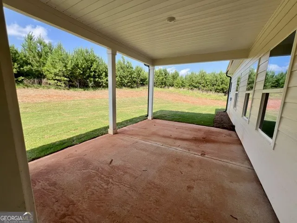
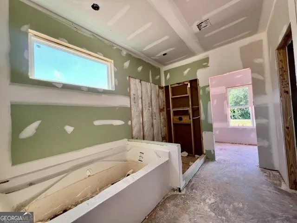
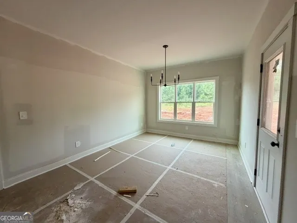
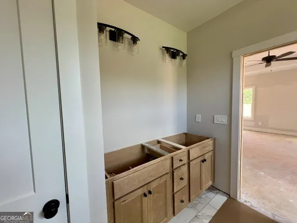
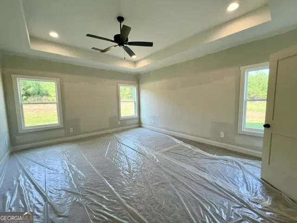
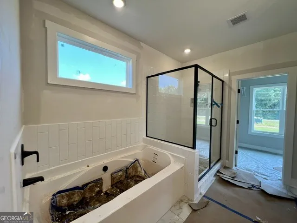
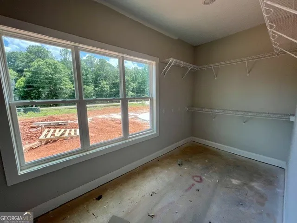
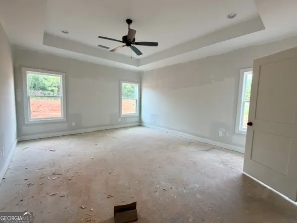
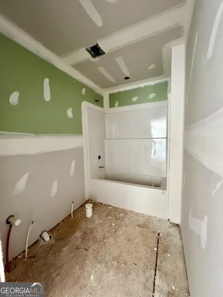
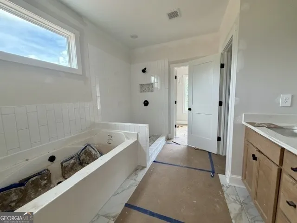
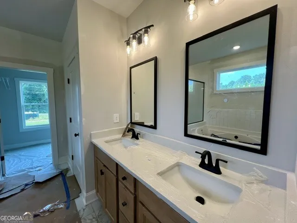
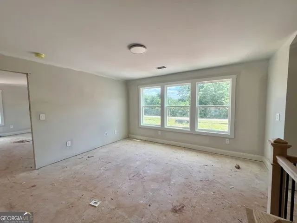
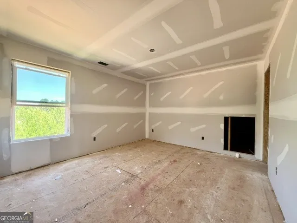
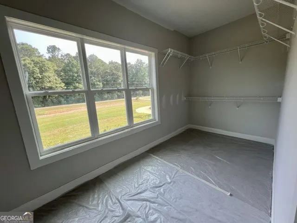
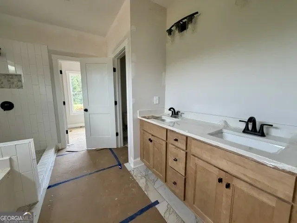
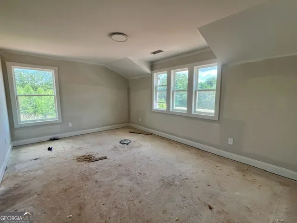
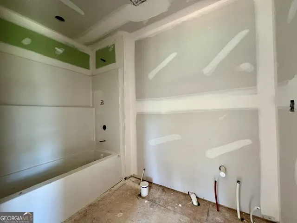
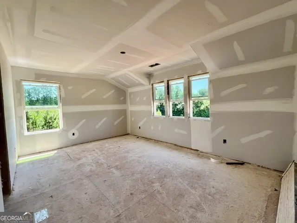
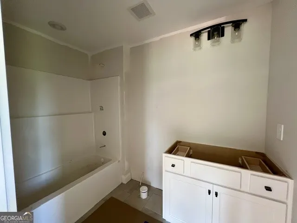
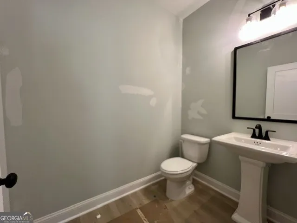
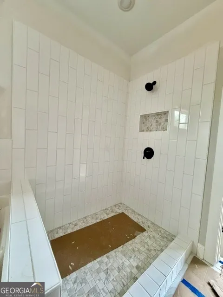
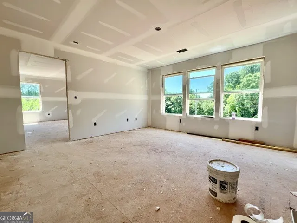
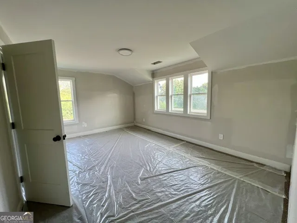
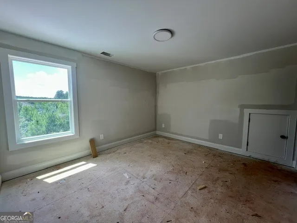
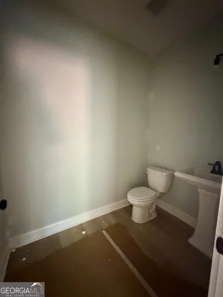
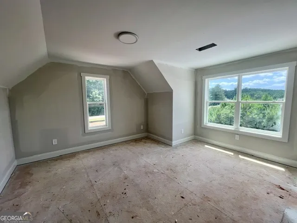
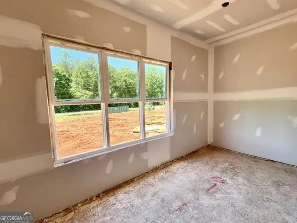
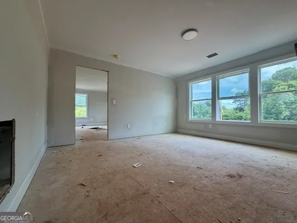
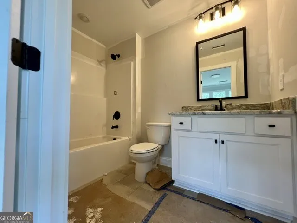
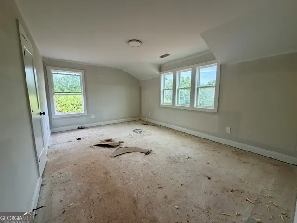
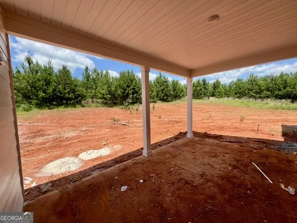
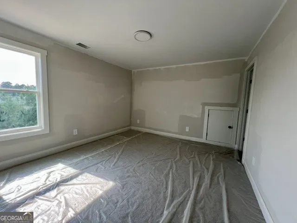
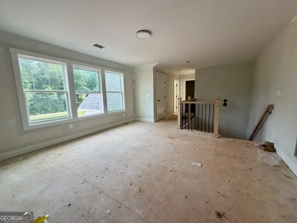
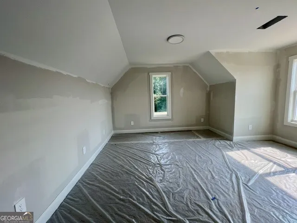
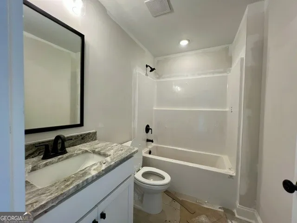
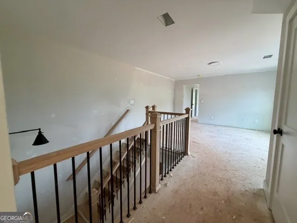
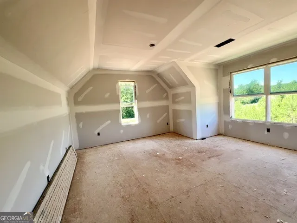
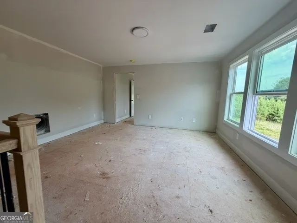
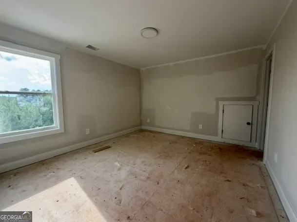
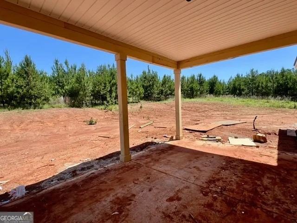
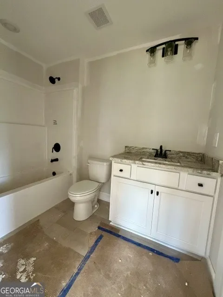
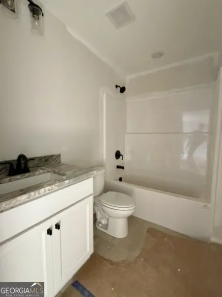
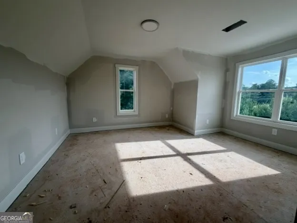
    OPEN HOUSE - Sunday, Aug 23rd 2:00-4:00. Welcome to the Whitshire floor plan built by Trademark Quality Homes. This stunning 4-bedroom, 3.5-bathroom home has so much to offer. Inside, you'll find an open and inviting floor plan with 2,829 SQFT of living space. The vaulted family room features stained wood beams and a brick-surround fireplace, creating a warm and welcoming atmosphere. The chef's kitchen is a true centerpiece with a large island, quartz or granite countertops, stainless steel appliances, and an abundance of natural light. A spacious mudroom conveniently connects to the garage, offering extra storage and organization. The main-level owner's suite is designed for relaxation, complete with dual vanities, a soaking tub, separate shower, and a large walk-in closet. Upstairs, a generous loft provides flexible space for a media room, office, or second living area. Three additional bedrooms, including a private guest suite with its own full bath, give plenty of room for family and visitors. Step outside to enjoy the serene views from the covered back patio or explore the expansive acreage. This home has thoughtful energy-efficient features like Low-E windows, foam-insulated attic, and all-electric systems. This home is truly move-in ready and full of upgrades, don't miss your chance to own this incredible property!

    Property Details
    Interior
    Double Vanity,High Ceilings,Master On Main Level,Pulldown Attic Stairs,Separate Shower,Split Bedroom Plan,Tile Bath,Two Story Fo
    Fireplaces
    1
    Cooling
    Ceiling Fan(s),Electric,Heat Pump,Zoned
    Heating
    Central,Electric,Heat Pump,Zoned
    Cooling Features
    Ceiling Fan(s),Electric,Heat Pump,Zoned
    Bedrooms
    4
    Bathrooms
    3.5
    Full Baths
    3
    Half Baths
    1
    Bedrooms on Main Level
    1
    Lot Features
    Level
    Stories
    One and One Half
    Lot Description
    Level
    Acres
    2.55
    Square Feet
    2901
    Parking Features
    Garage, Garage Door Opener, Parking Pad
    Parking
    Garage,Garage Door Opener,Parking Pad
    Parking Spaces
    2
    Parking Type
    Garage
    Property Type
    Purchase
    Style
    Traditional
    Year Built
    2026
    Foundation
    Slab
    Roof
    Composition
    Sewer Information
    Septic Tank
    Utility Source
    Well
    Utility Features
    Electricity Available,Phone Available
    Appliances
    Dishwasher,Electric Water Heater,Microwave,Oven/Range (Combo)
    Subdivision
    The Dairy at Hillcrest
    Elementary School
    Hillcrest
    Middle School
    Gardner Newman
    High School
    Lagrange
    County
    Troup
    Region
    Hogansville
    Original List Price
    $462,900
    Days on Market (Cumulative)
    126
    Taxes Annual
    $5,500
    MLS #
    10757319
    Location
    Legal

    The data relating to real estate for sale on this web site comes in part from the Broker Reciprocity Program of GAMLS. All real estate listings are marked with the GAMLS Broker Reciprocity thumbnail logo and detailed information about them includes the name of the listing brokers. The broker providing these data believes them to be correct, but advises interested parties to confirm them before relying on them in a purchase decision. Copyright 2023 GAMLS. All rights reserved.


    Provided By
    Listed by Steven Ward (#WARDSTEVEN)
    Listing Office: Go Realty (#GRGA01)

    The Moate Home Group | Sheridan Solomon & Associates, LLC Have a question about this home?

    Interested in Purchasing 1033 Hillcrest RD?

    Get an estimate on monthly payments on this property.

    $
    years
    Down Payment
    $
    %
    Interest Rate
    %
    Tax Rate
    %
    $
    $annually
    $monthly
    Estimated Monthly Payment
    $0.00
    Loan Amount
    $0.00