(478) 297-7820 (478) 256-1806 tmoate@sheridansolomon.com asangster@sheridansolomon.com Sheridan Solomon & Associates, LLC
    Traffic Dashboard
    Home
    • Search
    • My Listings
    • Communities
      • Perry
      • Bonaire
      • Warner Robins
      • Macon
      • Cochran
    • Buying
    • Selling
    • Recently Sold
    • About
      • Learn More
      • Our Testimonials
      • Meet the Team
      • Submit a Testimonial
      • Articles
    • Connect
    Traffic Dashboard
    Tina Moate
    (478) 297-7820 tmoate@sheridansolomon.com
    • Warner Robins Office
      524 South House & Lake Rd D#100
      Warner Robins, GA 31088
      478-333-2277
    Home
    • Search
    • My Listings
    • Communities
    • Buying
    • Selling
    • Recently Sold
    • About
    • Connect
    Legal
    • Privacy
    • Terms
    • DMCA
    • Accessibility
    • Fair Housing
    Account
    • Dashboard
    • Logout
    • Login
    The Moate Home Group | Sheridan Solomon & Associates, LLC - Footer Logo
    ©2026 Sheridan Solomon & Associates, LLC. All rights reserved.
    Website built by CloseHack.
    Georgia MLS

    The data relating to real estate for sale on this web site comes in part from the Broker Reciprocity Program of GAMLS. All real estate listings are marked with the GAMLS Broker Reciprocity thumbnail logo and detailed information about them includes the name of the listing brokers. The broker providing these data believes them to be correct, but advises interested parties to confirm them before relying on them in a purchase decision. Copyright 2023 GAMLS. All rights reserved.

    Middle Georgia MLS

    © Middle Georgia Multiple Listing Service, Inc. All rights reserved. Information Deemed Reliable, but Not Guaranteed. Listing information is from various brokers who participate in IDX and not all listings may be visible on the site. The property information being provided is for consumers personal, non-commercial use and may not be used for any purpose other than to identify prospective properties consumers may be interested in purchasing.

    Return
    • All Types+ null more
    • House+2 more
    • $900K-$1.5M
    • Bed/Bath
    • Size
    • Dates
    • Filters
    • Amenities
    • Save
    • Share
    Listings
    No results
    Sort
    Home / Acworth / 1003 Queensbury RUN
    1003 Queensbury RUN Acworth, GA 30102 1003 Queensbury RUN Acworth, GA 30102 1003 Queensbury RUN Acworth, GA 30102 1003 Queensbury RUN Acworth, GA 30102 1003 Queensbury RUN Acworth, GA 30102 1003 Queensbury RUN Acworth, GA 30102 1003 Queensbury RUN Acworth, GA 30102 1003 Queensbury RUN Acworth, GA 30102 1003 Queensbury RUN Acworth, GA 30102 1003 Queensbury RUN Acworth, GA 30102 1003 Queensbury RUN Acworth, GA 30102 1003 Queensbury RUN Acworth, GA 30102 1003 Queensbury RUN Acworth, GA 30102 1003 Queensbury RUN Acworth, GA 30102 1003 Queensbury RUN Acworth, GA 30102 1003 Queensbury RUN Acworth, GA 30102 1003 Queensbury RUN Acworth, GA 30102 1003 Queensbury RUN Acworth, GA 30102 1003 Queensbury RUN Acworth, GA 30102 1003 Queensbury RUN Acworth, GA 30102 1003 Queensbury RUN Acworth, GA 30102 1003 Queensbury RUN Acworth, GA 30102 1003 Queensbury RUN Acworth, GA 30102 1003 Queensbury RUN Acworth, GA 30102 1003 Queensbury RUN Acworth, GA 30102 1003 Queensbury RUN Acworth, GA 30102 1003 Queensbury RUN Acworth, GA 30102 1003 Queensbury RUN Acworth, GA 30102 1003 Queensbury RUN Acworth, GA 30102 1003 Queensbury RUN Acworth, GA 30102 1003 Queensbury RUN Acworth, GA 30102 1003 Queensbury RUN Acworth, GA 30102 View All Photos

    $415,000

    | New

    1003 Queensbury RUN

    Acworth, GA 30102

    5
    Beds
    3
    Baths
    0.39
    Acres
    4
    Days on Market
    10840467
    MLS#
    House
    Structure
    Residential
    Zone
    Contact

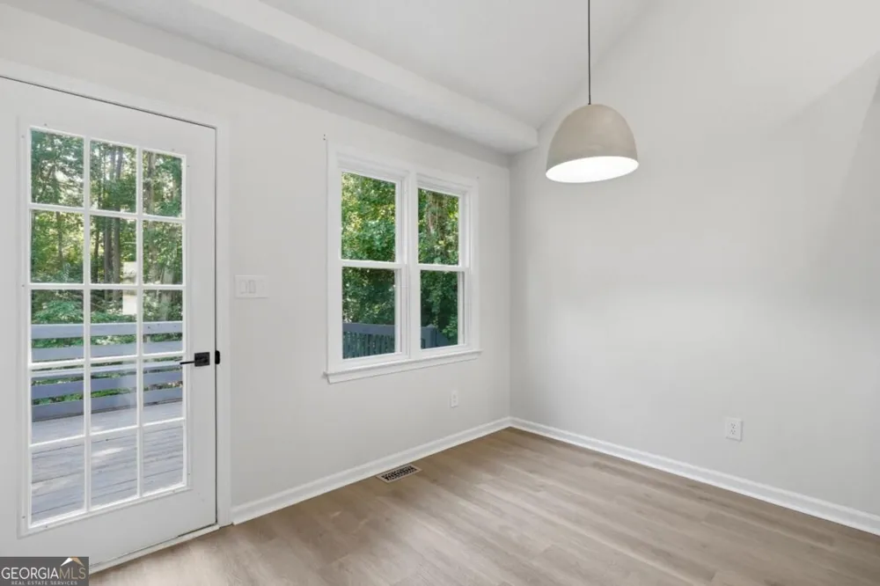
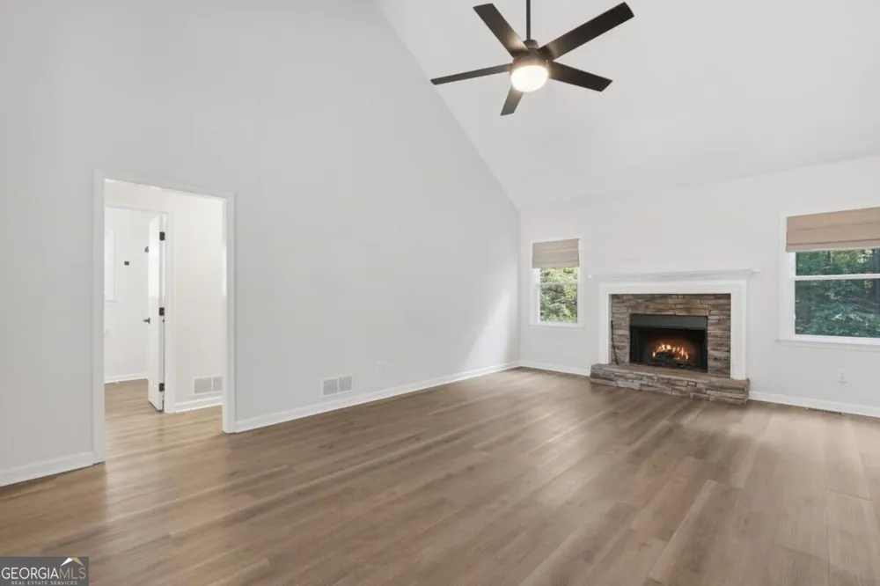
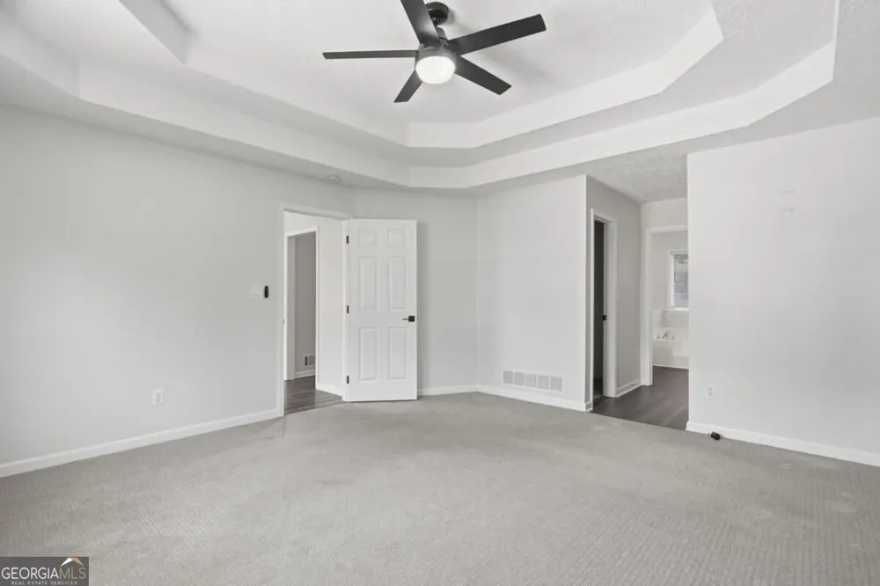
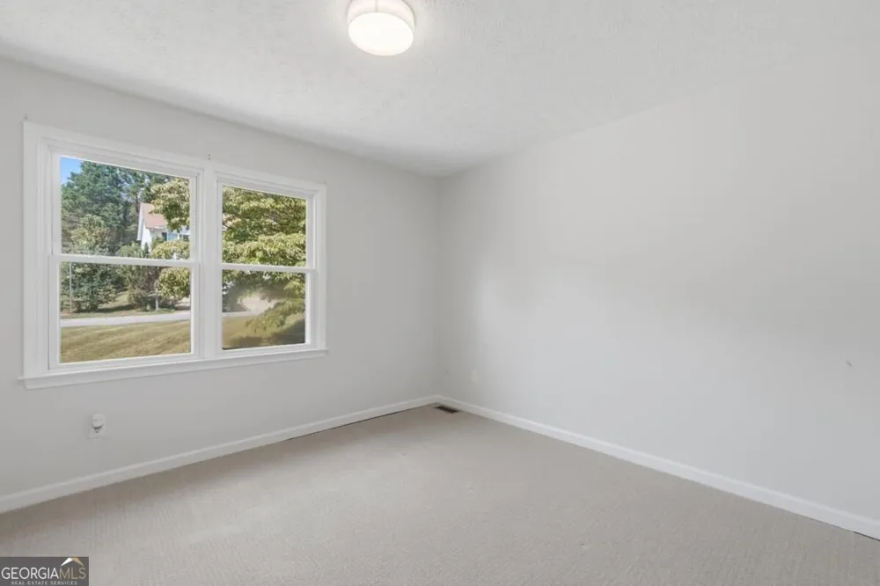
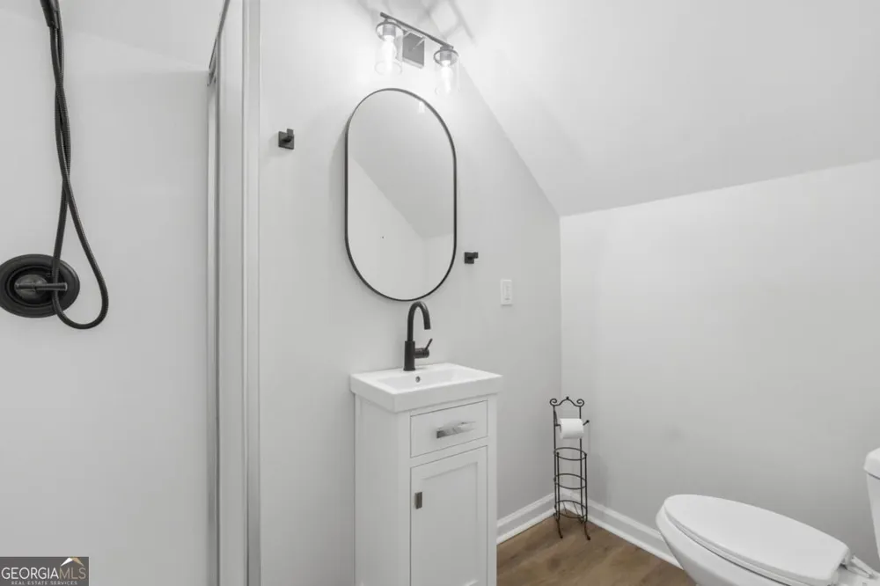
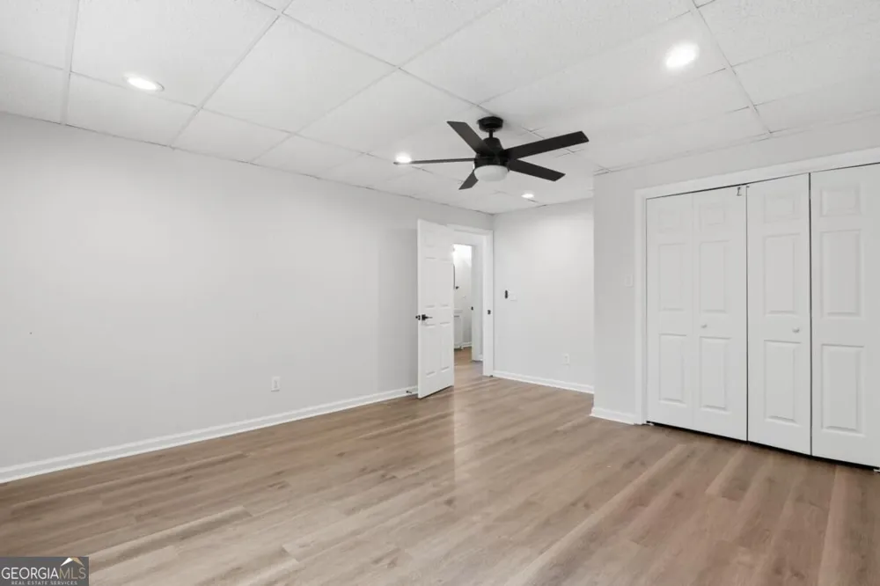
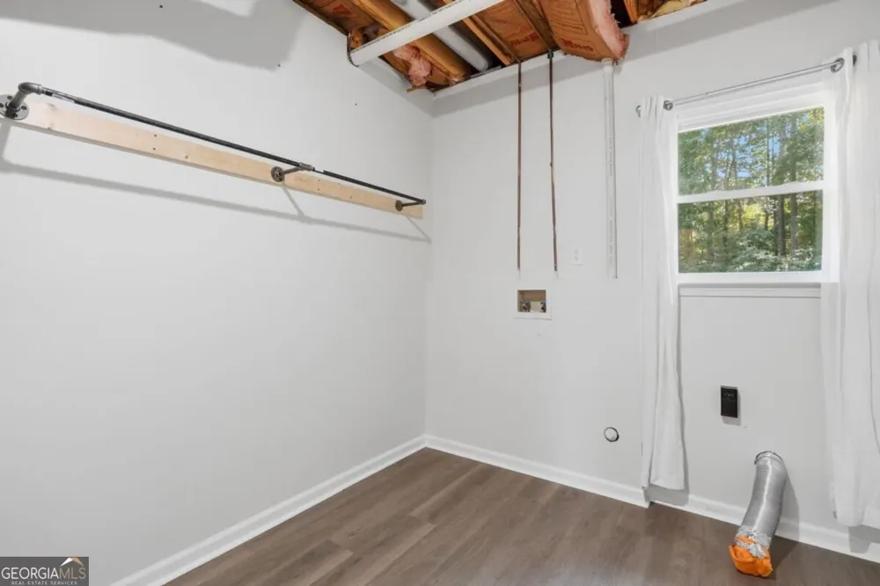
    Welcome to this beautifully updated 5-bedroom, 3-bathroom home offering a spacious, open layout and plenty of room to live, work, relax, and entertain. The main level features an inviting open-concept design where the kitchen flows seamlessly into the family room, creating an inclusive space that keeps everyone connected whether you're cooking dinner, relaxing by the fireplace, or gathering with friends and family. The kitchen features quartz countertops, a stylish tile backsplash, stainless steel appliances, and a slide-in gas range, with a layout that overlooks the family room for easy conversation and entertaining. The generously sized primary suite offers abundant natural light and a private ensuite bath featuring dual walk-in closets. Downstairs, you'll find two additional generously sized bedrooms and a dedicated full bathroom, offering an ideal setup for guests, teens, a home office, gym, or multigenerational living. The downstairs space also provides flexibility for a secondary living or recreational area, making the split-foyer layout exceptionally functional. Outside, the fenced portion of the backyard provides a dedicated, usable area for pets, play, or outdoor activities while leaving additional property beyond the fenced area. An oversized two-car garage provides plenty of room for vehicles, tools, hobbies, and additional storage. Best of all, this home offers the flexibility of **no HOA and no rental restrictions**. Its convenient location puts you between I-575 and I-75, with easy access to popular Towne Lake Downtown Woodstock, Lake Allatoona, shopping, dining, recreation, and everyday conveniences. With its spacious floor plan, flexible additional living space, generous outdoor areas, and convenient location, this home offers the combination of comfort, functionality, and freedom you've been looking for.

    Property Details
    Interior
    Double Vanity,High Ceilings,Master On Main Level,Vaulted Ceiling(s),Walk-In Closet(s)
    Fireplaces
    1
    Cooling
    Ceiling Fan(s),Central Air
    Heating
    Central
    Cooling Features
    Ceiling Fan(s),Central Air
    Bedrooms
    5
    Bathrooms
    3.0
    Full Baths
    3
    Bedrooms on Main Level
    3
    Lot Features
    Private
    Stories
    2
    Lot Description
    Private
    Acres
    0.391
    Parking Features
    Basement, Garage, Garage Door Opener
    Parking
    Basement,Garage,Garage Door Opener
    Parking Spaces
    2
    Parking Type
    Garage
    Property Type
    Purchase
    Style
    Other
    Year Built
    1995
    Foundation
    Slab
    Roof
    Composition
    Sewer Information
    Public Sewer
    Utility Source
    Public
    Utility Features
    Electricity Available,High Speed Internet,Natural Gas Available,Sewer Available,Water Available
    Appliances
    Dishwasher,Electric Water Heater,Refrigerator
    Subdivision
    Queensbury Orchard
    Elementary School
    Oak Grove
    Middle School
    Booth
    High School
    Etowah
    County
    Cherokee
    Region
    Acworth
    Original List Price
    $415,000
    Days on Market (Cumulative)
    4
    Taxes Annual
    $4,235
    MLS #
    10840467
    Location
    Legal

    The data relating to real estate for sale on this web site comes in part from the Broker Reciprocity Program of GAMLS. All real estate listings are marked with the GAMLS Broker Reciprocity thumbnail logo and detailed information about them includes the name of the listing brokers. The broker providing these data believes them to be correct, but advises interested parties to confirm them before relying on them in a purchase decision. Copyright 2023 GAMLS. All rights reserved.


    Provided By
    Listed by Katie Owens (#OWENSKATIE)
    Listing Office: Atlanta Communities (#ATCM06)

    The Moate Home Group | Sheridan Solomon & Associates, LLC Have a question about this home?

    Interested in Purchasing 1003 Queensbury RUN?

    Get an estimate on monthly payments on this property.

    $
    years
    Down Payment
    $
    %
    Interest Rate
    %
    Tax Rate
    %
    $
    $annually
    $monthly
    Estimated Monthly Payment
    $0.00
    Loan Amount
    $0.00