(478) 297-7820 (478) 256-1806 tmoate@sheridansolomon.com asangster@sheridansolomon.com Sheridan Solomon & Associates, LLC
    Traffic Dashboard
    Home
    • Search
    • My Listings
    • Communities
      • Perry
      • Bonaire
      • Warner Robins
      • Macon
      • Cochran
    • Buying
    • Selling
    • Recently Sold
    • About
      • Learn More
      • Our Testimonials
      • Meet the Team
      • Submit a Testimonial
      • Articles
    • Connect
    Traffic Dashboard
    Tina Moate
    (478) 297-7820 tmoate@sheridansolomon.com
    • Warner Robins Office
      524 South House & Lake Rd D#100
      Warner Robins, GA 31088
      478-333-2277
    Home
    • Search
    • My Listings
    • Communities
    • Buying
    • Selling
    • Recently Sold
    • About
    • Connect
    Legal
    • Privacy
    • Terms
    • DMCA
    • Accessibility
    • Fair Housing
    Account
    • Dashboard
    • Logout
    • Login
    The Moate Home Group | Sheridan Solomon & Associates, LLC - Footer Logo
    ©2026 Sheridan Solomon & Associates, LLC. All rights reserved.
    Website built by CloseHack.
    Georgia MLS

    The data relating to real estate for sale on this web site comes in part from the Broker Reciprocity Program of GAMLS. All real estate listings are marked with the GAMLS Broker Reciprocity thumbnail logo and detailed information about them includes the name of the listing brokers. The broker providing these data believes them to be correct, but advises interested parties to confirm them before relying on them in a purchase decision. Copyright 2023 GAMLS. All rights reserved.

    Middle Georgia MLS

    © Middle Georgia Multiple Listing Service, Inc. All rights reserved. Information Deemed Reliable, but Not Guaranteed. Listing information is from various brokers who participate in IDX and not all listings may be visible on the site. The property information being provided is for consumers personal, non-commercial use and may not be used for any purpose other than to identify prospective properties consumers may be interested in purchasing.

    Return
    • All Types+ null more
    • House+2 more
    • $900K-$1.5M
    • Bed/Bath
    • Size
    • Dates
    • Filters
    • Amenities
    • Save
    • Share
    Listings
    No results
    Sort
    Home / Dallas / 100 Kirk DR
    100 Kirk DR Dallas, GA 30132 100 Kirk DR Dallas, GA 30132 100 Kirk DR Dallas, GA 30132 100 Kirk DR Dallas, GA 30132 100 Kirk DR Dallas, GA 30132 100 Kirk DR Dallas, GA 30132 100 Kirk DR Dallas, GA 30132 100 Kirk DR Dallas, GA 30132 100 Kirk DR Dallas, GA 30132 100 Kirk DR Dallas, GA 30132 100 Kirk DR Dallas, GA 30132 100 Kirk DR Dallas, GA 30132 100 Kirk DR Dallas, GA 30132 100 Kirk DR Dallas, GA 30132 100 Kirk DR Dallas, GA 30132 100 Kirk DR Dallas, GA 30132 100 Kirk DR Dallas, GA 30132 100 Kirk DR Dallas, GA 30132 100 Kirk DR Dallas, GA 30132 100 Kirk DR Dallas, GA 30132 100 Kirk DR Dallas, GA 30132 100 Kirk DR Dallas, GA 30132 100 Kirk DR Dallas, GA 30132 100 Kirk DR Dallas, GA 30132 100 Kirk DR Dallas, GA 30132 100 Kirk DR Dallas, GA 30132 100 Kirk DR Dallas, GA 30132 100 Kirk DR Dallas, GA 30132 100 Kirk DR Dallas, GA 30132 100 Kirk DR Dallas, GA 30132 100 Kirk DR Dallas, GA 30132 100 Kirk DR Dallas, GA 30132 100 Kirk DR Dallas, GA 30132 100 Kirk DR Dallas, GA 30132 100 Kirk DR Dallas, GA 30132 100 Kirk DR Dallas, GA 30132 100 Kirk DR Dallas, GA 30132 100 Kirk DR Dallas, GA 30132 100 Kirk DR Dallas, GA 30132 100 Kirk DR Dallas, GA 30132 100 Kirk DR Dallas, GA 30132 100 Kirk DR Dallas, GA 30132 100 Kirk DR Dallas, GA 30132 100 Kirk DR Dallas, GA 30132 100 Kirk DR Dallas, GA 30132 View All Photos

    $450,000

    | Active

    100 Kirk DR

    Dallas, GA 30132

    2,372
    Square Feet
    5
    Beds
    3
    Baths
    0.19
    Acres
    23
    Days on Market
    10826878
    MLS#
    House
    Structure
    Residential
    Zone
    Contact

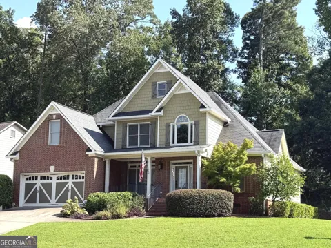
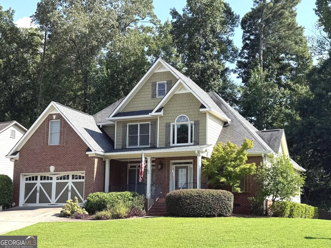
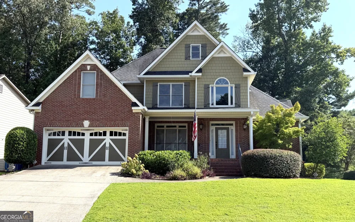
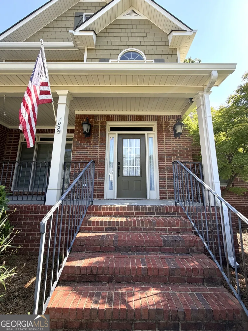
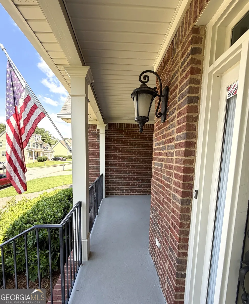
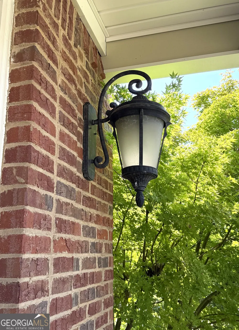
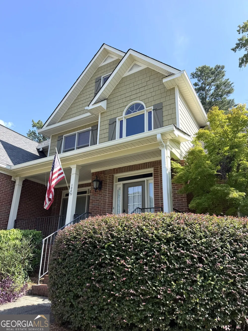
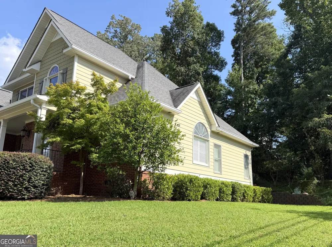
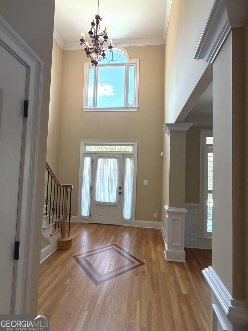
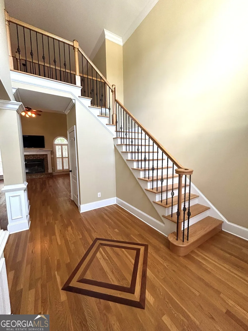
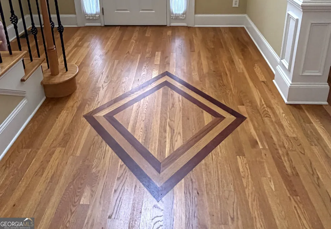
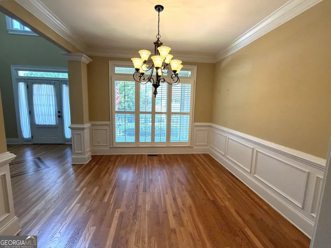
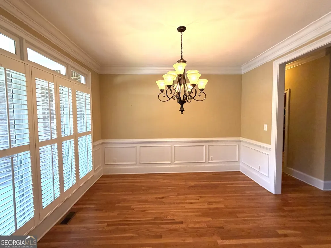
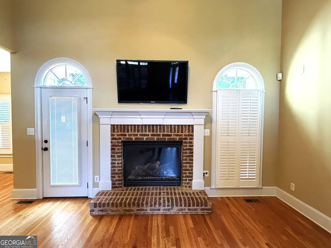
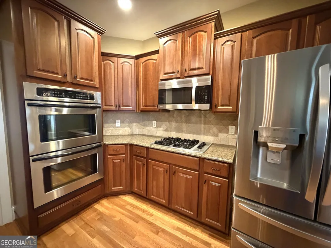
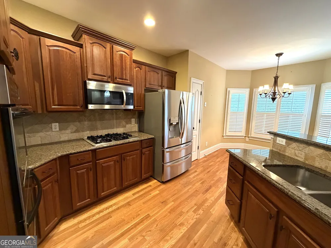
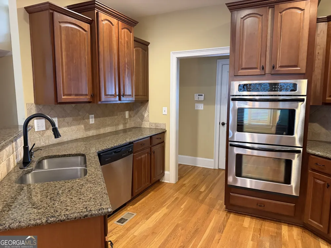
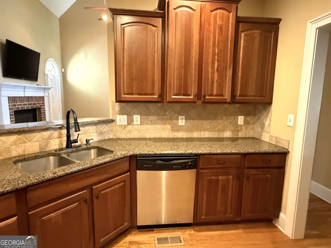
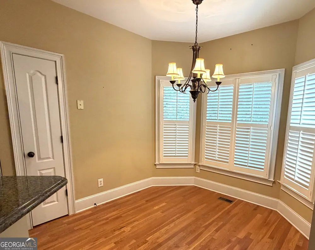
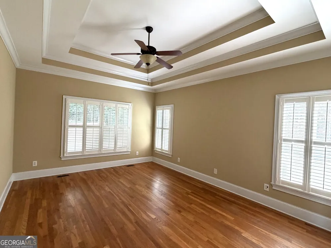
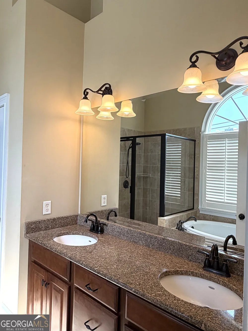
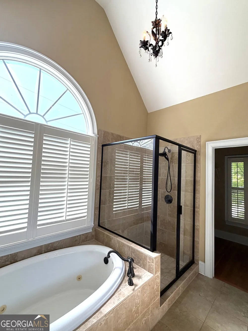
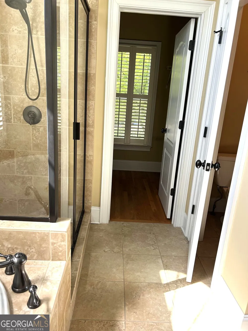
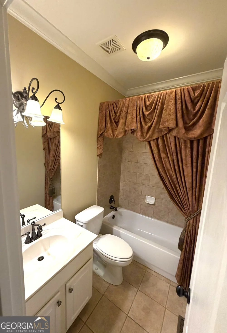
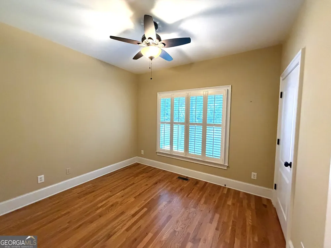
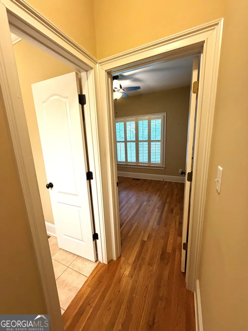
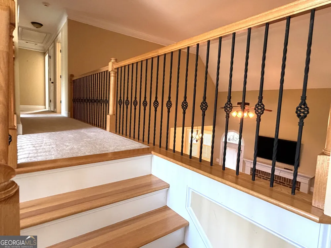
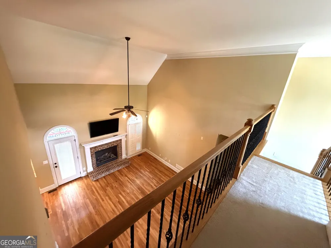
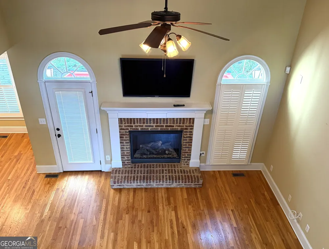
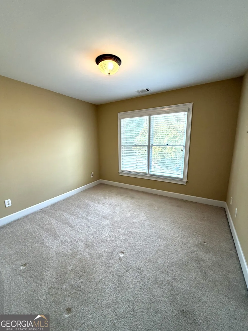
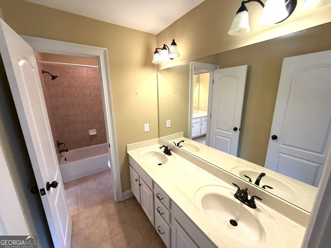
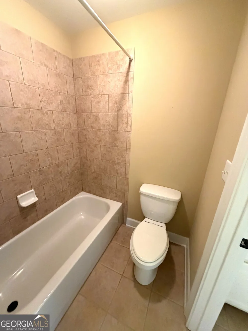
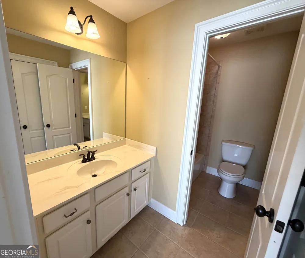
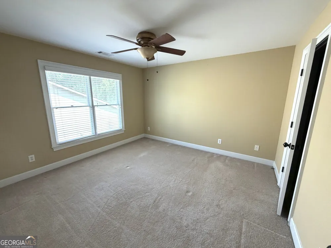
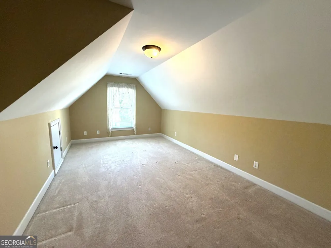
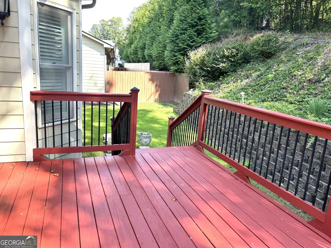
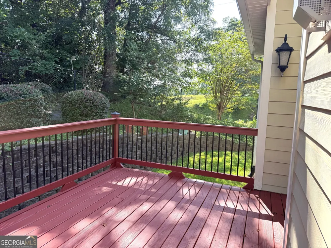
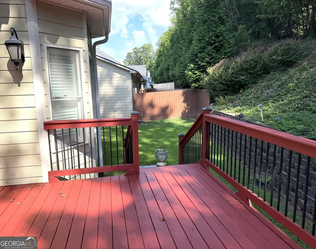
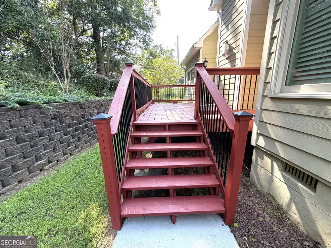
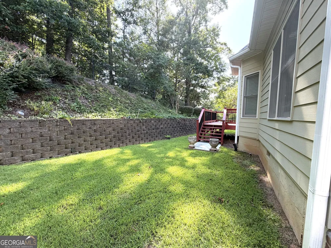
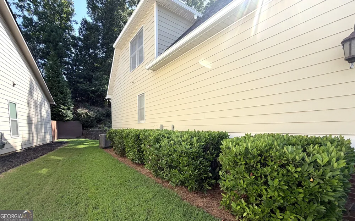
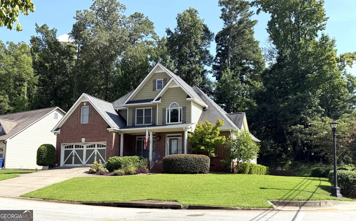
    Welcome to your DREAM Craftsman-style home, featuring gorgeous millwork and true hardwood floors! Perfectly situated in a prime, in-town location, this stunning 5-bedroom, 3-bathroom residence combines timeless character with modern convenience. Inside, you'll find a spacious, sun-drenched living room perfect for gathering, complemented by a dedicated formal dining room for effortless entertaining. The heart of the home features a sleek kitchen equipped with premium stainless steel appliances, pantry and eat-in kitchen (with tons of light) flowing seamlessly into the living space anchored by a beautiful fireplace and mantle. Spacious owner's suite has large windows, trey ceilings and an ensuite you'll truly appreciate after a long day featuring step in shower and soaking tub! Main level has another bedroom and full bath, perfect for guests. Upstairs you will find three generous sized bedrooms along with a Jack-n-Jill bath set up. Step outside to your expansive private deck-an ideal spot for morning coffee or summer BBQs. Kitchen level garage makes bringing items into the home a breeze. Low maintenance yard with beautiful landscaping. Alarm system gives you peace of mind. Located in an excellent school district and just moments away from the city's best dining and shopping, this home offers the ultimate lifestyle. This property is truly in excellent condition. You won't be disappointed. It is priced to sell and won't last long-schedule your tour today!

    Property Details
    Interior
    Double Vanity,High Ceilings,Master On Main Level,Separate Shower,Soaking Tub,Tray Ceiling(s),Two Story Foyer,Vaulted Ceiling(s),
    Fireplaces
    1
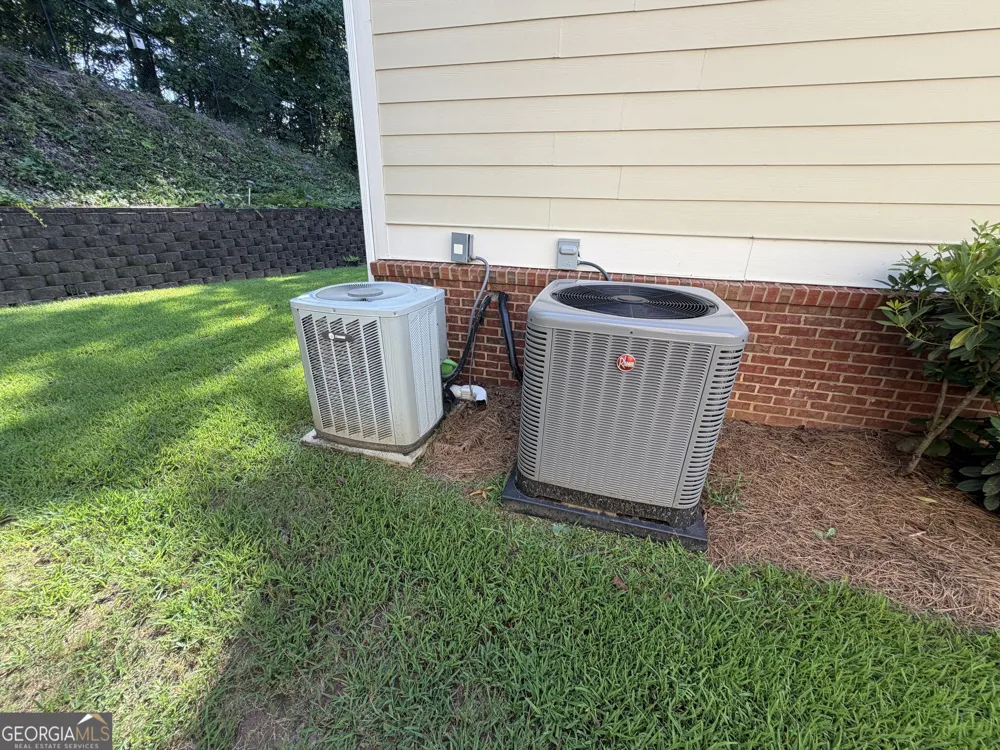
    Cooling
    Ceiling Fan(s),Central Air
    Heating
    Central,Natural Gas
    Cooling Features
    Ceiling Fan(s),Central Air
    Bedrooms
    5
    Bathrooms
    3.0
    Full Baths
    3
    Bedrooms on Main Level
    2
    Lot Features
    Sloped
    Stories
    2
    Lot Description
    Sloped
    Acres
    0.19
    Square Feet
    2372
    Parking Features
    Garage, Garage Door Opener, Kitchen Level
    Parking
    Garage,Garage Door Opener,Kitchen Level
    Parking Type
    Garage
    Property Type
    Purchase
    Style
    Brick/Frame,Craftsman
    Year Built
    2006
    Foundation
    Block
    Roof
    Composition
    Sewer Information
    Public Sewer
    Utility Source
    Public
    Utility Features
    Cable Available,Electricity Available,High Speed Internet,Natural Gas Available,Phone Available
    Appliances
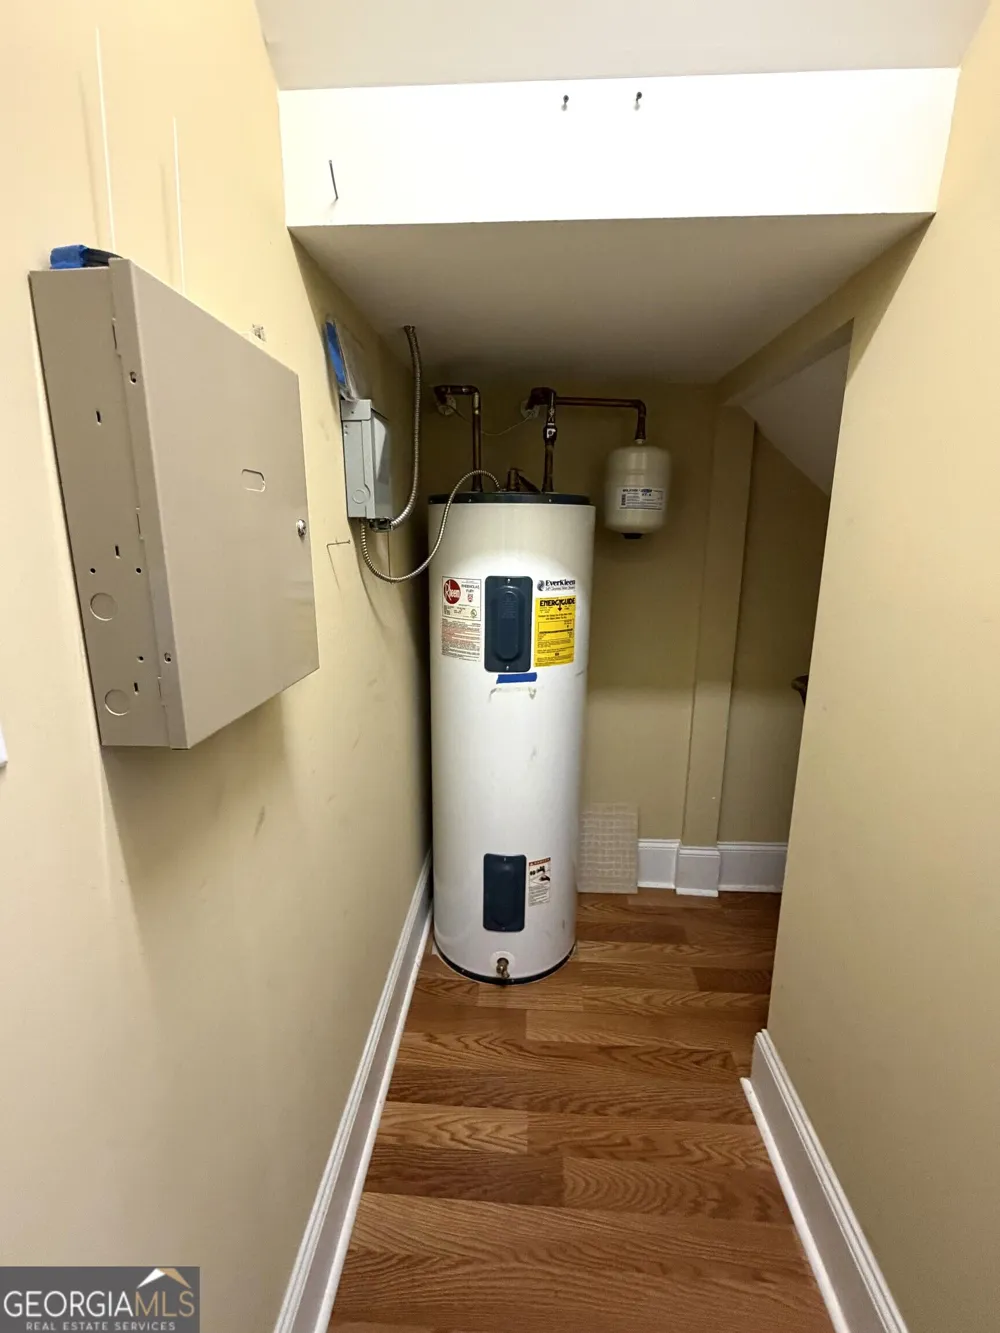
    Dishwasher,Electric Water Heater,Microwave,Oven/Range (Combo),Refrigerator,Stainless Steel Appliance(s)
    Subdivision
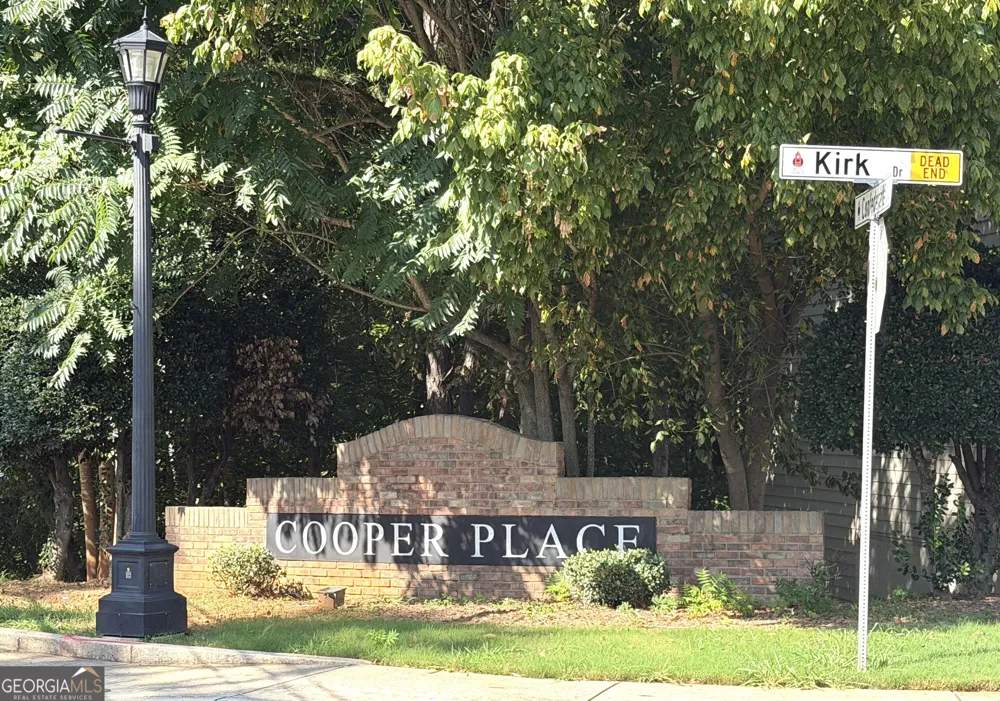
    Cooper Place
    Elementary School
    Northside
    Middle School
    Herschel Jones
    High School
    Paulding
    County
    Paulding
    Region
    Dallas
    Original List Price
    $450,000
    Days on Market (Cumulative)
    23
    Taxes Annual
    $978
    MLS #
    10826878
    Location
    Legal

    The data relating to real estate for sale on this web site comes in part from the Broker Reciprocity Program of GAMLS. All real estate listings are marked with the GAMLS Broker Reciprocity thumbnail logo and detailed information about them includes the name of the listing brokers. The broker providing these data believes them to be correct, but advises interested parties to confirm them before relying on them in a purchase decision. Copyright 2023 GAMLS. All rights reserved.


    Provided By
    Listed by Tara Knight (#OSHIELDSTARA)
    Listing Office: Wright Properties Agency (#RMPC01)

    The Moate Home Group | Sheridan Solomon & Associates, LLC Have a question about this home?

    Interested in Purchasing 100 Kirk DR?

    Get an estimate on monthly payments on this property.

    $
    years
    Down Payment
    $
    %
    Interest Rate
    %
    Tax Rate
    %
    $
    $annually
    $monthly
    Estimated Monthly Payment
    $0.00
    Loan Amount
    $0.00